Beautifully updated custom home with a private casita on a nearly one-acre prime lot with NO HOA.
Extensively updated with elegant quartz bathroom counters, new faucets, fixtures, and lighting; refinished cabinetry accentuated with oil-rubbed bronze hardware and soft-close components; fresh interior paint; smart Wi-Fi thermostats; a 10-ft Levolor remote-controlled auto shade; a full KitchenAid stainless steel appliance package; and more.
A grand entry welcomes you with 10-ft-tall double cast-iron doors and dramatic entryway lighting. The warm, inviting interior features a spacious open floorplan with soaring 12-ft ceilings and solid-core 8-ft doors throughout. The enormous gourmet kitchen includes granite counters, knotty alder cabinetry, a 5-burner gas cooktop, and a brand-new stainless steel appliance package. The kitchen opens to the large living room -- a perfect space for entertaining..
This immaculate home has 4 bedrooms and 3.5 bathrooms. The ideal split floorplan offers two bedrooms and a full guest bath on one side, with a generous primary suite on the other, complete with private patio access, an oversized deep soaking tub, separate shower, and an enormous walk-in closet. Additional spaces include a formal dining room, laundry room, half bath for guests, a cozy den, and of course the private casita with ensuite bathroom and its own separate entrance -- perfect for guests, rental income, or multigenerational living.
The resort-style backyard features an easy-maintenance 18-ft Passion Swim Spa (Activity Two model), ideal for exercise or relaxation. Enjoy a large covered patio, custom pergola with lighting and electric, built-in BBQ island with custom tiled bar top, sink, and refrigerator; paver patios and walkways; over 800 sq ft of artificial turf; and low-maintenance, picturesque desert landscaping with drip system and low-voltage lighting in both the front and back yards. A newly chip-sealed driveway completes the exterior.
Additional upgrades include a newer water heater, two newer Bosch AC units, a wired security system, owned soft-water system, and owned R/O drinking water system. Plenty of room for RV parking and toys.
This home is absolutely stunning and offers true turnkey, low-maintenance Superstition living.
For sale
Price cut: $30K (7/22)
$945,000
10290 E ENGEL CANYON Way, Gold Canyon, AZ 85118
4beds
3,100sqft
Single Family Residence
Built in 2006
0.7 Acres Lot
$-- Zestimate®
$305/sqft
$-- HOA
What's special
Private casitaSpacious open floorplanIdeal split floorplanSeparate showerFresh interior paintNewly chip-sealed drivewayPaver patios and walkways
- 81 days |
- 1,343 |
- 80 |
Zillow last checked:
Listing updated:
Listed by:
Jared A English 888-881-4118,
Congress Realty, Inc.
Source: ARMLS,MLS#: 7034347
Facts & features
Interior
Bedrooms & bathrooms
- Bedrooms: 4
- Bathrooms: 4
- Full bathrooms: 4
Heating
- Other
Cooling
- Central Air
Appliances
- Included: Gas Range
- Laundry: Inside
Features
- Double Vanity, Breakfast Bar, Separate Shwr & Tub
- Flooring: Carpet, Tile, Wood
- Has basement: No
- Number of fireplaces: 1
- Fireplace features: Gas
Interior area
- Total structure area: 3,100
- Total interior livable area: 3,100 sqft
Property
Parking
- Total spaces: 2
- Parking features: Attached
- Attached garage spaces: 2
Features
- Stories: 1
- Patio & porch: Covered
- Has private pool: Yes
- Pool features: Above Ground, Lap
- Spa features: None
- Fencing: None
- Has view: Yes
- View description: Mountain(s)
Lot
- Size: 0.7 Acres
- Features: None, Desert Back, Desert Front
Details
- Parcel number: 10404038L
Construction
Type & style
- Home type: SingleFamily
- Property subtype: Single Family Residence
Materials
- Stucco, Wood Frame
- Roof: Tile
Condition
- Year built: 2006
Utilities & green energy
- Sewer: Septic Tank
- Water: City Water
- Utilities for property: Other
Community & HOA
Community
- Subdivision: COM @ THE S-COR OF SEC 33-1N-9E TH N-1099.62 TH W-
HOA
- Has HOA: No
- Services included: No Fees
Location
- Region: Gold Canyon
Financial & listing details
- Price per square foot: $305/sqft
- Tax assessed value: $744,248
- Annual tax amount: $4,919
- Date on market: 5/28/2026
- Cumulative days on market: 81 days
- Listing terms: Cash,Conventional
- Ownership: Fee Simple
- Road surface type: Paved
Estimated market value
Not available
Estimated sales range
Not available
Not available
Price history
| Date | Event | Price |
|---|---|---|
| 7/22/2026 | Price change | $945,000-3.1%$305/sqft |
Source:  ARMLS #7034347 Report a problem ARMLS #7034347 Report a problem | ||
| 5/28/2026 | Listed for sale | $975,000+15.4%$315/sqft |
Source: ARMLS #7034347 Report a problem | ||
| 1/29/2026 | Sold | $845,000-2.8%$273/sqft |
Source: ARMLS #6956400 Report a problem | ||
| 1/19/2026 | Pending sale | $869,000$280/sqft |
Source: ARMLS #6956400 Report a problem | ||
| 12/13/2025 | Listed for sale | $869,000+55.2%$280/sqft |
Source: ARMLS #6956400 Report a problem | ||
| 8/27/2020 | Sold | $560,000-5.1%$181/sqft |
Source: ARMLS #6106357 Report a problem | ||
| 8/11/2020 | Pending sale | $589,900$190/sqft |
Source: Keller Williams Integrity First #6106357 Report a problem | ||
| 7/23/2020 | Listed for sale | $589,900+51.3%$190/sqft |
Source: Keller Williams Integrity First #6106357 Report a problem | ||
| 6/18/2018 | Sold | $390,000-2.5%$126/sqft |
Source: ARMLS #5743420 Report a problem | ||
| 5/17/2018 | Price change | $400,000-10.1%$129/sqft |
Source: Revelation Real Estate #5743420 Report a problem | ||
| 3/29/2018 | Listed for sale | $445,000-1.1%$144/sqft |
Source: Revelation Real Estate #5743420 Report a problem | ||
| 10/23/2017 | Listing removed | $450,000$145/sqft |
Source: Revelation Real Estate #5675048 Report a problem | ||
| 8/14/2017 | Price change | $450,000-3.2%$145/sqft |
Source: Keller Williams Realty Phoenix #5630032 Report a problem | ||
| 7/18/2017 | Price change | $465,000-2.1%$150/sqft |
Source: Keller Williams Realty Phoenix #5630032 Report a problem | ||
| 7/7/2017 | Listed for sale | $475,000+25575.7%$153/sqft |
Source: Keller Williams Realty Phoenix #5630032 Report a problem | ||
| 7/2/2015 | Listing removed | $1,850$1/sqft |
Source: Arizona Elite Properties #5284994 Report a problem | ||
| 7/1/2015 | Listed for sale | $1,850-99.6%$1/sqft |
Source: Arizona Elite Properties #5284994 Report a problem | ||
| 12/18/2014 | Listing removed | $470,000$152/sqft |
Source: Highgarden Real Estate #5180276 Report a problem | ||
| 10/23/2014 | Price change | $470,000-3.1%$152/sqft |
Source: Highgarden Real Estate #5180276 Report a problem | ||
| 10/15/2014 | Price change | $485,000-2%$156/sqft |
Source: Highgarden Real Estate #5180276 Report a problem | ||
| 10/4/2014 | Listed for sale | $495,000+23.8%$160/sqft |
Source: Highgarden Real Estate #5180276 Report a problem | ||
| 10/28/2009 | Listing removed | $400,000$129/sqft |
Source: Ronald Moore #4060525 Report a problem | ||
| 3/1/2009 | Price change | $400,000-23.8%$129/sqft |
Source: Ronald Moore #4060525 Report a problem | ||
| 11/3/2008 | Listed for sale | $525,000+337.5%$169/sqft |
Source: Ronald Moore #4060525 Report a problem | ||
| 8/1/2005 | Sold | $120,000$39/sqft |
Source: Public Record Report a problem | ||
Public tax history
| Year | Property taxes | Tax assessment |
|---|---|---|
| 2026 | $4,919 +2.7% | $74,424 -2.4% |
| 2025 | $4,791 +1.8% | $76,269 +0.1% |
| 2024 | $4,707 +4.9% | $76,225 +23.9% |
| 2023 | $4,488 -2.4% | $61,508 +0.8% |
| 2022 | $4,598 +2.6% | $61,012 +4.4% |
| 2021 | $4,483 +4.5% | $58,435 +0.2% |
| 2020 | $4,291 +2.2% | $58,321 +79.3% |
| 2019 | $4,197 -16.8% | $32,536 +7.3% |
| 2018 | $5,042 +0.4% | $30,336 -3.8% |
| 2017 | $5,023 +4.4% | $31,534 |
| 2016 | $4,812 +10.6% | -- |
| 2014 | $4,352 | $28,523 |
| 2013 | -- | -- |
| 2012 | -- | -- |
| 2011 | -- | $30,018 -16% |
| 2010 | -- | $35,727 |
| 2009 | -- | -- |
| 2008 | -- | -- |
Find assessor info on the county website
Monthly payment
Est. payment
Payment breakdown
Explore the cost of this home by adjusting the details. Changes won't be saved.Climate risks
Neighborhood: 85118
Nearby schools
GreatSchools rating
- 7/10Peralta Trail Elementary SchoolGrades: K-6Distance: 2.7 mi
- 1/10Cactus Canyon Junior High SchoolGrades: 6-8Distance: 7 mi
- 4/10Apache Junction High SchoolGrades: 9-12Distance: 7.3 mi
Schools provided by the listing agent
- Elementary: Peralta Trail Elementary School
- Middle: Cactus Canyon Junior High
- High: Apache Junction High School
- District: Apache Junction Unified District
Source: ARMLS. This data may not be complete. We recommend contacting the local school district to confirm school assignments for this home.
- $158,4970.7 acres10252 E Engel Canyon Way, Gold Canyon, AZ 85118Off Market
- $160,5270.71 acres3686 S Kings Ranch Ct, Gold Canyon, AZ 85118Off Market
- $--0.72 acres3686 S Kings Ranch Ct LOT 0-, Gold Canyon, AZ 85118Off Market

- $---- bd-- ba30k sqft3686 S Kings Ranch Ct, Gold Canyon, AZ 85218Off Market
- $709,2290.71 acres3650 S Kings Ranch Ct, Gold Canyon, AZ 85118Off Market
- $1,180,700-- bd-- ba4.2k sqft10214 E Maverick Trl, Gold Canyon, AZ 85118Off Market
- $674,0003 bd2 ba1.8k sqft10285 E Latham Way, Gold Canyon, AZ 85118Off Market
- $1,143,200-- bd-- ba2.6k sqft3714 S Kings Ranch Ct, Gold Canyon, AZ 85118Off Market
A local agent can set up tours, give advice and negotiate with sellers.
Similar homes
- $900,0003 bd3 ba2.6k sqft8286 E CLUB VILLAGE Drive, Gold Canyon, AZ 85118For Sale
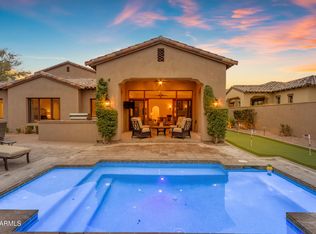 MLS ID #7040256, Orlando Robert Orta, West USA Realty. ARMLS
 - $1,275,0004 bd3 ba3.6k sqft8920 E QUAIL COVE Lane, Gold Canyon, AZ 85118For Sale
 MLS ID #7026734, Paul B Fictum, CPA Advantage Realty, LLC. ARMLS
 - $575,0003 bd3 ba2.5k sqft4174 S CELEBRATION Drive, Gold Canyon, AZ 85118For Sale
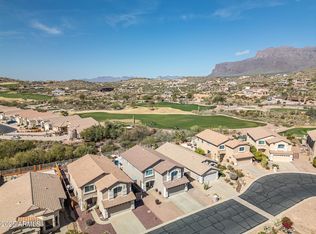 MLS ID #7022265, Tyler Monsen, Citiea. ARMLS
 - $490,0004 bd2 ba1.9k sqft11894 E RED BUTTE --, Gold Canyon, AZ 85118For Sale
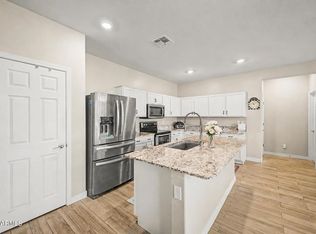 MLS ID #7063245, Cristina Martin, Citiea. ARMLS
 - $945,0004 bd3 ba2.8k sqft19732 E PALM BEACH Drive, Queen Creek, AZ 85142For SaleMLS ID #7048875, Bradley D Cox, Keller Williams Realty Phoenix. ARMLS
- $1,100,0003 bd3 ba2.4k sqft53 N La Barge Road, Apache Junction, AZ 85119For SaleMLS ID #7029413, Sandy Giniel, Americas Real Estate Properties. ARMLS
- $480,0005 bd3 ba2.3k sqft7672 E GLOBEMALLOW Lane, Gold Canyon, AZ 85118For SaleMLS ID #6930548, Kirk A DeSpain, Call Realty, Inc.. ARMLS
- $1,250,0004 bd3 ba3.5k sqft5107 E 14TH Avenue, Apache Junction, AZ 85119For SaleMLS ID #6989841, Cinthia A Quijas, Copper Summit Real Estate LLC. ARMLS
- $975,0004 bd3 ba3.6k sqft21420 E WAVERLY Drive, Queen Creek, AZ 85142For SaleMLS ID #7034981, Janine A Williams, HomeSmart. ARMLS
- $895,0006 bd3 ba3.6k sqft4890 E Buckboard Way, San Tan Valley, AZ 85140For SaleMLS ID #6994246, Sally Natalino, My Home Group Real Estate. ARMLS
- $1,050,0004 bd4 ba3.1k sqft9113 E ODESSA Street, Mesa, AZ 85207For SaleMLS ID #6995755, Holly Watson, West USA Realty. ARMLS
- $975,0005 bd3 ba3.3k sqft7920 E SIERRA MORENA Circle E, Mesa, AZ 85207For SaleMLS ID #7060878, Richard F Barker, Keller Williams Arizona Realty. ARMLS
- $925,0004 bd4 ba3.7k sqft3163 E ORIOLE Drive, Gilbert, AZ 85297For SaleMLS ID #7029196, Kort M Linden, HomeSmart. ARMLS
- $685,0004 bd3 ba2.4k sqft2257 S FAITH --, Mesa, AZ 85209For SaleMLS ID #7066189, Nicholas R Kibby, Keller Williams Integrity First Realty. ARMLS
- $949,0005 bd4 ba3.4k sqft7943 E SUGARLOAF Circle, Mesa, AZ 85207For SaleMLS ID #7011857, Suzanne Distler, HomeSmart. ARMLS
- $889,9004 bd2 ba2.2k sqft24432 S 197TH Place S, Queen Creek, AZ 85142For SaleMLS ID #7011834, Shawn E. Collado, HomeSmart Lifestyles. ARMLS
- $769,7774 bd3 ba2.7k sqft19006 E ARROWHEAD Trail, Queen Creek, AZ 85142For SaleMLS ID #7063548, Logan Glenn Hall, Century 21 Northwest. ARMLS
- $849,0004 bd2 ba2.3k sqft1447 W RYLIE Court, San Tan Valley, AZ 85144For SaleMLS ID #7005926, Tambra Stuber, My Home Group Real Estate. ARMLS
- $780,0004 bd2 ba2.3k sqft3060 N RIDGECREST -- #139, Mesa, AZ 85207For SaleMLS ID #7067385, Bradley Dickinson, LPT Realty, LLC. ARMLS
- $915,0004 bd3 ba2.3k sqft8736 E JACARANDA Street, Mesa, AZ 85207For SaleMLS ID #7022179, Kerry Jackson, Good Oak Real Estate. ARMLS
