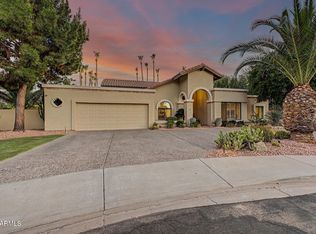
Nestled within the prestigious gated enclave of Lake Serena Estates in Scottsdale Ranch, this stunning custom residence offers the perfect blend of sophistication, comfort, and resort style living. Situated on a premium corner lot, the home showcases soaring 16 foot ceilings, abundant natural light, elegant travertine flooring, plantation shutters, and designer finishes throughout. Designed for both everyday living and grand scale entertaining, the open concept floor plan features expansive living spaces anchored by a ambient gas fireplace and seamless indoor-outdoor flow. The chef's kitchen is beautifully appointed with granite countertops, premium stainless steel Thermador appliances, Sub-Zero refrigerator, spacious walk-in pantry, breakfast nook, and a dramatic picture window overlooking the lush backyard oasis. The flexible split level design offers exceptional versatility, with a separate lower level family room, three guest bedrooms, ideal for multi-generational living, guests, or a dedicated home office/hobby space. The secluded primary retreat serves as a luxurious sanctuary, complete with private balcony access, inviting en suite bath featuring a soaking tub, walk-in tile shower, dual vanities, and an oversized walk-in closet. Step outside to your own private resort style backyard, where desert luxury comes to life. Enjoy a 6.5-foot deep Pebble Tec pool with swim up bar seating, a raised (sit & spin) spa with a tranquil water feature, built-in BBQ, gas fire pit, and multiple spaces designed for unforgettable entertaining and family gatherings. Ideally located within walking distance to Laguna Elementary, Scottsdale Ranch Park, Scottsdale Ranch USTA Tennis Center, sand volleyball, Scottsdale Ranch Community Center, private Lake Serena access. scenic hiking and biking trails, premier dining, shopping, and offering easy access to the Loop 101. This exceptional residence delivers the ultimate Scottsdale lifestyle. Furnishings may be available with an acceptable offer or under a separate bill of sale offering a turnkey opportunity.
Accepting backups
$1,620,000
10299 N 103RD Place, Scottsdale, AZ 85258
4beds
3,832sqft
:
Get pre-qualified$9,567/mo
Single Family Residence
Built in 1999
8,992 Square Feet Lot
$-- Zestimate®
$423/sqft
$339/mo HOA
What's special
Ambient gas fireplaceOpen concept floor planFlexible split level designPrivate balcony accessAbundant natural lightSub-zero refrigeratorBreakfast nook
- 61 days |
- 78 |
- 0 |
Likely to sell faster than
Zillow last checked:
Listing updated:
Listed by:
Tracy Fitzgerald 480-560-7000,
The Noble Agency,
Tim Fitzgerald 602-628-3489,
The Noble Agency
Source: ARMLS,MLS#: 7035102
Facts & features
Interior
Bedrooms & bathrooms
- Bedrooms: 4
- Bathrooms: 3
- Full bathrooms: 2
- 1/2 bathrooms: 1
Heating
- Natural Gas
Cooling
- Central Air, Ceiling Fan(s), Programmable Thmstat
Appliances
- Included: Water Softener Owned, Reverse Osmosis, Refrigerator, Built-in Microwave, Dishwasher, Disposal, Electric Oven, Gas Cooktop
- Laundry: Inside
Features
- Pantry, High Speed Internet, Granite Counters, Double Vanity, Upstairs, Eat-in Kitchen, Breakfast Bar, 9+ Flat Ceilings, Vaulted Ceiling(s), Full Bth Master Bdrm, Separate Shwr & Tub
- Flooring: Carpet, Stone
- Windows: Solar Screens, Double Pane Windows
- Has basement: No
- Number of fireplaces: 1
- Fireplace features: Fire Pit, Family Room, Gas
Interior area
- Total structure area: 3,832
- Total interior livable area: 3,832 sqft
Property
Parking
- Total spaces: 5
- Parking features: Garage Door Opener, Direct Access, Attch'd Gar Cabinets
- Garage spaces: 3
- Uncovered spaces: 2
Features
- Stories: 2
- Patio & porch: Covered, Patio
- Exterior features: Balcony, Private Street(s), Built-in Barbecue
- Has private pool: Yes
- Pool features: Play Pool
- Has spa: Yes
- Spa features: Above Ground, Heated, Private
- Fencing: Block
- Has view: Yes
- View description: Mountain(s)
Lot
- Size: 8,992 Square Feet
- Features: Sprinklers In Rear, Sprinklers In Front, Corner Lot, Desert Back, Gravel/Stone Front, Gravel/Stone Back, Grass Front, Irrigation Front
Details
- Parcel number: 21749824
Construction
Type & style
- Home type: SingleFamily
- Architectural style: Contemporary
- Property subtype: Single Family Residence
Materials
- Stucco, Wood Frame, Painted
- Roof: Tile
Condition
- Year built: 1999
Details
- Builder name: GDK HOMES INC
Utilities & green energy
- Sewer: Public Sewer
- Water: City Water
Green energy
- Water conservation: Recirculation Pump
Community & HOA
Community
- Features: Racquetball, Lake, Gated, Near Bus Stop, Tennis Court(s), Playground, Biking/Walking Path
- Security: Fire Sprinkler System, Security System Owned
- Subdivision: LAKE SERENA ESTATES
HOA
- Has HOA: Yes
- Services included: Maintenance Grounds, Street Maint, Front Yard Maint, Maintenance Exterior
- HOA fee: $300 monthly
- HOA name: Lake Serena Estates
- HOA phone: 602-330-4804
- Second HOA fee: $463 annually
- Second HOA name: Scottsdale Ranch
- Second HOA phone: 480-860-2022
Location
- Region: Scottsdale
Financial & listing details
- Price per square foot: $423/sqft
- Tax assessed value: $1,075,600
- Annual tax amount: $5,175
- Date on market: 5/29/2026
- Cumulative days on market: 61 days
- Listing terms: Cash,Conventional,1031 Exchange,VA Loan
- Ownership: Fee Simple
Estimated market value
Not available
Estimated sales range
Not available
Not available
Price history
| Date | Event | Price |
|---|---|---|
| 5/30/2026 | Listed for sale | $1,620,000+40.9%$423/sqft |
Source:  ARMLS #7035102 Report a problem ARMLS #7035102 Report a problem | ||
| 1/23/2024 | Listing removed | $1,150,000-2.1%$300/sqft |
Source: ARMLS #6299251 Report a problem | ||
| 3/15/2022 | Sold | $1,175,000$307/sqft |
Source: ARMLS #6351549 Report a problem | ||
| 2/13/2022 | Pending sale | $1,175,000$307/sqft |
Source: ARMLS #6351549 Report a problem | ||
| 2/10/2022 | Listed for sale | $1,175,000+2.2%$307/sqft |
Source: ARMLS #6351549 Report a problem | ||
| 12/18/2021 | Listing removed | -- |
Source:  HomeSmart Report a problem HomeSmart Report a problem | ||
| 11/16/2021 | Price change | $1,150,000-2.1%$300/sqft |
Source: ARMLS #6299251 Report a problem | ||
| 10/1/2021 | Listed for sale | $1,175,000-2%$307/sqft |
Source: ARMLS #6299251 Report a problem | ||
| 8/24/2021 | Listing removed | -- |
Source: HomeSmart Report a problem | ||
| 7/17/2021 | Pending sale | $1,199,000$313/sqft |
Source: HomeSmart #6230728 Report a problem | ||
| 7/16/2021 | Price change | $1,199,000-4.8%$313/sqft |
Source: HomeSmart #6230728 Report a problem | ||
| 6/10/2021 | Price change | $1,259,000-3.1%$329/sqft |
Source: HomeSmart #6230728 Report a problem | ||
| 5/4/2021 | Listed for sale | $1,299,000+78.4%$339/sqft |
Source: HomeSmart #6230728 Report a problem | ||
| 2/14/2014 | Sold | $728,000$190/sqft |
Source: ARMLS #4979847 Report a problem | ||
| 10/29/2013 | Listed for sale | $728,000-22.1%$190/sqft |
Source: West USA Realty #4979847 Report a problem | ||
| 9/20/2005 | Sold | $935,000+77.4%$244/sqft |
Source: Public Record Report a problem | ||
| 8/28/2003 | Sold | $527,000-3.3%$138/sqft |
Source: Public Record Report a problem | ||
| 10/29/1999 | Sold | $545,000$142/sqft |
Source: Public Record Report a problem | ||
Public tax history
| Year | Property taxes | Tax assessment |
|---|---|---|
| 2025 | $5,134 +4.9% | $107,560 -5.5% |
| 2024 | $4,894 +1.3% | $113,830 +53.5% |
| 2023 | $4,832 +5.3% | $74,176 +4.4% |
| 2022 | $4,589 -5.7% | $71,070 +5.6% |
| 2021 | $4,868 +1.5% | $67,280 +4.9% |
| 2020 | $4,796 +3.7% | $64,110 +0.6% |
| 2019 | $4,625 | $63,720 +5.1% |
| 2018 | $4,625 +5% | $60,610 +3% |
| 2017 | $4,404 +8.2% | $58,850 -0.1% |
| 2016 | $4,071 +2.8% | $58,910 +6.1% |
| 2015 | $3,960 | $55,510 +12% |
| 2014 | -- | $49,550 +11.4% |
| 2013 | -- | $44,480 -3% |
| 2012 | -- | $45,860 -9.3% |
| 2011 | -- | $50,570 -5.5% |
| 2010 | -- | $53,500 -23.4% |
| 2009 | -- | $69,820 -11.4% |
| 2008 | -- | $78,800 +6.6% |
| 2007 | -- | $73,950 +60.4% |
| 2006 | -- | $46,100 |
| 2005 | -- | $46,100 +2.7% |
| 2004 | -- | $44,900 |
| 2003 | -- | $44,900 +9.6% |
| 2002 | -- | $40,950 |
Find assessor info on the county website
Monthly payment
Est. payment
Payment breakdown
Explore the cost of this home by adjusting the details. Changes won't be saved.Climate risks
Neighborhood: Scottsdale Ranch
Nearby schools
GreatSchools rating
- 8/10Laguna Elementary SchoolGrades: PK-5Distance: 0.1 mi
- 7/10Mountainside Middle SchoolGrades: 6-8Distance: 3 mi
- 10/10Desert Mountain High SchoolGrades: 9-12Distance: 2.9 mi
Schools provided by the listing agent
- Elementary: Laguna Elementary School
- Middle: Mountainside Middle School
- High: Desert Mountain High School
- District: Scottsdale Unified District
Source: ARMLS. This data may not be complete. We recommend contacting the local school district to confirm school assignments for this home.
- $1,380,2004 bd4 ba3.1k sqft10287 N 103rd Pl, Scottsdale, AZ 85258Off Market

- $1,355,0004 bd3 ba3.1k sqft10275 N 103rd Pl, Scottsdale, AZ 85258Off Market
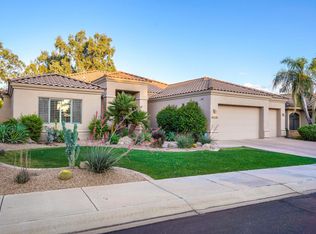
- $1,700,0004 bd4 ba4.2k sqft10282 N 103rd Pl, Scottsdale, AZ 85258Sold
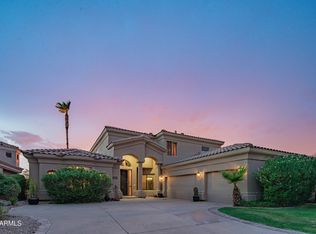
- $2,838,9004 bd5 ba5.7k sqft10270 N 103rd Pl, Scottsdale, AZ 85258Off Market
- $1,420,0004 bd3 ba3.5k sqft10263 N 103rd Pl, Scottsdale, AZ 85258Sold
- $3,589,0005 bd7 ba7.5k sqft10258 N 103rd Pl, Scottsdale, AZ 85258For Sale
- $1,003,500-- bd3 ba2.5k sqft10390 E Lakeview Dr APT 106, Scottsdale, AZ 85258Off Market
- $1,278,1003 bd3 ba3.2k sqft10390 E Lakeview Dr APT 205, Scottsdale, AZ 85258Off Market
A local agent can set up tours, give advice and negotiate with sellers.
Similar homes
- $1,899,8804 bd3 ba4.2k sqft10558 N 106TH Place, Scottsdale, AZ 85258For Sale
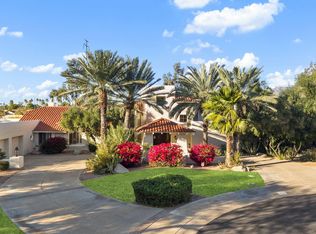 MLS ID #7009750, Morgan Hodges, Real Broker. ARMLS
 - $1,649,0002 bd2 ba2.1k sqft10180 E COCHISE Drive, Scottsdale, AZ 85258For Sale
 MLS ID #7044716, Jennifer C Dunn, HomeSmart. ARMLS
 - $1,399,9005 bd3 ba3.2k sqft10786 E TERRA Drive, Scottsdale, AZ 85258For Sale
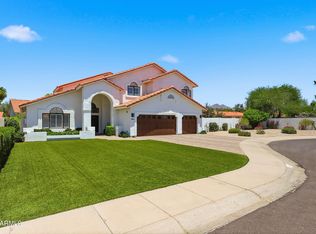 MLS ID #7040343, Ronald Budelier, HomeSmart. ARMLS
 - $1,450,0003 bd3 ba2.6k sqft9795 E MISSION Lane, Scottsdale, AZ 85258For Sale
 MLS ID #7042508, Donald W Aldrich Jr, Keller Williams Arizona Realty. ARMLS
 - $1,850,0004 bd4 ba3.7k sqft7386 E ONYX Court, Scottsdale, AZ 85258For SaleMLS ID #7039864, Eugene M Montemore, Compass. ARMLS
- $1,575,0004 bd3 ba2.9k sqft10766 E PALM RIDGE Drive, Scottsdale, AZ 85255For SaleMLS ID #7027913, Shawn M Shackelton, Real Broker. ARMLS
- $1,379,0003 bd2 ba2.1k sqft10060 E Doubletree Ranch Road, Scottsdale, AZ 85258For SaleMLS ID #7047315, Efmorfia Apostolis, eXp Realty. ARMLS
- $1,825,0005 bd3 ba3.9k sqft10857 E BUTHERUS Drive, Scottsdale, AZ 85255For SaleMLS ID #7034016, Bradley Stiehl, Realty ONE Group. ARMLS
- $1,649,0005 bd3 ba3.3k sqft19241 N 91ST Way, Scottsdale, AZ 85255For SaleMLS ID #7024797, Kim Panozzo, HomeSmart. ARMLS
- $1,590,0004 bd3 ba3k sqft6326 E SANDRA Terrace, Scottsdale, AZ 85254For SaleMLS ID #7022028, Shannon Mullan, JK Realty. ARMLS
- $2,095,0005 bd3 ba3.3k sqft8267 E QUARTERHORSE Trail, Scottsdale, AZ 85258For SaleMLS ID #7002052, Eugene M Montemore, Compass. ARMLS
- $1,900,0006 bd4 ba5.4k sqft11005 E BELLA VISTA Drive, Scottsdale, AZ 85259For SaleMLS ID #7045995, Patrick Flanigan, Realty ONE Group. ARMLS
- $1,800,0005 bd4 ba3.3k sqft10975 E KORA Lane, Scottsdale, AZ 85255For SaleMLS ID #7013547, Daniel Demers, Sell Your Home Services. ARMLS
- $1,599,0004 bd5 ba4.1k sqft28729 N 107TH Street, Scottsdale, AZ 85262For SaleMLS ID #7046965, John Gluch, eXp Realty. ARMLS
- $1,825,0003 bd3 ba3.4k sqft10448 E SKINNER Drive, Scottsdale, AZ 85262For SaleMLS ID #7053049, Laura Lucky, Russ Lyon Sotheby's International Realty. ARMLS
- $1,595,0005 bd5 ba4.6k sqft17809 N 57TH Place, Scottsdale, AZ 85254For SaleMLS ID #7028794, Sarah Reiner, Realty ONE Group. ARMLS
- $1,330,0004 bd3 ba2.8k sqft13523 E Estrella Avenue, Scottsdale, AZ 85259For SaleMLS ID #7010308, Maureen A Schwenk, HomeSmart. ARMLS
- $1,699,9004 bd5 ba4.2k sqft15205 E SUNDOWN Drive, Fountain Hills, AZ 85268For SaleMLS ID #7050224, Antonio Pellegrini, MCO Realty. ARMLS
- $1,500,0006 bd4 ba4k sqft5726 E EVERETT Drive, Scottsdale, AZ 85254For SaleMLS ID #7049576, Audrey Katherine Myers, eXp Realty. ARMLS
- $1,895,0004 bd4 ba3.7k sqft9488 E CANYON VIEW Road, Scottsdale, AZ 85255For SaleMLS ID #6997364, Christina Rathbun, Compass. ARMLS
