Welcome to 103 Bailey Drive, an exceptional 5-bedroom, 3 full and 1 half bath residence nestled within the highly sought-after Heather Lea community of Montgomery Township. Set on a picturesque lot with a serene wooded backdrop, this beautifully maintained home offers 4,500 square feet of thoughtfully designed living space, perfectly blending elegance, comfort, and functionality. From the moment you arrive, the home's impressive curb appeal is undeniable. Meticulously manicured grounds, vibrant gardens, and a welcoming front walkway create a stunning first impression. Step through the grand double doors into a breathtaking two-story foyer encircled by wainscoting, where a graceful curved staircase and abundant natural light set the stage for the sophisticated spaces that await. The sun-filled main level offers an effortless flow between formal and casual living areas with hardwood flooring throughout. The elegant living room and spacious formal dining room provide the perfect setting for holiday gatherings and special occasions, while a private executive office just off the living room creates an ideal work-from-home retreat. At the heart of the home, the inviting family room features a cozy wood-burning fireplace flanked by built-in bookcases and walls of windows that bathe the space in natural light, creating a warm and welcoming atmosphere for everyday living. The well-appointed kitchen opens seamlessly to the surrounding living areas, making entertaining both easy and enjoyable. Rich ivory wood cabinetry provides abundant storage and workspace, including a custom bar, grotto and island that offers the perfect spot for meal preparation, baking cookies, or gathering with family and friends. Two large pantry closets add even more storage. The dramatic two-story breakfast area is flooded with sunlight and provides a peaceful place to enjoy your morning coffee while taking in views of the magnificent backyard through the new sliding glass door. Designed with everyday convenience in mind, a functional mudroom addition featuring brick flooring and built-in benches creates the perfect drop zone as you enter from the attached three-car garage. A conveniently located laundry room completes this practical space. Upstairs, retreat to the luxurious primary suite with tray ceiling, a private sanctuary featuring a sitting area, two walk-in closets, and a neutral color palette. The spacious primary bath offers double vanities, a soaking tub, and a separate shower, creating the perfect place to unwind at the end of the day. Four additional generously sized bedrooms provide ample closet space and accommodations for family and guests. A desirable princess suite and a thoughtfully designed Jack-and-Jill bathroom layout offer both privacy and functionality for today's lifestyle. Step outside and discover what truly sets this home apart, an incredible private outdoor living space surrounded by mature trees and peaceful wooded views. Multiple outdoor seating and dining areas provide the perfect backdrop for summer barbecues, family celebrations, and evenings spent under the stars. A secluded hot tub area offers year-round enjoyment creating a spa-like retreat right in your own backyard. Beyond the home, residents enjoy an exceptional lifestyle with close proximity to Windlestrae Park's 73 pristine acres of trails, sports fields, and playgrounds, as well as the Montgomery Township Rec Center including extensive facilities and a splash park. Conveniently located near Routes 309 and 202 and the Montgomery Mall area, you'll enjoy easy access to shopping, dining, entertainment, and major commuting routes. Offering an unbeatable combination of space, location, privacy, and lifestyle, 103 Bailey Drive is more than just a home, it’s the place where your next chapter begins and memories are made for years to come. Don't miss your opportunity to make this extraordinary property your own. A one year home warranty is also included for piece of mind
Pending
$999,999
103 Bailey Dr, North Wales, PA 19454
5beds
4,514sqft
:
Get pre-qualified$6,434/mo
Single Family Residence
Built in 2002
0.58 Acres Lot
$1,035,700 Zestimate®
$222/sqft
$-- HOA
What's special
Cozy wood-burning fireplaceMeticulously manicured groundsDesirable princess suiteInviting family roomAttached three-car garageNeutral color paletteAbundant natural light
- 55 days |
- 307 |
- 3 |
Likely to sell faster than
Zillow last checked:
Listing updated:
Listed by:
Lynne DiDonato 267-718-9686,
Coldwell Banker Hearthside-Doylestown (215) 340-3500,
Co-Listing Agent: Devyn L. Vacca 215-208-2415,
Coldwell Banker Hearthside-Doylestown
Source: Bright MLS,MLS#: PAMC2182716
Facts & features
Interior
Bedrooms & bathrooms
- Bedrooms: 5
- Bathrooms: 4
- Full bathrooms: 3
- 1/2 bathrooms: 1
- Main level bathrooms: 1
Rooms
- Room types: Living Room, Dining Room, Primary Bedroom, Sitting Room, Bedroom 2, Bedroom 3, Bedroom 4, Bedroom 5, Kitchen, Family Room, Breakfast Room, Laundry, Office, Primary Bathroom
Primary bedroom
- Level: Upper
- Area: 294 Square Feet
- Dimensions: 21 X 14
Bedroom 2
- Features: Attached Bathroom
- Level: Upper
- Area: 182 Square Feet
- Dimensions: 14 X 13
Bedroom 3
- Level: Upper
- Area: 208 Square Feet
- Dimensions: 13 X 16
Bedroom 4
- Level: Upper
- Area: 195 Square Feet
- Dimensions: 15 X 13
Bedroom 5
- Level: Upper
- Area: 323 Square Feet
- Dimensions: 17 X 19
Primary bathroom
- Level: Upper
- Area: 100 Square Feet
- Dimensions: 10 X 10
Breakfast room
- Level: Main
- Area: 204 Square Feet
- Dimensions: 17 X 12
Dining room
- Level: Main
- Area: 208 Square Feet
- Dimensions: 16 X 13
Family room
- Features: Fireplace - Wood Burning
- Level: Main
- Area: 408 Square Feet
- Dimensions: 17 X 24
Kitchen
- Level: Main
- Area: 360 Square Feet
- Dimensions: 18 X 20
Laundry
- Level: Main
- Area: 56 Square Feet
- Dimensions: 8 X 7
Living room
- Level: Main
- Area: 294 Square Feet
- Dimensions: 21 X 14
Mud room
- Level: Main
- Area: 72 Square Feet
- Dimensions: 12 X 6
Office
- Level: Main
- Area: 204 Square Feet
- Dimensions: 17 X 12
Sitting room
- Features: Primary Bedroom - Sitting Area
- Level: Upper
- Area: 182 Square Feet
- Dimensions: 13 X 14
Heating
- Forced Air, Natural Gas
Cooling
- Central Air, Electric
Appliances
- Included: Gas Water Heater
- Laundry: Main Level, Laundry Room, Mud Room
Features
- Breakfast Area, Butlers Pantry, Ceiling Fan(s), Double/Dual Staircase, Family Room Off Kitchen, Open Floorplan, Kitchen - Gourmet, Kitchen Island, Pantry, Primary Bath(s), Recessed Lighting, Upgraded Countertops, Walk-In Closet(s)
- Flooring: Carpet, Ceramic Tile, Hardwood, Wood
- Windows: Skylight(s), Window Treatments
- Basement: Concrete,Full
- Number of fireplaces: 1
- Fireplace features: Wood Burning
Interior area
- Total structure area: 4,514
- Total interior livable area: 4,514 sqft
- Finished area above ground: 4,514
- Finished area below ground: 0
Property
Parking
- Total spaces: 3
- Parking features: Garage Faces Side, Garage Door Opener, Inside Entrance, Oversized, Asphalt, Attached
- Attached garage spaces: 3
- Has uncovered spaces: Yes
Accessibility
- Accessibility features: None
Features
- Levels: Two
- Stories: 2
- Patio & porch: Patio
- Pool features: None
- Has view: Yes
- View description: Trees/Woods
Lot
- Size: 0.58 Acres
- Dimensions: 119.00 x 0.00
Details
- Additional structures: Above Grade, Below Grade
- Parcel number: 460000465128
- Zoning: RESIDENTIAL
- Special conditions: Standard
Construction
Type & style
- Home type: SingleFamily
- Architectural style: Colonial
- Property subtype: Single Family Residence
Materials
- Brick, Stucco
- Foundation: Concrete Perimeter
Condition
- New construction: No
- Year built: 2002
Details
- Builder model: Richmond Federal
Utilities & green energy
- Sewer: Public Sewer
- Water: Public
Community & HOA
Community
- Subdivision: Heather Lea
HOA
- Has HOA: No
Location
- Region: North Wales
- Municipality: MONTGOMERY TWP
Financial & listing details
- Price per square foot: $222/sqft
- Tax assessed value: $388,950
- Annual tax amount: $16,431
- Date on market: 6/17/2026
- Listing agreement: Exclusive Right To Sell
- Inclusions: Washer / Dryer, Refrigerator, Hot Tub -- All In As-is Condition
- Ownership: Fee Simple
Estimated market value
$1,035,700
$984,000 - $1.09M
$4,984/mo
Price history
| Date | Event | Price |
|---|---|---|
| 7/27/2026 | Pending sale | $999,999$222/sqft |
Source:  Bright MLS #PAMC2182716 Report a problem Bright MLS #PAMC2182716 Report a problem | ||
| 6/23/2026 | Contingent | $999,999$222/sqft |
Source: Bright MLS #PAMC2182716 Report a problem | ||
| 6/17/2026 | Listed for sale | $999,999+97.7%$222/sqft |
Source: Bright MLS #PAMC2182716 Report a problem | ||
| 9/17/2002 | Sold | $505,892$112/sqft |
Source: Public Record Report a problem | ||
Public tax history
| Year | Property taxes | Tax assessment |
|---|---|---|
| 2025 | $15,202 +6.3% | $388,950 |
| 2024 | $14,295 | $388,950 |
| 2023 | $14,295 +7% | $388,950 |
| 2022 | $13,357 +6.4% | $388,950 |
| 2021 | $12,559 +2.7% | $388,950 |
| 2020 | $12,227 +1.9% | $388,950 |
| 2019 | $11,999 +2.8% | $388,950 |
| 2018 | $11,673 +3% | $388,950 |
| 2017 | $11,333 +2% | $388,950 |
| 2016 | $11,113 +2.7% | $388,950 |
| 2015 | $10,823 +1.7% | $388,950 |
| 2014 | $10,637 +1.4% | $388,950 |
| 2013 | $10,490 +1.4% | $388,950 |
| 2012 | $10,346 +1.8% | $388,950 |
| 2011 | $10,168 +2.4% | $388,950 |
| 2010 | $9,928 +3.2% | $388,950 |
| 2009 | $9,617 +3.6% | $388,950 |
| 2008 | $9,280 +2.1% | -- |
| 2007 | $9,086 +2.9% | -- |
| 2006 | $8,830 +2.5% | -- |
| 2005 | $8,616 +3.6% | -- |
| 2004 | $8,316 0% | -- |
| 2003 | $8,320 +1354.5% | -- |
| 2002 | $572 | -- |
Find assessor info on the county website
Monthly payment
Est. payment
Payment breakdown
Explore the cost of this home by adjusting the details. Changes won't be saved.Climate risks
Neighborhood: 19454
Nearby schools
GreatSchools rating
- 8/10Montgomery El SchoolGrades: K-6Distance: 0.6 mi
- 10/10Pennbrook Middle SchoolGrades: 7-9Distance: 4.2 mi
- 9/10North Penn Senior High SchoolGrades: 10-12Distance: 6 mi
Schools provided by the listing agent
- Elementary: Montgomery
- Middle: Pennbrook
- High: North Penn Senior
- District: North Penn
Source: Bright MLS. This data may not be complete. We recommend contacting the local school district to confirm school assignments for this home.
- $1,086,1004 bd3 ba4.4k sqft101 Bailey Dr, North Wales, PA 19454Off Market
- $992,2004 bd3 ba3.6k sqft105 Bailey Dr, North Wales, PA 19454Off Market
- $1,104,7004 bd3 ba4.3k sqft102 Bailey Dr, North Wales, PA 19454Off Market

- $1,070,0004 bd4 ba5.9k sqft100 Bailey Dr, North Wales, PA 19454Sold

- $852,2004 bd3 ba2.7k sqft1400 Stump Rd, North Wales, PA 19454Off Market
- $1,013,2004 bd3 ba4.4k sqft107 Bailey Dr, North Wales, PA 19454Off Market
- $1,219,9005 bd3 ba4.7k sqft89 Schreiner Dr, North Wales, PA 19454Off Market
- $970,0004 bd4 ba3.7k sqft87 Schreiner Dr, North Wales, PA 19454Sold
A local agent can set up tours, give advice and negotiate with sellers.
A local lender can help you make sure your offer is ready when you are.
Similar homes
- $891,0004 bd4 ba4.3k sqft101 Tennyson Ln, North Wales, PA 19454For Sale

 MLS ID #PAMC2183902, Manish Modi, Coldwell Banker Realty. Bright MLS
 - $890,0004 bd3 ba4.2k sqft3149 Fox Dr, Chalfont, PA 18914For Sale
 MLS ID #PABU2127506, Moe Mahoney, BHHS Fox & Roach Wayne-Devon. Bright MLS
 - $1,195,0004 bd4 ba3.4k sqft1620 Claudia Way, North Wales, PA 19454For Sale
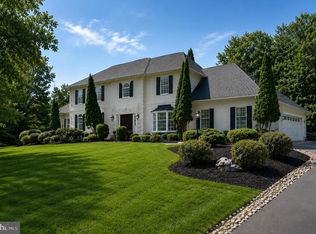 MLS ID #PAMC2187688, Rebecca McCullough, Howard Hanna Real Estate Services. Bright MLS
 - $1,450,0004 bd5 ba4.2k sqft102 Channelhouse Rd, North Wales, PA 19454For Sale
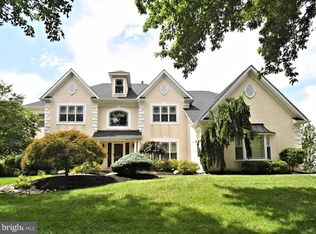 MLS ID #PAMC2189348, Joseph D'Alonzo, Homestarr Realty. Bright MLS
 - $1,025,0003 bd3 ba4.5k sqft929 Herman Rd, Horsham, PA 19044For SaleMLS ID #PAMC2181020, Paul Bondy, Home Solutions Realty Group. Bright MLS
- $869,9004 bd3 ba3k sqft732 Johns Ln, Lower Gwynedd, PA 19002For SaleMLS ID #PAMC2189820, Sam Massey, BHHS Fox & Roach-Blue Bell. Bright MLS
- $899,9994 bd4 ba3.1k sqft819 Fulton Ave, Lansdale, PA 19446For SaleMLS ID #PAMC2189676, Linda McGlinn, Innovate Real Estate. Bright MLS
- $969,9004 bd3 ba2.8k sqft1843 Beacon Hill Dr, Dresher, PA 19025For SaleMLS ID #PAMC2188752, Justin Heath, Real of Pennsylvania. Bright MLS
- $839,9004 bd3 ba2.8k sqft7 Claremont Dr, Doylestown, PA 18901For SaleMLS ID #PABU2125192, Bonnie Walker, Iron Valley Real Estate Doylestown. Bright MLS
- $1,025,0004 bd3 ba3.2k sqft203 Crittenden Dr, Newtown, PA 18940For SaleMLS ID #PABU2127416, Brian McKendry, EXP Realty, LLC. Bright MLS
- $1,395,0004 bd6 ba6k sqft500 Bell Ln, Maple Glen, PA 19002For SaleMLS ID #PAMC2189834, Nicole Miller-DeSantis, Coldwell Banker Realty. Bright MLS
- $995,9004 bd4 ba3.9k sqftSukonik, Royersford, PA 19468For SaleMLS ID #PAMC2184338, Gerrie Russella, Keller Williams Real Estate-Blue Bell. Bright MLS
- $1,100,0004 bd3 ba2.5k sqft3547 N Sugan Rd, New Hope, PA 18938For SaleMLS ID #PABU2128168, Stephen Darlington, BHHS Fox & Roach-New Hope. Bright MLS
- $975,0004 bd4 ba3.5k sqft12 Tanyard Rd, Richboro, PA 18954For SaleMLS ID #PABU2121188, Philip Nemirovsky, Realty ONE Group Focus. Bright MLS
- $975,0004 bd3 ba3.7k sqft4034 Luke Dr, Doylestown, PA 18902For SaleMLS ID #PABU2127956, Alisha Bowman, BHHS Keystone Properties. Bright MLS
- $899,0004 bd4 ba4.5k sqft15 Springfield Dr, Collegeville, PA 19426For SaleMLS ID #PAMC2188472, Paul Douglas, Keller Williams Realty Devon-Wayne. Bright MLS
- $969,9004 bd3 ba3k sqft107 Gleniffer Hill Rd, Richboro, PA 18954For SaleMLS ID #PABU2123632, Joseph Bograd, Elite Realty Group Unl. Inc.. Bright MLS
- $915,0004 bd4 ba4.2k sqft2202 Smithfield Ct, Harleysville, PA 19438For SaleMLS ID #PAMC2187272, Cindy Wadsworth, EXP Realty, LLC. Bright MLS
- $1,090,0005 bd4 ba3.2k sqft4444 Bergstrom Rd, Doylestown, PA 18902For SaleMLS ID #PABU2123570, Janet Marchione, Kurfiss Sotheby's International Realty. Bright MLS
- $899,0005 bd5 ba4.1k sqft131 Fern Rd, Southampton, PA 18966For SaleMLS ID #PABU2122768, Sal Bua, Smires & Associates. Bright MLS
