Love the charm of Old Hickory but prefer your home a little newer than the neighborhood's history? Welcome to 103 Broadway. Built in 2020, this move-in-ready 3-bedroom, 2.5-bath home offers approximately 1,250 square feet, fresh paint throughout, and luxury vinyl plank flooring for easy everyday living.
One of the biggest highlights is the main-level primary bedroom, giving you the convenience of first-floor living while keeping two additional bedrooms upstairs. The main level also features a bright, open layout with large windows, a comfortable living area, dining space, and a stylish kitchen with two-tone cabinetry, stainless appliances, black hardware, generous counter space, and bar seating.
The primary bedroom feels spacious and inviting, while the full baths feature attractive tile surrounds and modern finishes. Outside, enjoy a covered rear patio, mature shade trees, a fenced backyard area, and room to make the outdoor space your own.
All of this is tucked into Old Hickory, where neighborhood character, local favorites, Old Hickory Village, parks, and the lake are part of everyday life. Nearly new, freshly refreshed, main-level primary, and ready for somebody else to start making memories.
THE TINY HOME DOES NOT CONVEY; though it can be negotiated to stay, it would take over the asking price to make it work.
Under contract - not showing
$350,000
103 Broadway, Old Hickory, TN 37138
3beds
1,250sqft
Single Family Residence, Residential
Built in 2019
6,534 Square Feet Lot
$-- Zestimate®
$280/sqft
$-- HOA
What's special
Dining spaceFenced backyard areaMain-level primary bedroomMature shade treesFresh paint throughoutBright open layoutCovered rear patio
- 29 days
- 421
- 45
Likely to sell faster than
Zillow last checked:
Listing updated:
Listed by:
Jared Benoit 615-852-1059,
Refiner Realty 615-487-0300
Source: RealTracs MLS as distributed by MLS GRID,MLS#: 3598500
Facts & features
Interior
Bedrooms & bathrooms
- Bedrooms: 3
- Bathrooms: 3
- Full bathrooms: 2
- 1/2 bathrooms: 1
- Main level bedrooms: 1
Bedroom 1
- Features: Full Bath
- Level: Full Bath
- Area: 143 Square Feet
- Dimensions: 13x11
Bedroom 2
- Features: Extra Large Closet
- Level: Extra Large Closet
- Area: 132 Square Feet
- Dimensions: 12x11
Bedroom 3
- Area: 120 Square Feet
- Dimensions: 12x10
Dining room
- Area: 110 Square Feet
- Dimensions: 11x10
Kitchen
- Area: 90 Square Feet
- Dimensions: 10x9
Living room
- Area: 210 Square Feet
- Dimensions: 14x15
Heating
- Central
Cooling
- Central Air
Appliances
- Included: Gas Range, Dishwasher, Disposal, Dryer, Microwave, Washer
- Laundry: Electric Dryer Hookup, Washer Hookup
Features
- Ceiling Fan(s), High Ceilings, High Speed Internet
- Flooring: Luxury Vinyl
- Basement: Crawl Space
Interior area
- Total structure area: 1,250
- Total interior livable area: 1,250 sqft
- Finished area above ground: 1,250
Property
Features
- Levels: Two
- Stories: 2
- Patio & porch: Patio, Covered, Porch
- Fencing: Back Yard
Lot
- Size: 6,534 Square Feet
- Dimensions: 64 x 160
- Features: Level
- Topography: Level
Details
- Parcel number: 06409030700
- Special conditions: Standard
Construction
Type & style
- Home type: SingleFamily
- Property subtype: Single Family Residence, Residential
Materials
- Hardboard Siding
Condition
- New construction: No
- Year built: 2019
Utilities & green energy
- Sewer: Public Sewer
- Water: Public
- Utilities for property: Water Available, Cable Connected
Community & HOA
Community
- Subdivision: Hadley Bend City
HOA
- Has HOA: No
Location
- Region: Old Hickory
Financial & listing details
- Price per square foot: $280/sqft
- Tax assessed value: $327,500
- Annual tax amount: $2,278
- Date on market: 9/24/2026
Estimated market value
Not available
Estimated sales range
Not available
Not available
Price history
| Date | Event | Price |
|---|---|---|
| 10/8/2026 | Pending sale | $350,000$280/sqft |
Source:  RealTracs MLS as distributed by MLS GRID #3598500 Report a problem | ||
| 9/27/2026 | Contingent | $350,000$280/sqft |
Source: RealTracs MLS as distributed by MLS GRID #3598500 Report a problem | ||
| 9/24/2026 | Listed for sale | $350,000+94.4%$280/sqft |
Source: RealTracs MLS as distributed by MLS GRID #3598500 Report a problem | ||
| 3/31/2020 | Sold | $180,000$144/sqft |
Source: Public Record Report a problem | ||
Public tax history
| Year | Property taxes | Tax assessment |
|---|---|---|
| 2025 | $2,278 +32% | $81,875 +38.7% |
| 2024 | $1,725 | $59,050 |
| 2023 | $1,725 | $59,050 |
| 2022 | $1,725 -1.1% | $59,050 |
| 2021 | $1,744 +23.3% | $59,050 +58.2% |
| 2020 | $1,414 | $37,325 |
| 2019 | -- | -- |
Find assessor info on the county website
Monthly payment
Est. payment
Payment breakdown
Explore the cost of this home by adjusting the details. Changes won't be saved.Climate risks
Neighborhood: Hopewell
Nearby schools
Schools provided by the listing agent
- Elementary: Andrew Jackson Elementary
- Middle: DuPont Hadley Middle
- High: McGavock Comp High School
Source: RealTracs MLS as distributed by MLS GRID. This data may not be complete. We recommend contacting the local school district to confirm school assignments for this home.
Similar homes
- $350,0003 bd2 ba1.4k sqft4004 Cumberland Ave, Old Hickory, TN 37138For Sale
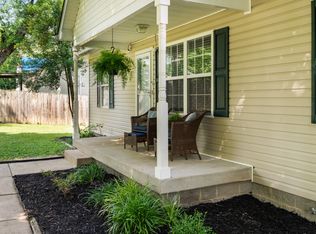
 MLS ID #3514217, Kathy Comp. RealTracs MLS as distributed by MLS GRID
- $379,9003 bd3 ba1.8k sqft4512 S Trace Blvd, Old Hickory, TN 37138For Sale
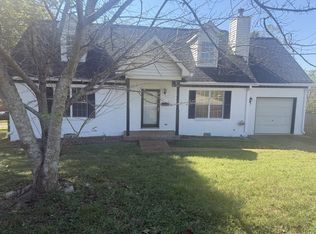 MLS ID #3623373, Kenneth Davis. RealTracs MLS as distributed by MLS GRID
- $364,0003 bd3 ba1.5k sqft4106B Church St, Old Hickory, TN 37138For Sale
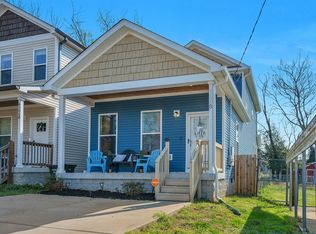 MLS ID #3322465, John Nyago. RealTracs MLS as distributed by MLS GRID
- $349,9003 bd2 ba1.1k sqft4804 Shasta Dr, Old Hickory, TN 37138For Sale
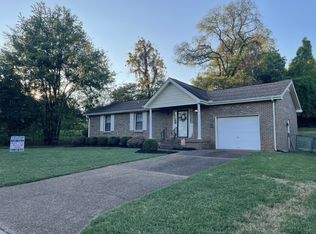 MLS ID #3621301, Violet Johnson. RealTracs MLS as distributed by MLS GRID
- $339,9003 bd2 ba1.3k sqft4018 Lafayette Ave, Old Hickory, TN 37138For SaleMLS ID #3285830, Robert Salmons. RealTracs MLS as distributed by MLS GRID
- $349,9003 bd2 ba1.3k sqft2213 Riverway Dr, Old Hickory, TN 37138For SaleMLS ID #3314783, April Harrington. RealTracs MLS as distributed by MLS GRID
- $300,0003 bd1 ba1k sqft4252 Woods St, Old Hickory, TN 37138For SaleMLS ID #3547125, Brian Mosbaugh / 615-762-7375. RealTracs MLS as distributed by MLS GRID
- $375,0003 bd2 ba1.6k sqft4864 Rainer Dr, Old Hickory, TN 37138For SaleMLS ID #3621897, Ben Gregory. RealTracs MLS as distributed by MLS GRID
- $299,9003 bd1 ba992 sqft4105 Main St, Old Hickory, TN 37138For SaleMLS ID #3186656, Jeff D. Brown. RealTracs MLS as distributed by MLS GRID
- $355,0003 bd2 ba1.2k sqft4884 Whittier Dr, Old Hickory, TN 37138For SaleMLS ID #3513811, Sharon Wayman. RealTracs MLS as distributed by MLS GRID
- $364,9993 bd3 ba1.5k sqft430A Hadleys Bend Blvd, Old Hickory, TN 37138For SaleMLS ID #3244620, Tina King. RealTracs MLS as distributed by MLS GRID
- $309,0003 bd2 ba1.2k sqft816 Oak Leaf Dr, Old Hickory, TN 37138For SaleMLS ID #3622149, Kevin Sindorf. RealTracs MLS as distributed by MLS GRID
- $329,0003 bd2 ba1.2k sqft302 28th St, Old Hickory, TN 37138For SaleMLS ID #3615394, Erin Jones. RealTracs MLS as distributed by MLS GRID
- $429,9003 bd3 ba1.6k sqft4114 Hermitage St, Old Hickory, TN 37138New ConstructionMLS ID #3623634, Rylan Aaseby. RealTracs MLS as distributed by MLS GRID
- $356,9003 bd2 ba1.3k sqft1000 Dodson St, Old Hickory, TN 37138For SaleMLS ID #3596996, Brandon Rumbley. RealTracs MLS as distributed by MLS GRID
- $349,9003 bd2 ba1.3k sqft211 Blue Ridge Dr, Old Hickory, TN 37138For SaleMLS ID #3546018, TAMMY NAUMAN. RealTracs MLS as distributed by MLS GRID
- $325,0003 bd2 ba1.5k sqft114 28th St, Old Hickory, TN 37138For SaleMLS ID #3599036, Eric R. Hill SR.. RealTracs MLS as distributed by MLS GRID
- $349,9003 bd2 ba1.5k sqft4831 Shshone Dr, Old Hickory, TN 37138For SaleMLS ID #3252101, Robert Salmons. RealTracs MLS as distributed by MLS GRID
- $339,9003 bd1 ba1.5k sqft101 Newport Dr, Old Hickory, TN 37138For SaleMLS ID #3542772, Ann Small. RealTracs MLS as distributed by MLS GRID
- $349,9003 bd3 ba1.4k sqft807 Bexhill Ct N, Hermitage, TN 37076For SaleMLS ID #3618891, Samantha Hickey. RealTracs MLS as distributed by MLS GRID
