Welcome home to this spacious 3-bedroom, 2-bath brick ranch perfectly located in the heart of Madison Heights just minutes from shopping, dining, and schools. The main level offers a warm and inviting layout featuring a cozy fireplace, screened-in patio for relaxing evenings, and a primary bedroom complete with its own en-suite bath. Downstairs, you'll find a mostly finished basement with two versatile bonus roomsperfect for a home office, playroom, or guest spaceplus additional living space, storage and even a walk-in closet for extra organization. Step outside to your private backyard retreat with an in-ground pool surrounded by decking, ideal for entertaining or soaking up the sun. The property also includes a tennis court and playground, offering plenty of outdoor fun for all ages. An added bonus is the separate apartment perfect for generating immediate rental income or accommodating multigenerational living. This home has it all-space, functionality, and an unbeatable location.
Pending
Price cut: $50K (8/6)
$449,900
103 Cedar St, Madison Heights, VA 24572
3beds
3,010sqft
Single Family Residence
Built in 1975
2.5 Acres Lot
$433,200 Zestimate®
$149/sqft
$-- HOA
What's special
In-ground poolCozy fireplaceMostly finished basementScreened-in patioPrivate backyard retreatBonus roomsTennis court
- 369 days
- 295
- 18
Zillow last checked:
Listing updated:
Listed by:
Trevor Reed Gillispie 434-660-5853 trgillispie@gmail.com,
Elite Realty 434-386-8501
Source: LMLS,MLS#: 362463 Originating MLS: Lynchburg Board of Realtors
Originating MLS: Lynchburg Board of RealtorsFacts & features
Interior
Bedrooms & bathrooms
- Bedrooms: 3
- Bathrooms: 3
- Full bathrooms: 3
Primary bedroom
- Level: First
- Area: 168
- Dimensions: 12 x 14
Bedroom
- Dimensions: 0 x 0
Bedroom 2
- Level: First
- Area: 120
- Dimensions: 12 x 10
Bedroom 3
- Level: First
- Area: 144
- Dimensions: 12 x 12
Bedroom 4
- Area: 0
- Dimensions: 0 x 0
Bedroom 5
- Area: 0
- Dimensions: 0 x 0
Dining room
- Area: 0
- Dimensions: 0 x 0
Family room
- Level: First
- Area: 425
- Dimensions: 17 x 25
Great room
- Area: 0
- Dimensions: 0 x 0
Kitchen
- Level: First
- Area: 130
- Dimensions: 13 x 10
Living room
- Level: First
- Area: 204
- Dimensions: 12 x 17
Office
- Level: Below Grade
- Area: 99
- Dimensions: 11 x 9
Heating
- Heat Pump
Cooling
- Heat Pump
Appliances
- Included: Dishwasher, Double Oven, Microwave, Refrigerator, Electric Water Heater
- Laundry: In Basement, Dryer Hookup, Laundry Room, Washer Hookup
Features
- Apartment, Ceiling Fan(s), Drywall, Main Level Bedroom, Main Level Den, Primary Bed w/Bath, Paneling, Tile Bath(s), Walk-In Closet(s), Other
- Flooring: Carpet, Hardwood
- Basement: Exterior Entry,Full,Game Room,Interior Entry,Walk-Out Access,Other
- Attic: Access
- Number of fireplaces: 2
- Fireplace features: 2 Fireplaces, Gas Log
Interior area
- Total structure area: 3,010
- Total interior livable area: 3,010 sqft
- Finished area above ground: 1,755
- Finished area below ground: 1,255
Property
Parking
- Total spaces: 3
- Parking features: Off Street, Paved Drive, Carport Parking (1 Car), 2 Car Detached Garage
- Garage spaces: 2
- Carport spaces: 1
- Covered spaces: 3
- Has uncovered spaces: Yes
Features
- Levels: One
- Patio & porch: Patio, Porch, Front Porch, Rear Porch, Side Porch, Screened Porch
- Exterior features: Tennis Courts Nearby, Other
- Has private pool: Yes
- Pool features: In Ground, Pool Nearby
Lot
- Size: 2.5 Acres
- Features: Landscaped
Details
- Parcel number: 155C1GA
- Zoning: R1
Construction
Type & style
- Home type: SingleFamily
- Architectural style: Ranch
- Property subtype: Single Family Residence
Materials
- Brick
- Roof: Shingle
Condition
- Year built: 1975
Utilities & green energy
- Electric: AEP/Appalachian Powr
- Sewer: Septic Tank
- Water: County
Community & HOA
Community
- Security: Smoke Detector(s)
Location
- Region: Madison Heights
Financial & listing details
- Price per square foot: $149/sqft
- Tax assessed value: $231,200
- Annual tax amount: $1,410
- Date on market: 10/15/2025
- Cumulative days on market: 323 days
Estimated market value
$433,200
$412,000 - $455,000
$1,857/mo
Price history
| Date | Event | Price |
|---|---|---|
| 10/5/2026 | Pending sale | $449,900$149/sqft |
Source:  LMLS #362463 Report a problem LMLS #362463 Report a problem | ||
| 8/6/2026 | Price change | $449,900-10%$149/sqft |
Source: LMLS #362463 Report a problem | ||
| 6/22/2026 | Pending sale | $499,900$166/sqft |
Source: LMLS #362463 Report a problem | ||
| 10/15/2025 | Listed for sale | $499,900$166/sqft |
Source: LMLS #362463 Report a problem | ||
Public tax history
| Year | Property taxes | Tax assessment |
|---|---|---|
| 2025 | $1,410 | $231,200 |
| 2024 | $1,410 | $231,200 |
| 2023 | $1,410 | $231,200 |
| 2022 | $1,410 | $231,200 |
| 2021 | $1,410 | $231,200 |
| 2020 | $1,410 +0.3% | $231,200 +0.3% |
| 2018 | $1,406 0% | $230,500 |
| 2017 | $1,406 | $230,500 |
| 2016 | $1,406 +8.9% | $230,500 |
| 2015 | $1,291 | $230,500 |
| 2014 | $1,291 +6.3% | $230,500 -1.3% |
| 2013 | $1,215 | $233,600 |
| 2012 | $1,215 | $233,600 |
| 2011 | $1,215 +3.5% | $233,600 +3.5% |
| 2010 | $1,173 | $225,600 |
| 2009 | $1,173 -20% | $225,600 |
| 2008 | $1,466 +36.8% | $225,600 +28.4% |
| 2007 | $1,072 | $175,700 |
| 2006 | $1,072 | $175,700 |
| 2005 | $1,072 +3.4% | $175,700 |
| 2004 | $1,037 +5.4% | $175,700 |
| 2003 | $984 | $175,700 |
| 2002 | $984 -3.7% | $175,700 +20.4% |
| 2001 | $1,021 | $145,900 |
Find assessor info on the county website
Monthly payment
Est. payment
Payment breakdown
Explore the cost of this home by adjusting the details. Changes won't be saved.Climate risks
Neighborhood: 24572
Nearby schools
Schools provided by the listing agent
- Elementary: Madison Heights Elem
- Middle: Monelison Midl
- High: Amherst High
Source: LMLS. This data may not be complete. We recommend contacting the local school district to confirm school assignments for this home.
Similar homes
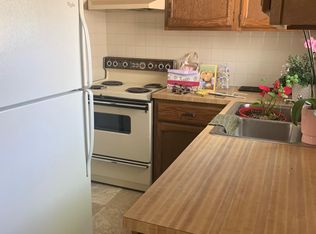
- $319,9003 bd2 ba1.8k sqft158 Woodvue Dr, Madison Heights, VA 24572For Sale
 MLS ID #366926, Trevor Reed Gillispie, Elite Realty. LMLS
 - $355,9003 bd2 ba1.8k sqft282 Bryant Rd, Madison Heights, VA 24572For Sale
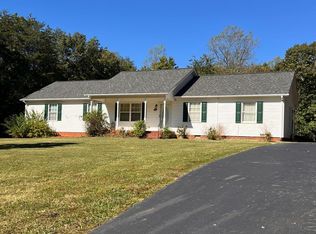 MLS ID #369243, Phyllis Brown, Four Rivers Realty Group, Inc.. LMLS
 - $429,9003 bd2 ba1.7k sqft1249 Cedar Gate Rd, Monroe, VA 24574For Sale
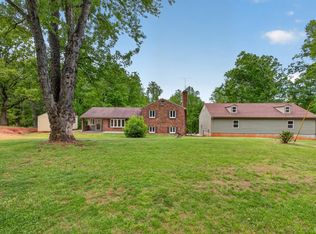 MLS ID #369890, Christina Holmes, Keller Williams. LMLS
 - $290,0004 bd3 ba2.4k sqft457 Amelon Rd, Madison Heights, VA 24572For Sale
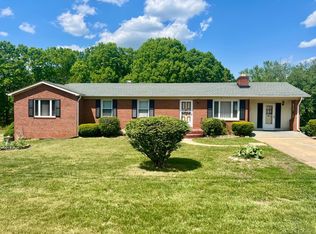 MLS ID #367170, Tim Johannsen, Mark A. Dalton & Co., Inc.. LMLS
