Well-maintained one-owner home located in a cul-de-sac. This charming home features 3 bedrooms, 2 bathrooms, and an open concept layout perfect for everyday living and entertaining. The living room offers a cozy wood-burning fireplace and all kitchen appliances are included. Outside, you will find a private backyard with a patio situated between 2 spacious side yards- ideal for entertaining, gardening, or creating separate outdoor spaces- all enclosed by a privacy fence. Looking for a home without the hassle of an HOA? This is the one! Scheduling your private showing today!
Under contract
Price cut: $10.5K (6/30)
$282,000
103 Coach Glen Ln, Owens Cross Roads, AL 35763
3beds
1,672sqft
:
Get pre-qualified$1,777/mo
Single Family Residence
Built in 2009
-- sqft lot
$277,000 Zestimate®
$169/sqft
$-- HOA
What's special
Located in a cul-de-sacCozy wood-burning fireplaceOpen concept layout
- 79 days |
- 222 |
- 11 |
Zillow last checked:
Listing updated:
Listed by:
Cindi Bridges 256-656-9131,
Asteria Real Estate LLC
Source: ValleyMLS,MLS#: 21919033
Facts & features
Interior
Bedrooms & bathrooms
- Bedrooms: 3
- Bathrooms: 2
- Full bathrooms: 2
Rooms
- Room types: Master Bedroom, Living Room, Bedroom 2, Dining Room, Bedroom 3, Kitchen
Primary bedroom
- Features: Crown Molding, Window Cov, Walk-In Closet(s), LVP
- Level: First
- Area: 195
- Dimensions: 15 x 13
Bedroom 2
- Features: Crown Molding, Window Cov, Walk-In Closet(s), LVP Flooring
- Level: First
- Area: 110
- Dimensions: 11 x 10
Bedroom 3
- Features: Crown Molding, Window Cov, Walk-In Closet(s), LVP
- Level: First
- Area: 126
- Dimensions: 14 x 9
Dining room
- Features: Crown Molding, LVP
- Level: First
- Area: 117
- Dimensions: 13 x 9
Kitchen
- Features: Crown Molding, Window Cov, LVP
- Level: First
- Area: 117
- Dimensions: 13 x 9
Living room
- Features: Crown Molding, Fireplace, Window Cov, LVP
- Level: First
- Area: 324
- Dimensions: 18 x 18
Heating
- Central 1, Electric
Cooling
- Central 1, Electric
Appliances
- Included: Range, Dishwasher, Microwave, Refrigerator
Features
- Open Floorplan
- Has basement: No
- Number of fireplaces: 1
- Fireplace features: One, Wood Burning
Interior area
- Total interior livable area: 1,672 sqft
Property
Parking
- Parking features: Garage-Two Car, Garage-Attached, Garage Faces Front, Driveway-Concrete
Features
- Levels: One
- Stories: 1
- Patio & porch: Patio
- Exterior features: Curb/Gutters
Lot
- Dimensions: 55.68 x 113.07 x 169.73 x 171.03
Details
- Parcel number: 2209290001001.023
Construction
Type & style
- Home type: SingleFamily
- Architectural style: Ranch
- Property subtype: Single Family Residence
Materials
- Foundation: Slab
Condition
- New construction: No
- Year built: 2009
Utilities & green energy
- Sewer: Public Sewer
- Water: Public
Community & HOA
Community
- Features: Curbs
- Subdivision: Carriage Park
HOA
- Has HOA: No
Location
- Region: Owens Cross Roads
Financial & listing details
- Price per square foot: $169/sqft
- Tax assessed value: $189,400
- Annual tax amount: $719
- Date on market: 5/25/2026
Estimated market value
$277,000
$263,000 - $291,000
$1,611/mo
Price history
| Date | Event | Price |
|---|---|---|
| 7/23/2026 | Contingent | $282,000$169/sqft |
Source:  ValleyMLS #21919033 Report a problem ValleyMLS #21919033 Report a problem | ||
| 6/30/2026 | Price change | $282,000-3.6%$169/sqft |
Source: ValleyMLS #21919033 Report a problem | ||
| 5/25/2026 | Listed for sale | $292,500$175/sqft |
Source: ValleyMLS #21919033 Report a problem | ||
Public tax history
| Year | Property taxes | Tax assessment |
|---|---|---|
| 2025 | $719 | $18,940 |
| 2024 | $719 +2.4% | $18,940 +2.3% |
| 2023 | $702 +4.3% | $18,520 +4% |
| 2022 | $673 +41.6% | $17,800 +37.8% |
| 2021 | $475 +5% | $12,920 +4.5% |
| 2020 | $453 +3.5% | $12,360 +3.2% |
| 2019 | $437 | $11,980 +2.4% |
| 2018 | $437 +2.7% | $11,700 |
| 2017 | $426 | $11,700 |
| 2016 | $426 | $11,700 |
| 2015 | $426 +4% | $11,700 +3.5% |
| 2014 | $410 | $11,300 |
| 2013 | -- | $11,300 |
| 2012 | -- | $11,300 |
| 2011 | -- | $11,300 |
Find assessor info on the county website
Monthly payment
Est. payment
Payment breakdown
Explore the cost of this home by adjusting the details. Changes won't be saved.Climate risks
Neighborhood: 35763
Nearby schools
GreatSchools rating
- 7/10Owens Cross Roads Elementary SchoolGrades: PK-4Distance: 1.4 mi
- 7/10New Hope High SchoolGrades: 7-12Distance: 3.3 mi
Schools provided by the listing agent
- Elementary: Owens Cross Roads
- Middle: New Hope (K-12)
- High: New Hope
Source: ValleyMLS. This data may not be complete. We recommend contacting the local school district to confirm school assignments for this home.
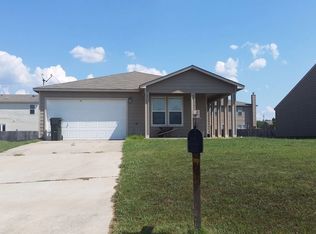
- $227,600-- bd2 ba1.4k sqft105 Coach Glen Ln, Owens Cross Roads, AL 35763Off Market
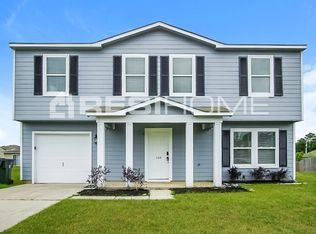
- $286,1003 bd3 ba2.1k sqft104 Firefly Ln, Owens Cross Roads, AL 35763Off Market

- $343,0003 bd3 ba3.5k sqft101 Coach Glen Dr, Owens Cross Roads, AL 35763Off Market
- $246,3003 bd2 ba1.6k sqft106 Firefly Ln, Owens Cross Roads, AL 35763Off Market

- $316,7003 bd2 ba1.7k sqft102 Fire Fly Ln, Owens Cross Roads, AL 35763Off Market
- $239,9003 bd2 ba1.7k sqft102 Firefly Ln, Owens X Rds, AL 35763Sold
- $246,1003 bd2 ba1.6k sqft107 Coach Glen Ln, Owens Cross Roads, AL 35763Off Market
- $268,0004 bd3 ba2.3k sqft108 Firefly Ln, Owens Cross Roads, AL 35763Sold
A local agent can set up tours, give advice and negotiate with sellers.
A local lender can help you make sure your offer is ready when you are.
Similar homes
- $270,0003 bd2 ba1.5k sqft121 Syd Rd, Owens X Rds, AL 35763For Sale
 MLS ID #21925992, Katie Arvidson. ValleyMLS
 - $285,0003 bd2 ba1.7k sqft126 Winstead Cir, Owens Cross Roads, AL 35763For Sale
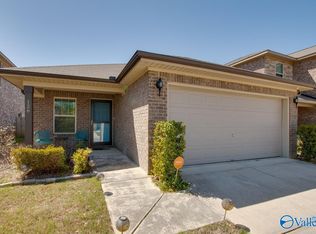 MLS ID #21918936, Tom Schuster. ValleyMLS
 - $289,0003 bd2 ba1.5k sqft118 Waltrip Dr, Owens X Rds, AL 35763For Sale
 MLS ID #21925256, Gina Terry. ValleyMLS
 - $269,9003 bd3 ba1.9k sqft106 Darrow Creek Dr, Owens X Rds, AL 35763For Sale
 MLS ID #21920467, Tracy DeGraaff. ValleyMLS
 - $315,0004 bd2 ba1.7k sqft105 Syd Rd, Owens X Rds, AL 35763For SaleMLS ID #21926042, Katie Arvidson. ValleyMLS
- $269,9904 bd2 ba1.7k sqft215 Chubbs Ln, Owens Cross Roads, AL 35763For SaleMLS ID #21912494, David Fleming. ValleyMLS
- $337,5004 bd3 ba1.9k sqft120 Syd Rd, Owens X Rds, AL 35763For SaleMLS ID #21925975, Katie Arvidson. ValleyMLS
- $315,5004 bd2 ba1.8k sqft2679 Old Big Cove Rd, Owens X Rds, AL 35763For SaleMLS ID #21916211, Giovanny Martinez. ValleyMLS
- $340,0003 bd3 ba2k sqft102 Barlow Way, Owens X Rds, AL 35763For SaleMLS ID #21922973, Jackson Ogles. ValleyMLS
- $295,0003 bd2 ba1.5k sqft4621 Carrington Blvd SE, Owens Cross Roads, AL 35763For SaleMLS ID #21920759, Whitney Stringer. ValleyMLS
- $225,0003 bd2 ba1.9k sqft101 Belle Haven Dr, Owens Cross Roads, AL 35763For SaleMLS ID #21918023, Dena Puliatti. ValleyMLS
- $284,0003 bd2 ba1.4k sqft4010 Rockland Cir SE, Owens Cross Roads, AL 35763For SaleMLS ID #21916319, Angie Jaggers. ValleyMLS
- $--3 bd2 ba1.6k sqft3306 Whitesburg Dr SW, Huntsville, AL 35802AuctionMLS ID #21926300, Beau Cole. ValleyMLS
- $290,5004 bd2 ba1.7k sqft10001 Anders Way, Owens X Rds, AL 35763For SaleMLS ID #21901358, Melek Davis. ValleyMLS
- $342,0003 bd2 ba1.8k sqft434 Wade Rd SE, Owens Cross Roads, AL 35763For SaleMLS ID #21918542, Elisa Ferrell. ValleyMLS
- $310,0003 bd2 ba1.5k sqft15013 Branscomb Rd SE, Huntsville, AL 35803For SaleMLS ID #21925727, Lore Hislop. ValleyMLS
- $269,9003 bd2 ba1.2k sqft122 Delta Pine Dr, Huntsville, AL 35811For SaleMLS ID #21924559, Amir Samadani. ValleyMLS
- $299,9003 bd2 ba1.5k sqft3700 8th Ave SW, Cookeville, TN 38505For SaleMLS ID #21925848, Erica White. ValleyMLS
- $385,0003 bd2 ba2.3k sqft705 Wade Rd SE, Owens Cross Roads, AL 35763For SaleMLS ID #21924683, Mike Manosky. ValleyMLS
- $375,0003 bd2 ba2.4k sqft6610 Lizzie Ln SE, Owens Cross Roads, AL 35763For SaleMLS ID #21922047, Roger Wallace. ValleyMLS
