Welcome to this beautifully maintained 3-bedroom, 2.5-bath home nestled on a desirable corner lot in the sought-after Waterlynn community of Mooresville, NC. This move-in ready home seamlessly blends classic charm with modern functionality both inside and out, and is loaded with upgrades throughout.
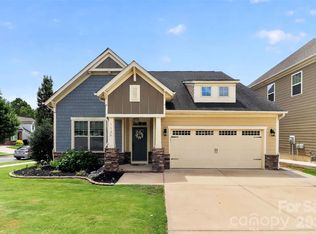
From the moment you arrive, the inviting covered front porch sets the tone. It features classic rocking chairs, decorative railings, and substantial columns with charming stone bases and wood upper detailing, accented by white picket railings between the columns. The meticulously maintained lawn and landscaping complete the exceptional curb appeal.
Step inside to find rich hardwood floors that flow seamlessly throughout both levels of the home. The main level offers an open-concept layout designed for both everyday living and effortless entertaining. The gourmet kitchen is a true centerpiece, featuring granite countertops, a farmhouse-style sink, gas cooktop, and a large center island that opens directly to the den, perfect for casual gatherings. A generous walk-in pantry provides abundant storage for kitchen essentials and dry goods, keeping everything organized and clutter-free.
The living area centers around a gas fireplace flanked by windows on both sides, framing picturesque views of the professionally landscaped backyard. A formal dining room sits conveniently just off the entry, offering a seamless transition between spaces for everyday meals and entertaining alike. A versatile flex room at the front of the home, currently used as a home office, features elegant glass French doors offering both privacy and an open, airy feel. The main level is completed by a well-appointed powder room and a spacious laundry room with ample cabinetry and countertop space, conveniently accessible directly from the two-car garage.
Upstairs, the generously sized primary suite features dual windows, two separate walk-in closets, and a spa-like en suite bath with an extended double vanity, dual sinks, a glass-enclosed shower, and a window that fills the space with natural light. Two additional well-appointed guest bedrooms share a full bath featuring an extended double vanity and a tub/shower combination, with private access from one bedroom and a separate hallway entrance serving the third bedroom. At the top of the staircase, a spacious flex area bathed in natural light offers endless possibilities as a second den, sitting room, or reading nook.
The outdoor living space is truly exceptional. The hardscaped back patio features a built-in fire pit with a surrounding seating wall and ample space for outdoor dining and grilling. A storage building is tucked discreetly into the landscaping, and professional outdoor lighting enhances the space day and night, all within a fully fenced backyard.
This home comes exceptionally well equipped, including a convection oven, gas cooktop, dishwasher, disposal, microwave, refrigerator with ice maker, and washer and dryer, making it truly move-in ready from day one.
Residents of Waterlynn enjoy outstanding community amenities including a pool with a children's water park area, a community playground with a covered picnic area, swing sets, play structures, and obstacle courses, along with a dog park, sidewalks, and street lights throughout the neighborhood.
This exceptional home truly has it all. Classic curb appeal, modern finishes, flexible living spaces, included appliances, and an unmatched outdoor retreat await. Schedule your private showing today!
Under contract-show
$478,000
103 Cranbrook Ln, Mooresville, NC 28117
3beds
2,650sqft
:
Get pre-qualified$2,856/mo
Single Family Residence
Built in 2015
0.16 Acres Lot
$470,100 Zestimate®
$180/sqft
$58/mo HOA
What's special
Modern finishesFarmhouse-style sinkGourmet kitchenInviting covered front porchClassic curb appealDecorative railingsClassic rocking chairs
- 54 days |
- 48 |
- 6 |
Zillow last checked:
Listing updated:
Listed by:
John Somers 704-663-3655,
Lake Norman Realty, Inc.
Source: Canopy MLS as distributed by MLS GRID,MLS#: 4392478
Facts & features
Interior
Bedrooms & bathrooms
- Bedrooms: 3
- Bathrooms: 3
- Full bathrooms: 2
- 1/2 bathrooms: 1
Primary bedroom
- Features: En Suite Bathroom, Walk-In Closet(s)
- Level: Upper
Bedroom s
- Level: Upper
Bedroom s
- Level: Upper
Bathroom half
- Level: Main
Bathroom full
- Level: Upper
Bathroom full
- Level: Upper
Dining room
- Level: Main
Flex space
- Level: Upper
Kitchen
- Features: Kitchen Island, Walk-In Pantry
- Level: Main
Living room
- Features: Open Floorplan
- Level: Main
Study
- Level: Main
Heating
- Heat Pump, Natural Gas
Cooling
- Central Air, Electric
Appliances
- Included: Convection Oven, Dishwasher, Disposal, Gas Cooktop, Gas Water Heater, Microwave, Refrigerator with Ice Maker, Washer/Dryer
- Laundry: Laundry Room, Lower Level
Features
- Kitchen Island, Open Floorplan, Storage, Walk-In Closet(s), Walk-In Pantry
- Flooring: Carpet, Tile, Wood
- Doors: French Doors
- Has basement: No
- Fireplace features: Gas Log, Living Room
Interior area
- Total structure area: 2,650
- Total interior livable area: 2,650 sqft
- Finished area above ground: 2,650
- Finished area below ground: 0
Property
Parking
- Total spaces: 2
- Parking features: Driveway, Attached Garage, Garage Faces Front, Garage on Main Level
- Attached garage spaces: 2
- Has uncovered spaces: Yes
Features
- Levels: Two
- Stories: 2
- Patio & porch: Front Porch, Patio
- Exterior features: Fire Pit, Storage
- Pool features: Community
- Fencing: Back Yard,Fenced,Full
Lot
- Size: 0.16 Acres
- Features: Corner Lot
Details
- Parcel number: 4656230469.000
- Zoning: TN
- Special conditions: Standard
Construction
Type & style
- Home type: SingleFamily
- Property subtype: Single Family Residence
Materials
- Stone Veneer, Vinyl
- Foundation: Slab
Condition
- New construction: No
- Year built: 2015
Utilities & green energy
- Sewer: Public Sewer
- Water: City
Community & HOA
Community
- Features: Dog Park, Playground, Sidewalks, Street Lights
- Subdivision: Waterlynn
HOA
- Has HOA: Yes
- HOA fee: $347 semi-annually
- HOA name: CSI Community Mgmt
- HOA phone: 704-892-1660
Location
- Region: Mooresville
Financial & listing details
- Price per square foot: $180/sqft
- Tax assessed value: $455,400
- Annual tax amount: $4,743
- Date on market: 6/19/2026
- Cumulative days on market: 55 days
- Listing terms: Cash,Conventional,FHA,VA Loan
- Road surface type: Concrete, Paved
Estimated market value
$470,100
$447,000 - $494,000
$2,432/mo
Price history
| Date | Event | Price |
|---|---|---|
| 6/19/2026 | Listed for sale | $478,000-0.4%$180/sqft |
Source:  Canopy MLS as distributed by MLS GRID #4392478 Report a problem Canopy MLS as distributed by MLS GRID #4392478 Report a problem | ||
| 7/27/2022 | Sold | $480,000-1%$181/sqft |
Source: Canopy MLS as distributed by MLS GRID #3871476 Report a problem | ||
| 6/24/2022 | Pending sale | $484,999$183/sqft |
Source: Canopy MLS as distributed by MLS GRID #3871476 Report a problem | ||
| 6/16/2022 | Listed for sale | $484,999+59%$183/sqft |
Source: Canopy MLS as distributed by MLS GRID #3871476 Report a problem | ||
| 6/27/2018 | Sold | $305,000-3.2%$115/sqft |
Source: Public Record Report a problem | ||
| 5/15/2018 | Pending sale | $315,000$119/sqft |
Source: Keller Williams Realty #3389402 Report a problem | ||
| 5/9/2018 | Listed for sale | $315,000+5.4%$119/sqft |
Source: Keller Williams Lake Norman #3389402 Report a problem | ||
| 6/1/2015 | Sold | $299,000$113/sqft |
Source: Public Record Report a problem | ||
Public tax history
| Year | Property taxes | Tax assessment |
|---|---|---|
| 2025 | $4,743 +1.3% | $455,400 |
| 2024 | $4,683 +0.5% | $455,400 |
| 2023 | $4,659 +46.6% | $455,400 +69.8% |
| 2022 | $3,177 +0.1% | $268,220 |
| 2021 | $3,173 | $268,220 |
| 2020 | $3,173 +0.9% | $268,220 |
| 2019 | $3,147 +8.1% | $268,220 +8.5% |
| 2018 | $2,910 | $247,190 |
| 2017 | $2,910 +377.7% | $247,190 +0.3% |
| 2016 | $609 | $246,430 +348.1% |
| 2015 | $609 +4% | $55,000 |
| 2014 | $586 | $55,000 |
| 2013 | -- | $55,000 |
Find assessor info on the county website
Monthly payment
Est. payment
Payment breakdown
Explore the cost of this home by adjusting the details. Changes won't be saved.Climate risks
Neighborhood: 28117
Nearby schools
GreatSchools rating
- 4/10Coddle Creek Elementary SchoolGrades: PK-5Distance: 3.3 mi
- 6/10Woodland Heights MiddleGrades: 6-8Distance: 4.5 mi
- 7/10Lake Norman High SchoolGrades: 9-12Distance: 4.2 mi
Schools provided by the listing agent
- Elementary: Coddle Creek
- Middle: Brawley
- High: Lake Norman
Source: Canopy MLS as distributed by MLS GRID. This data may not be complete. We recommend contacting the local school district to confirm school assignments for this home.
- $413,0003 bd2 ba1.9k sqft105 Cranbrook Ln, Mooresville, NC 28117Sold

- $436,5004 bd3 ba2.5k sqft107 Cranbrook Ln, Mooresville, NC 28117Off Market

- $427,5003 bd3 ba2.4k sqft123 Farmers Folly Dr, Mooresville, NC 28117Off Market
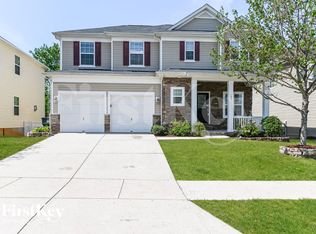
- $457,3004 bd3 ba2.6k sqft102 Edenton Lane Wl #159, Mooresville, NC 28117Off Market
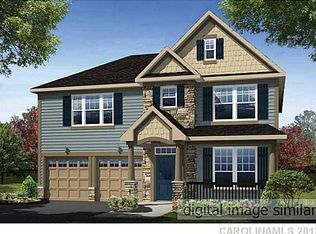
- $481,2004 bd3 ba2.6k sqft102 Edenton Ln, Mooresville, NC 28117Off Market
- $424,6003 bd3 ba2.6k sqft104 Edenton Ln, Mooresville, NC 28117Off Market
- $436,4003 bd3 ba2.6k sqft104 Edenton Lane Wl #160, Mooresville, NC 28117Off Market
- $454,2004 bd3 ba2.8k sqft118 Farmers Folly Dr, Mooresville, NC 28117Off Market
A local agent can set up tours, give advice and negotiate with sellers.
Similar homes
- $480,0003 bd3 ba1.9k sqft137 Purple Finch Ln, Mooresville, NC 28117For Sale
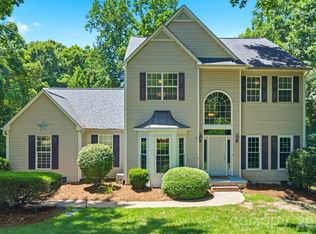
 MLS ID #4398230, Bekah Emmons, Real Broker, LLC. Canopy MLS as distributed by MLS GRID
 - $485,0004 bd3 ba2.5k sqft120 Louden Dr, Mooresville, NC 28115For Sale
 MLS ID #4389862, Kristi Vernon, Keller Williams Lake Norman. Canopy MLS as distributed by MLS GRID
 - $490,0003 bd3 ba2.5k sqft129 Rosebay Dr, Mooresville, NC 28117For Sale
 MLS ID #4350849, Kimjera Whittington, EXP Realty LLC Mooresville. Canopy MLS as distributed by MLS GRID
 - $469,9004 bd3 ba2.5k sqft128 Creekside Crossing Ln, Mooresville, NC 28117For Sale
 MLS ID #4395901, Grant Wilsterman, COMPASS. Canopy MLS as distributed by MLS GRID
 - $484,9904 bd3 ba2.2k sqft150 Suggs Mill Dr, Mooresville, NC 28115For SaleMLS ID #4378151, Jay White, Keller Williams Ballantyne Area. Canopy MLS as distributed by MLS GRID
- $470,0005 bd3 ba3k sqft195 Harris Farm Rd, Mooresville, NC 28115For SaleMLS ID #4402392, Oliver Cross, EXP REALTY. Canopy MLS as distributed by MLS GRID
- $469,9003 bd3 ba2.2k sqft115 Mint Ave #D, Mooresville, NC 28117For SaleMLS ID #4397939, Lauren Hart, Hart Real Estate Group LLC. Canopy MLS as distributed by MLS GRID
- $439,9004 bd3 ba2.3k sqft179 Glastonbury Dr, Mooresville, NC 28115For SaleMLS ID #4385527, Ciara Correa, Lake Norman Realty, Inc.. Canopy MLS as distributed by MLS GRID
- $580,0003 bd3 ba2.6k sqft131 Reids Cove Dr, Mooresville, NC 28117For SaleMLS ID #4348972, Angela Buchanan, Howard Hanna Allen Tate Davidson. Canopy MLS as distributed by MLS GRID
- $530,0004 bd4 ba2.7k sqft1066 Briarcliff Rd, Mooresville, NC 28115For SaleMLS ID #4381253, Eddie Rodriguez, Real Broker, LLC. Canopy MLS as distributed by MLS GRID
- $595,0003 bd3 ba2.5k sqft109 Fulton Farms Ln, Mooresville, NC 28117For SaleMLS ID #4377074, Garrett Small, Keller Williams Connected. Canopy MLS as distributed by MLS GRID
- $435,0003 bd2 ba1.9k sqft103 Cup Chase Dr, Mooresville, NC 28115For SaleMLS ID #4384207, Kristina Sitdikov, DASH Carolina. Canopy MLS as distributed by MLS GRID
- $439,0003 bd3 ba2.1k sqft122 Mint Ave #A, Mooresville, NC 28117For SaleMLS ID #4374548, Becky Boan, Howard Hanna Allen Tate Mooresville/LKN. Canopy MLS as distributed by MLS GRID
- $624,0004 bd3 ba2.4k sqft104 Ardmore Pl, Mooresville, NC 28117For SaleMLS ID #4366893, Donna Sintay, Keller Williams Unified. Canopy MLS as distributed by MLS GRID
- $714,0003 bd3 ba2.6k sqft127 Brawley Point Cir, Mooresville, NC 28117For SaleMLS ID #4399063, Lou Sorrento, Sorrento Realty Group LLC. Canopy MLS as distributed by MLS GRID
- $459,0004 bd3 ba2.2k sqft10690 Sapphire Trl, Davidson, NC 28036For SaleMLS ID #4410627, Philip Barry, Lantern Realty & Development, LLC. Canopy MLS as distributed by MLS GRID
- $399,0003 bd3 ba1.8k sqft140 Beacon Dr #A, Mooresville, NC 28117For SaleMLS ID #4401675, Cody Cobb, Jason Mitchell Real Estate. Canopy MLS as distributed by MLS GRID
- $599,9005 bd4 ba3.8k sqft119 Middleton Pl, Mooresville, NC 28117For SaleMLS ID #4400680, Tricia Murphy, Southern Homes of the Carolinas, Inc. Canopy MLS as distributed by MLS GRID
- $469,0003 bd3 ba2.3k sqft4270 Legacy Dr, Denver, NC 28037For SaleMLS ID #4406996, James Drescher, Lake Realty. Canopy MLS as distributed by MLS GRID
- $375,0004 bd2 ba1.9k sqft109 Washburn Range Dr, Mooresville, NC 28115For SaleMLS ID #4410915, Maureen Roberge, LKNHomes.com Inc. Canopy MLS as distributed by MLS GRID
