Another beautiful reverse McKinnley reverse plan built by Hearthside Homes! Open floor plan with warmth finishes that will make you feel right at home. Wood floors, fireplace in the great room, custom cabinets with a nice walk-in pantry. Four spacious bedrooms and three full bathrooms. The owner's suite is spacious with a walk-in closet, tub, double vanity, ceramic tile flooring. The lower-level family room offers a wet bar, third bath and bedrooms three and four. Need storage space? No worries there's plenty of that too. Sit on the deck and relax. Close to the community pool and the 4-mile walking trail.
Pending
$621,953
103 Dogwood Ln, Kearney, MO 64060
4beds
2,881sqft
Single Family Residence
Built in 2026
-- sqft lot
$-- Zestimate®
$216/sqft
$44/mo HOA
What's special
- 155 days |
- 7 |
- 0 |
Zillow last checked:
Listing updated:
Listed by:
Linda Clemons 816-564-2122,
RE/MAX Innovations,
Clemons Home Team,
RE/MAX Innovations
Source: Heartland MLS as distributed by MLS GRID,MLS#: 2608448
Facts & features
Interior
Bedrooms & bathrooms
- Bedrooms: 4
- Bathrooms: 3
- Full bathrooms: 3
Dining room
- Description: Country Kitchen
Heating
- Natural Gas
Cooling
- Electric
Appliances
- Included: Dishwasher, Disposal, Microwave, Stainless Steel Appliance(s)
- Laundry: Main Level
Features
- Ceiling Fan(s), Custom Cabinets, Kitchen Island, Pantry, Walk-In Closet(s)
- Flooring: Carpet, Ceramic Tile
- Windows: Thermal Windows
- Basement: Finished,Full
- Number of fireplaces: 1
- Fireplace features: Great Room
Interior area
- Total structure area: 2,881
- Total interior livable area: 2,881 sqft
- Finished area above ground: 2,881
- Finished area below ground: 0
Property
Parking
- Total spaces: 3
- Parking features: Garage Faces Front
- Garage spaces: 3
Lot
- Features: City Lot, Level
Details
- Parcel number: 999999
Construction
Type & style
- Home type: SingleFamily
- Architectural style: Traditional
- Property subtype: Single Family Residence
Materials
- Stone & Frame
- Roof: Composition
Condition
- Under Construction
- New construction: Yes
- Year built: 2026
Details
- Builder model: McKinnley
- Builder name: HSH
Utilities & green energy
- Sewer: Public Sewer
- Water: City/Public - Verify
Community & HOA
Community
- Security: Smoke Detector(s)
- Subdivision: The Meadows At Greenfield
HOA
- Has HOA: Yes
- Amenities included: Pool
- HOA fee: $525 annually
- HOA name: The Meadows at Greenfield
Location
- Region: Kearney
Financial & listing details
- Price per square foot: $216/sqft
- Date on market: 3/20/2026
- Listing terms: Cash,Conventional,FHA,VA Loan
- Ownership: Private
- Road surface type: Paved
Estimated market value
Not available
Estimated sales range
Not available
Not available
Price history
| Date | Event | Price |
|---|---|---|
| 3/21/2026 | Pending sale | $621,953+455.3%$216/sqft |
Source:  Heartland MLS as distributed by MLS GRID #2608448 Report a problem Heartland MLS as distributed by MLS GRID #2608448 Report a problem | ||
| 3/19/2026 | Listing removed | $112,000$39/sqft |
Source: Heartland MLS as distributed by MLS GRID #2587215 Report a problem | ||
| 11/11/2025 | Listed for sale | $112,000$39/sqft |
Source: Heartland MLS as distributed by MLS GRID #2587215 Report a problem | ||
Public tax history
Tax history is unavailable.
Monthly payment
Est. payment
Payment breakdown
Explore the cost of this home by adjusting the details. Changes won't be saved.Climate risks
Neighborhood: 64060
Nearby schools
GreatSchools rating
- 10/10Southview Elementary SchoolGrades: K-5Distance: 1.8 mi
- 8/10Kearney Middle SchoolGrades: 6-7Distance: 0.3 mi
- 9/10Kearney High SchoolGrades: 10-12Distance: 1.6 mi
Schools provided by the listing agent
- Elementary: Hawthorne
- High: Kearney
Source: Heartland MLS as distributed by MLS GRID. This data may not be complete. We recommend contacting the local school district to confirm school assignments for this home.
- $351,9003 bd2 ba1.6k sqft404 11th Ter, Kearney, MO 64060Off Market
- $320,6003 bd3 ba2.4k sqft810 16th St, Kearney, MO 64060Off Market

- $411,3003 bd1 ba1.7k sqft15010 NE 136th St, Kearney, MO 64060Off Market
- $403,0004 bd2 ba2.3k sqft1924 Meadowlane St, Kearney, MO 64060Off Market
- $690,8004 bd5 ba3.6k sqft12304 Ridgeview Rd, Kearney, MO 64060Off Market
- $347,5003 bd3 ba2.3k sqft205 21st Ter, Kearney, MO 64060Off Market
- $619,4004 bd3 ba3.4k sqft14008 123rd St, Kearney, MO 64060Off Market
- $562,8004 bd4 ba3.4k sqft2116 Victory Ln, Kearney, MO 64060Off Market
- $5009.27 acresC Highway Hwy, Kearney, MO 64060Off Market
A local agent can set up tours, give advice and negotiate with sellers.
Similar homes
- $609,9004 bd4 ba2.8k sqft2334 Foxtail Dr, Kearney, MO 64060New Construction
 MLS ID #2630379, Linda Clemons, RE/MAX Innovations. Heartland MLS as distributed by MLS GRID
 - $695,0004 bd4 ba2k sqft16821 NE 119th St, Kearney, MO 64060For Sale
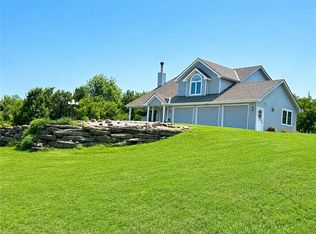 MLS ID #2636186, J.C. Claypool, Claypool Realty, LLC. Heartland MLS as distributed by MLS GRID
 - $615,9004 bd3 ba2.2k sqft2340 Foxtail Dr, Kearney, MO 64060New Construction
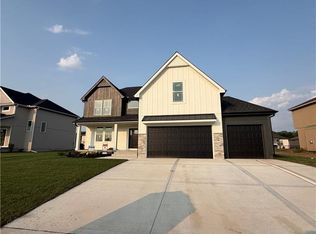 MLS ID #2615384, Linda Clemons, RE/MAX Innovations. Heartland MLS as distributed by MLS GRID
 - $725,0004 bd3 ba2.8k sqft19207 NE 128th St, Kearney, MO 64060For Sale
 MLS ID #2627651, Brenda Shores, Real Broker, LLC. Heartland MLS as distributed by MLS GRID
 - $710,0004 bd3 ba3.1k sqft2343 Foxtail Dr, Kearney, MO 64060New ConstructionMLS ID #2619700, Linda Clemons, RE/MAX Innovations. Heartland MLS as distributed by MLS GRID
- $754,1734 bd3 ba2.8k sqft2306 Foxtail Dr, Kearney, MO 64060New ConstructionMLS ID #2607988, Linda Clemons, RE/MAX Innovations. Heartland MLS as distributed by MLS GRID
- $694,7503 bd2 ba2.1k sqft2351 Foxtail Dr, Kearney, MO 64060New ConstructionMLS ID #2615395, Linda Clemons, RE/MAX Innovations. Heartland MLS as distributed by MLS GRID
- $636,9843 bd2 ba1.9k sqft2304 Foxtail Dr, Kearney, MO 64060New ConstructionMLS ID #2607871, Linda Clemons, RE/MAX Innovations. Heartland MLS as distributed by MLS GRID
- $704,4003 bd2 ba2.2k sqft2347 Foxtail Dr, Kearney, MO 64060New ConstructionMLS ID #2615403, Linda Clemons, RE/MAX Innovations. Heartland MLS as distributed by MLS GRID
- $589,9004 bd4 ba2.6k sqft13602 NE 114th Pl, Kearney, MO 64060New ConstructionMLS ID #2582290, The Small Team, ReeceNichols-KCN. Heartland MLS as distributed by MLS GRID
- $619,0003 bd2 ba1.7k sqft7633 SE 212th St, Holt, MO 64048For SaleMLS ID #2636031, Chip Glennon, EXP Realty LLC. Heartland MLS as distributed by MLS GRID
- $879,9004 bd3 ba3k sqft2335 Foxtail Dr, Kearney, MO 64060New ConstructionMLS ID #2626179, Linda Clemons, RE/MAX Innovations. Heartland MLS as distributed by MLS GRID
- $649,0004 bd4 ba1.9k sqft4437 SW 220th St, Plattsburg, MO 64477For SaleMLS ID #2633008, Pam Morrison, RE/MAX Innovations. Heartland MLS as distributed by MLS GRID
- $579,9003 bd2 ba2.3k sqft19607 Fightmaster Rd, Trimble, MO 64492For SaleMLS ID #2632736, SBD Team, SBD Housing Solutions LLC. Heartland MLS as distributed by MLS GRID
- $589,8004 bd3 ba3k sqft11413 Rye Dr, Liberty, MO 64068New ConstructionMLS ID #2584972, The Small Team, ReeceNichols-KCN. Heartland MLS as distributed by MLS GRID
- $854,2894 bd4 ba3.8k sqft2339 Foxtail Dr, Kansas City, MO 64060New ConstructionMLS ID #2614933, Linda Clemons, RE/MAX Innovations. Heartland MLS as distributed by MLS GRID
- $619,9004 bd3 ba2.5k sqft9810 N Laurel Ave, Kansas City, MO 64157New ConstructionMLS ID #2627964, Christine Lies, ReeceNichols-KCN. Heartland MLS as distributed by MLS GRID
- $655,0002 bd3 ba2.6k sqft10625 Franklin Rd, Richmond, MO 64085For SaleMLS ID #2636782, Theresa Trego, EXP Realty LLC. Heartland MLS as distributed by MLS GRID
- $619,9504 bd3 ba2.4k sqft1957 Longview Dr, Liberty, MO 64068New ConstructionMLS ID #2630825, Jaimie Macoubrie, Weichert, Realtors Welch & Co.. Heartland MLS as distributed by MLS GRID
- $615,0002 bd2 ba2k sqft2946 SW 204th St, Trimble, MO 64492For SaleMLS ID #2622779, Eric Craig Team, ReeceNichols-KCN. Heartland MLS as distributed by MLS GRID
