
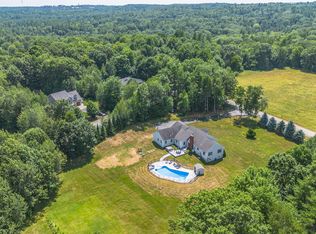
PRICE CHANGE- Best value in Gorham on this amazing home. OPEN HOUSE Sat 9/12 from 12-2pm and Sunday 9/13 from 1-3pm. Offered for the first time by the original owner and builder, this custom-built 4-bedroom, 2.5-bath home offers the space, flexibility, and privacy you've been looking for. Set on 3 beautifully wooded acres in one of Gorham's most desirable neighborhoods, the property feels peacefully tucked away while still providing easy access to Portland and surrounding communities. Inside, the open-concept kitchen features natural Cherry cabinets, a custom pantry, and flows seamlessly into the inviting great room, highlighted by a cozy fireplace, soaring cathedral ceilings, and an impressive grand staircase. The first-floor primary suite, complete with a full bath, offers flexibility for a variety of living arrangements and lifestyles. Upstairs, three spacious, sun-filled bedrooms each feature walk-in closets, providing plenty of room for family, guests, or a home office. All new carpets upstairs were installed in July 2026. Step outside and enjoy your own private connection to nature, where deer, wild turkeys, and other wildlife are frequent visitors. With its combination of thoughtful custom construction, generous living space, a private 3-acre setting, and a highly desirable Gorham location, this is a rare opportunity to own a home that truly offers the best of both convenience and privacy.
Active under contract
Price cut: $30K (9/10)
$799,900
103 Harding Bridge Road, Gorham, ME 04038
4beds
2,994sqft
Single Family Residence
Built in 2003
3.09 Acres Lot
$786,800 Zestimate®
$267/sqft
$-- HOA
What's special
Cozy fireplaceNatural cherry cabinetsSoaring cathedral ceilingsWalk-in closetsInviting great roomGenerous living spaceImpressive grand staircase
- 52 days
- 700
- 9
Likely to sell faster than
Zillow last checked:
Listing updated:
Listed by:
Dan Anderson Real Estate, Inc.
Source: Maine Listings,MLS#: 1677060
Facts & features
Interior
Bedrooms & bathrooms
- Bedrooms: 4
- Bathrooms: 3
- Full bathrooms: 2
- 1/2 bathrooms: 1
Bedroom 1
- Level: First
Bedroom 2
- Level: Second
Bedroom 3
- Level: Second
Bedroom 4
- Level: Second
Dining room
- Level: First
Great room
- Level: First
Kitchen
- Level: First
Heating
- Baseboard, Hot Water, Zoned, Wood Stove
Cooling
- None
Appliances
- Included: Dishwasher, Microwave, Electric Range, Refrigerator
Features
- 1st Floor Bedroom, Bathtub, Pantry, Storage, Walk-In Closet(s), Primary Bedroom w/Bath
- Flooring: Carpet, Tile, Wood
- Basement: Interior Entry,Full,Unfinished
- Number of fireplaces: 1
Interior area
- Total structure area: 2,994
- Total interior livable area: 2,994 sqft
- Finished area above ground: 2,994
- Finished area below ground: 0
Video & virtual tour
Property
Parking
- Total spaces: 2
- Parking features: Gravel, 5 - 10 Spaces, On Site, Garage Door Opener
- Garage spaces: 2
Features
- Patio & porch: Deck, Porch
- Exterior features: Animal Containment System
- Has view: Yes
- View description: Fields, Scenic, Trees/Woods
Lot
- Size: 3.09 Acres
- Features: Interior Lot, Near Golf Course, Near Public Beach, Near Shopping, Level, Open Lot, Pasture, Landscaped, Wooded
Details
- Additional structures: Shed(s)
- Parcel number: GRHMM051B007L002
- Zoning: R
- Other equipment: Cable, Internet Access Available
Construction
Type & style
- Home type: SingleFamily
- Architectural style: Contemporary
- Property subtype: Single Family Residence
Materials
- Wood Frame, Vinyl Siding
- Foundation: Poured Concrete
- Roof: Shingle
Condition
- Year built: 2003
Utilities & green energy
- Electric: Circuit Breakers, Generator Hookup
- Sewer: Private Sewer, Septic Tank
- Water: Well
Community & HOA
Location
- Region: Gorham
Financial & listing details
- Price per square foot: $267/sqft
- Tax assessed value: $558,400
- Annual tax amount: $8,264
- Date on market: 8/20/2026
- Road surface type: Paved
Estimated market value
$786,800
$747,000 - $826,000
$4,012/mo
Price history
| Date | Event | Price |
|---|---|---|
| 9/14/2026 | Contingent | $799,900$267/sqft |
Source:  Maine Listings #1677060 Report a problem Maine Listings #1677060 Report a problem | ||
| 9/10/2026 | Price change | $799,900-3.6%$267/sqft |
Source: Maine Listings #1677060 Report a problem | ||
| 8/28/2026 | Price change | $829,900-3.5%$277/sqft |
Source: Maine Listings #1677060 Report a problem | ||
| 8/20/2026 | Listed for sale | $859,900$287/sqft |
Source: Maine Listings #1677060 Report a problem | ||
Public tax history
| Year | Property taxes | Tax assessment |
|---|---|---|
| 2024 | $8,208 +6.9% | $558,400 |
| 2023 | $7,678 +7% | $558,400 |
| 2022 | $7,175 +1% | $558,400 +49.3% |
| 2020 | $7,106 +0.3% | $374,000 |
| 2019 | $7,087 +4.1% | $374,000 |
| 2018 | $6,807 +6.4% | $374,000 |
| 2017 | $6,395 +0.5% | $374,000 -0.1% |
| 2016 | $6,361 +4.3% | $374,200 |
| 2015 | $6,099 +6.8% | $374,200 +14% |
| 2014 | $5,711 +0.6% | $328,200 |
| 2013 | $5,678 +6.1% | $328,200 |
| 2012 | $5,350 | $328,200 |
| 2011 | $5,350 +2.5% | $328,200 |
| 2009 | $5,218 -0.6% | $328,200 |
| 2008 | $5,251 +6.7% | $328,200 +29.4% |
| 2006 | $4,922 | $253,700 |
Find assessor info on the county website
Monthly payment
Est. payment
Payment breakdown
Explore the cost of this home by adjusting the details. Changes won't be saved.Climate risks
Neighborhood: 04038
Similar homes
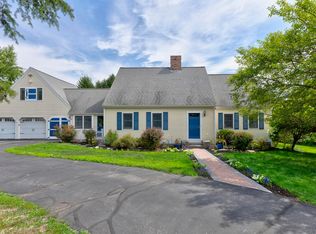
- $799,0004 bd3 ba3.1k sqft6 Settlers Way, Gorham, ME 04038Active
 MLS ID #1676117, Century 21 First Choice Realty. Maine Listings
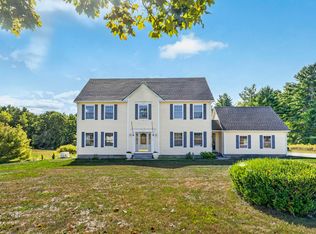
 - $729,5004 bd3 ba3.4k sqft117 Mclellan Road, Gorham, ME 04038Active
 MLS ID #1660165, Keller Williams Realty. Maine Listings
 - $849,9003 bd3 ba2.7k sqft605 River Road, Windham, ME 04062Active
 MLS ID #1673747, Keller Williams Realty. Maine Listings
 - $799,9953 bd3 ba2.4k sqft334 Broadturn Road, Scarborough, ME 04074Active
 MLS ID #1667032, Bayley Realty Group. Maine Listings
 - $775,0003 bd3 ba2.6k sqft32 Pennywhistle Drive, Windham, ME 04062ActiveMLS ID #1681015, Keller Williams Realty. Maine Listings
- $819,0004 bd3 ba2.4k sqft97 Mckenney Road, Saco, ME 04072ActiveMLS ID #1680681, Keller Williams Realty. Maine Listings
- $499,0003 bd2 ba1.5k sqft29 Tow Path Road, Gorham, ME 04038ActiveMLS ID #1679739, Dan Anderson Real Estate, Inc.. Maine Listings
- $829,0003 bd4 ba2.5k sqft64 River Road, Limington, ME 04049ActiveMLS ID #1680025, Keller Williams Realty. Maine Listings
- $785,0004 bd4 ba3.5k sqft60 Oak Creek, Buxton, ME 04093ActiveMLS ID #1668824, Keller Williams Realty. Maine Listings
- $575,0005 bd3 ba3.4k sqft4 N North Gorham Road, Gorham, ME 04038ActiveMLS ID #1665343, Dream Home Realty LLC. Maine Listings
- $899,0004 bd3 ba3.2k sqft10 Grist Mill Road, Falmouth, ME 04105ActiveMLS ID #1680844, Real Broker. Maine Listings
- $749,9004 bd4 ba3.3k sqft7 Jordan Drive, Biddeford, ME 04005ActiveMLS ID #1683486, Dream Home Realty LLC. Maine Listings
- $775,0005 bd3 ba4.4k sqft365 Bonny Eagle Road, Hollis, ME 04042ActiveMLS ID #1668567, JC North East Real Estate. Maine Listings
- $749,9994 bd4 ba3.3k sqft70 Sunny Hill Road, Casco, ME 04015ActiveMLS ID #1679690, Realty ONE Group Next Level. Maine Listings
- $749,0004 bd4 ba2.6k sqft2 Little Brook Drive, Falmouth, ME 04105ActiveMLS ID #1670089, Cottage & Co Real Estate. Maine Listings
- $725,0004 bd2 ba2.3k sqft8 Jacks Way, Saco, ME 04072ActiveMLS ID #1680369, Keller Williams Realty. Maine Listings
- $775,0004 bd3 ba3.6k sqft51 Rani Drive, North Yarmouth, ME 04097ActiveMLS ID #1680549, King + Miller Real Estate. Maine Listings
- $615,0003 bd3 ba1.7k sqft22 Stonewall Way, Westbrook, ME 04092ActiveMLS ID #1683317, Waypoint Brokers Collective. Maine Listings
- $599,0004 bd2 ba2.4k sqft23 Tate Lane, Windham, ME 04062ActiveMLS ID #1677738, Keller Williams Realty. Maine Listings
- $629,0004 bd3 ba2.1k sqft16 Pheasant Ridge Drive, Windham, ME 04062ActiveMLS ID #1677400, Maine Real Estate Experts. Maine Listings
