$5500.00 allowance toward new flooring or closing costs, with acceptable offer. Welcome to this thoughtfully designed 4-bedroom custom home. Upon entering, classic charm greets with french doors that provide privacy to the office/sitting room as well as stunning hardwood floors that flow from the foyer to the dining room. This home has stately crown molding, chair rail accents, tray and vaulted ceilings. The kitchen/living area is open and bright and the kitchen boasts a stainless-steel appliance package. Flowing from the living area is a screened porch and fenced back yard that also includes a workshop with electricity. The primary bedroom has an ensuite that includes double vanity and walk in closet. Fourth bedroom is large and located over the garage and would nicely serve as an additional family room. Several new items including heat/cool system replaced in 2025. New roof with architectural shingles on both the home and workshop added in 2024. Located in award winning school district 2. Don't delay...schedule your showing today!
Active
Price cut: $10K (7/13)
$324,900
103 Heritage Creek Dr, Boiling Springs, SC 29316
4beds
2,334sqft
Single Family Residence
Built in 2006
0.26 Acres Lot
$320,900 Zestimate®
$139/sqft
$23/mo HOA
What's special
Stately crown moldingTray and vaulted ceilingsScreened porchWorkshop with electricityChair rail accents
- 39 days |
- 451 |
- 24 |
Zillow last checked:
Listing updated:
Listed by:
Ruthanne J Hall 864-415-9616,
Ponce Realty Group
Source: SAR as distributed by MLS GRID,MLS#: 335635
Facts & features
Interior
Bedrooms & bathrooms
- Bedrooms: 4
- Bathrooms: 2
- Full bathrooms: 2
- Main level bathrooms: 2
- Main level bedrooms: 3
Rooms
- Room types: Breakfast Area, Main Fl Master Bedroom, Office/Study, Workshop
Primary bedroom
- Area: 208
- Dimensions: 13x16
Bedroom 2
- Area: 143
- Dimensions: 11x13
Bedroom 3
- Area: 143
- Dimensions: 11x13
Bedroom 4
- Area: 165
- Dimensions: 15x11
Breakfast room
- Level: 11x8
Dining room
- Area: 195
- Dimensions: 13x15
Kitchen
- Area: 156
- Dimensions: 12x13
Laundry
- Area: 48
- Dimensions: 8x6
Living room
- Area: 330
- Dimensions: 15x22
Other
- Description: office/sitting area
- Area: 120
- Dimensions: 12x10
Screened porch
- Area: 238
- Dimensions: 17x14
Heating
- Forced Air, Gas - Natural
Cooling
- Heat Pump, Electricity
Appliances
- Included: Electric Cooktop, Cooktop, Dishwasher, Disposal, Microwave, Electric Oven, Refrigerator, Gas Water Heater
- Laundry: 1st Floor, Electric Dryer Hookup, Walk-In, Washer Hookup
Features
- Ceiling Fan(s), Cathedral Ceiling(s), Tray Ceiling(s), Attic Stairs Pulldown, Fireplace, Ceiling - Smooth, Laminate Counters, Open Floorplan, Walk-In Pantry
- Flooring: Carpet, Ceramic Tile, Hardwood
- Windows: Window Treatments
- Attic: Pull Down Stairs,Storage
- Number of fireplaces: 1
- Fireplace features: Gas Log
Interior area
- Total interior livable area: 2,334 sqft
- Finished area above ground: 2,334
- Finished area below ground: 0
Property
Parking
- Total spaces: 2
- Parking features: Attached, 2 Car Attached, Driveway, Garage, Keypad Entry, Attached Garage
- Attached garage spaces: 2
- Has uncovered spaces: Yes
Features
- Levels: One and One Half
- Patio & porch: Screened
- Spa features: Bath
- Fencing: Fenced
Lot
- Size: 0.26 Acres
- Features: Corner Lot
Details
- Parcel number: 2520000101
- Special conditions: Real Estate Owned
- Other equipment: Irrigation Equipment
Construction
Type & style
- Home type: SingleFamily
- Architectural style: Traditional
- Property subtype: Single Family Residence
Materials
- Brick Veneer, Vinyl Siding
- Foundation: Crawl Space
- Roof: Architectural
Condition
- New construction: No
- Year built: 2006
Utilities & green energy
- Electric: Duke
- Gas: PNG
- Sewer: Public Sewer
- Water: Public, SWS
Community & HOA
Community
- Features: Common Areas, Street Lights
- Security: Smoke Detector(s)
- Subdivision: Heritage Creek
HOA
- Has HOA: Yes
- Amenities included: Street Lights
- Services included: Common Area
- HOA fee: $275 annually
Location
- Region: Boiling Springs
Financial & listing details
- Price per square foot: $139/sqft
- Tax assessed value: $287,200
- Annual tax amount: $1,323
- Date on market: 6/25/2026
Foreclosure details
Estimated market value
$320,900
$305,000 - $337,000
$2,152/mo
Price history
| Date | Event | Price |
|---|---|---|
| 7/13/2026 | Price change | $324,900-3%$139/sqft |
Source:  Greater Greenville AOR #1587361 Report a problem Greater Greenville AOR #1587361 Report a problem | ||
| 6/25/2026 | Listed for sale | $334,900$143/sqft |
Source: Greater Greenville AOR #1587361 Report a problem | ||
| 6/1/2026 | Listing removed | $334,900$143/sqft |
Source: Greater Greenville AOR #1587361 Report a problem | ||
| 4/7/2026 | Listed for sale | $334,900+82%$143/sqft |
Source: Greater Greenville AOR #1587361 Report a problem | ||
| 5/1/2007 | Sold | $184,000$79/sqft |
Source: Public Record Report a problem | ||
Public tax history
| Year | Property taxes | Tax assessment |
|---|---|---|
| 2025 | -- | $9,030 |
| 2024 | $1,313 +1.2% | $9,030 |
| 2023 | $1,298 | $9,030 +15% |
| 2022 | -- | $7,852 |
| 2021 | -- | $7,852 |
| 2020 | -- | $7,852 |
| 2019 | -- | $7,852 |
| 2018 | $1,074 | $7,852 +15% |
| 2017 | $1,074 +19.5% | $6,828 |
| 2016 | $899 +0.4% | $6,828 |
| 2015 | $895 +2.5% | $6,828 |
| 2014 | $873 | $6,828 |
| 2013 | -- | $6,828 |
| 2012 | -- | -- |
| 2011 | -- | $7,248 |
| 2010 | -- | $7,248 |
| 2009 | -- | $7,248 |
| 2008 | -- | $7,248 +5940% |
| 2006 | -- | $120 -92.3% |
| 2005 | -- | $1,560 |
Find assessor info on the county website
Monthly payment
Climate risks
Neighborhood: 29316
Nearby schools
GreatSchools rating
- 6/10Shoally Creek ElementaryGrades: PK-5Distance: 0.3 mi
- 5/10Rainbow Lake Middle SchoolGrades: 6-8Distance: 5 mi
- 7/10Boiling Springs High SchoolGrades: 9-12Distance: 2 mi
Schools provided by the listing agent
- Elementary: 2-Shoally Creek
- Middle: 2-Rainbow Lake Middle School
- High: 2-Boiling Springs
Source: SAR as distributed by MLS GRID. This data may not be complete. We recommend contacting the local school district to confirm school assignments for this home.
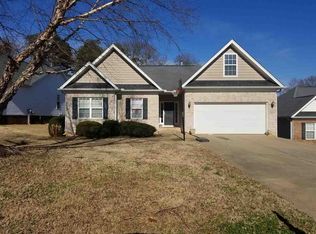
- $307,8003 bd2 ba2k sqft107 Heritage Creek Dr, Boiling Springs, SC 29316Off Market
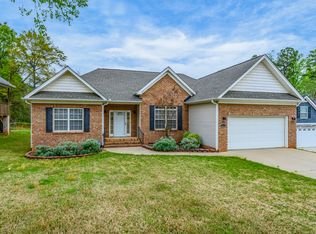
- $309,1003 bd2 ba1.9k sqft111 Heritage Creek Dr, Boiling Springs, SC 29316Off Market
- $366,8004 bd2 ba2.7k sqft306 Bradberry Way, Boiling Springs, SC 29316Off Market
- $281,0004 bd3 ba1.8k sqft526 Usher Ct, Boiling Springs, SC 29316Off Market
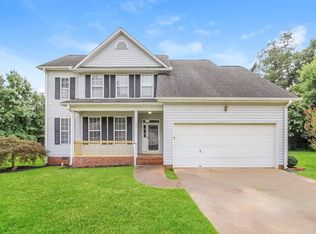
- $262,8003 bd3 ba1.6k sqft522 Usher Ct, Boiling Springs, SC 29316Off Market
- $310,3003 bd2 ba1.9k sqft309 Bradberry Way, Boiling Springs, SC 29316Off Market
- $263,9003 bd2 ba1.6k sqft115 Heritage Creek Dr, Boiling Springs, SC 29316Off Market
- $360,0004 bd3 ba2.5k sqft312 Bradberry Way, Boiling Springs, SC 29316Sold
A local agent can set up tours, give advice and negotiate with sellers.
A local lender can help you make sure your offer is ready when you are.
Similar homes
- $308,9004 bd3 ba1.8k sqft223 Silverbell Dr, Boiling Springs, SC 29316For Sale
 MLS ID #338799, Ginger Parks, Real Broker, LLC. SAR as distributed by MLS GRID
 - $319,9003 bd2 ba2k sqft414 Landstone Ter, Boiling Springs, SC 29316For Sale
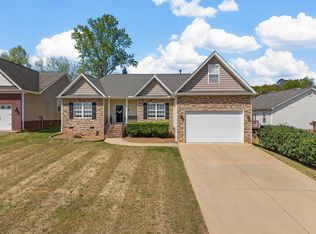 MLS ID #339209, Pam D Harrison, KELLER WILLIAMS REALTY. SAR as distributed by MLS GRID
 - $319,9004 bd3 ba2k sqft437 Kensrowe Dr, Boiling Springs, SC 29316For Sale
 MLS ID #1598767, Renee Van Zeeland, North Group Real Estate. Greater Greenville AOR
 - $314,9004 bd3 ba1.6k sqft145 Austin Place Dr, Boiling Springs, SC 29316For Sale
 MLS ID #1596669, Jenny McCord, BHHS C Dan Joyner - Woodruff Rd. Greater Greenville AOR
 - $359,9003 bd2 ba2.3k sqft191 Gossamer Dr, Boiling Springs, SC 29316For SaleMLS ID #337925, Grant McDowell, EXP Realty LLC. SAR as distributed by MLS GRID
- $319,9003 bd2 ba2.1k sqft831 Vandenburg Dr, Boiling Springs, SC 29316For SaleMLS ID #338285, John Fravel, Keller Williams Realty. SAR as distributed by MLS GRID
- $320,0004 bd3 ba2k sqft413 Kensrowe Dr, Boiling Springs, SC 29316For SaleMLS ID #338105, Scott Casey, Casey Group Real Estate, LLC. SAR as distributed by MLS GRID
- $245,0003 bd2 ba1.2k sqft141 Notchwoods Dr, Boiling Springs, SC 29316For SaleMLS ID #1599676, Jasmine Herr, LPT Realty, LLC.. Greater Greenville AOR
- $344,0004 bd3 ba2.4k sqft212 Slate Dr, Boiling Springs, SC 29316For SaleMLS ID #337265, Jennifer Gonzalez, Coldwell Banker Caine Real Est. SAR as distributed by MLS GRID
- $307,0004 bd2 ba1.7k sqft863 Vandenburg Dr, Boiling Springs, SC 29316For SaleMLS ID #335347, Neil Gobbel, Coldwell Banker Caine. SAR as distributed by MLS GRID
- $389,9993 bd3 ba2k sqft121 Lewis Burnett Dr, Boiling Springs, SC 29316For SaleMLS ID #339273, Pam D Harrison, KELLER WILLIAMS REALTY. SAR as distributed by MLS GRID
- $475,0005 bd3 ba2.5k sqft404 Shallowford Dr, Boiling Springs, SC 29316For SaleMLS ID #340126, Wanda McCall, Quartermaster Properties LLC. SAR as distributed by MLS GRID
- $284,9004 bd3 ba2.3k sqft722 Tinder Box Ct, Boiling Springs, SC 29316For SaleMLS ID #335042, Pam D Harrison, KELLER WILLIAMS REALTY. SAR as distributed by MLS GRID
- $279,9003 bd2 ba1.4k sqft437 Cresthaven Dr, Boiling Springs, SC 29316For SaleMLS ID #334225, Donna S Morrow, Coldwell Banker Caine Real Est. SAR as distributed by MLS GRID
- $269,0003 bd2 ba1.2k sqft288 Autumn Gold Dr, Boiling Springs, SC 29316For SaleMLS ID #338483, Carolynn Cullen, Realty One Group Freedom. SAR as distributed by MLS GRID
- $355,0004 bd3 ba2.8k sqft4317 Remington Ave, Boiling Springs, SC 29316For SaleMLS ID #337052, Michael Dassel, Keller Williams Realty. SAR as distributed by MLS GRID
- $335,0003 bd3 ba2.3k sqft130 N River Hills Dr, Spartanburg, SC 29303For SaleMLS ID #335830, Bryan A Pack, Pack and Company Real Estate. SAR as distributed by MLS GRID
- $384,7774 bd3 ba2.8k sqft421 Slate Dr, Boiling Springs, SC 29316For SaleMLS ID #334875, Karen Hollifield, Ponce Realty Group. SAR as distributed by MLS GRID
- $235,0003 bd2 ba1.3k sqft667 Shadow Dance Ln, Boiling Springs, SC 29316For SaleMLS ID #340075, Amy Cunningham, Keller Williams Realty. SAR as distributed by MLS GRID
- $249,9003 bd2 ba1.3k sqft610 Fawn Branch Trl, Boiling Springs, SC 29316For SaleMLS ID #339814, Kelly Casey, Casey Group Real Estate, LLC. SAR as distributed by MLS GRID
