Stunning lakefront retreat in coveted Lochmere! From the moment you step inside, you'll appreciate the elegant design and exceptional views this home offers. A formal dining room welcomes guests at the front entrance, setting the stage for the impressive living spaces beyond. The heart of the home is the open main level, where a dramatic two-story family room with a classic wood-burning fireplace flows seamlessly into the kitchen and sunny breakfast area. The kitchen features granite countertops, stainless steel appliances and picturesque lake views. Step outside to the brand-new deck, complete with a direct gas line for grilling, and enjoy peaceful waterfront living. The main-level owner's suite is a true sanctuary, featuring a spa-inspired bath, dedicated dressing room, and a private deck overlooking the lake—perfect for morning coffee or evening relaxation. A spacious laundry room is conveniently located on the main floor adjacent to the two-car garage, which includes a 240-volt Level 2 EV charging station. A second light-filled two-story family room with French doors offers additional gathering space and direct access to the new deck, creating an ideal setting for entertaining and everyday living. Upstairs, a beautifully designed home office with custom built-in bookcases and an open overlook provides the perfect work-from-home environment. Two generously sized bedrooms and a full bath complete the upper level. The finished basement includes a private bedroom, full bath, and exterior entrance, making it ideal for guests, in-laws, or multigenerational living. New luxury vinyl plank flooring adds a fresh, modern touch. Beyond the finished area, over 1,232 square feet of unfinished basement space with a separate exterior entrance offers endless possibilities for a home theater, fitness studio, workshop, recreation room, or additional living space. Enjoy premier Lochmere amenities, including walking trails, lakes, tennis and pickleball courts, three swimming pools, clubhouse, and optional golf membership. Conveniently located near Koka Booth Amphitheatre, Waverly Place, and the vibrant downtown districts of Cary, Apex, and Raleigh. This exceptional lakefront property offers the perfect blend of luxury, comfort, and lifestyle. Check out this informative video focusing on Lochmere, is at https://www.youtube.com/watch?v=K1ktB2dYl-U HOA documents are in the Governance section of www.Lochmere.org. Features of the home are located in MLS Docs.
Pending
Price cut: $25K (6/15)
$925,000
103 Highlands Lake Dr, Cary, NC 27518
4beds
2,979sqft
:
Get pre-qualified$5,509/mo
Single Family Residence, Residential
Built in 1994
0.33 Acres Lot
$905,800 Zestimate®
$311/sqft
$70/mo HOA
What's special
Peaceful waterfront livingBrand-new deckPicturesque lake viewsStunning lakefront retreatSpa-inspired bathGranite countertopsTwo-car garage
- 63 days |
- 1,207 |
- 77 |
Likely to sell faster than
Zillow last checked:
Listing updated:
Listed by:
Dixie Hayman 919-389-6383,
Keller Williams Realty Cary,
Ken Hayman 919-523-1205,
Keller Williams Realty Cary
Source: Doorify MLS,MLS#: 10171639
Facts & features
Interior
Bedrooms & bathrooms
- Bedrooms: 4
- Bathrooms: 4
- Full bathrooms: 3
- 1/2 bathrooms: 1
Heating
- Central, Gas Pack
Cooling
- Ceiling Fan(s), Central Air, Gas
Appliances
- Included: Dishwasher, Electric Cooktop, Gas Water Heater, Microwave, Vented Exhaust Fan
- Laundry: Inside, Laundry Room, Main Level, Sink
Features
- Bathtub/Shower Combination, Bookcases, Built-in Features, Ceiling Fan(s), Chandelier, Crown Molding, Double Vanity, Entrance Foyer, Granite Counters, High Ceilings, Open Floorplan, Recessed Lighting, Shower Only, Smooth Ceilings, Storage, Tray Ceiling(s), Walk-In Closet(s), Walk-In Shower, Water Closet
- Flooring: Carpet, Hardwood, Vinyl
- Basement: Bath/Stubbed, Daylight, Exterior Entry, Finished, Full, Heated, Storage Space, Unfinished, Walk-Out Access, Walk-Up Access
- Number of fireplaces: 1
- Fireplace features: Family Room, Wood Burning
- Common walls with other units/homes: No Common Walls
Interior area
- Total structure area: 2,979
- Total interior livable area: 2,979 sqft
- Finished area above ground: 2,507
- Finished area below ground: 472
Video & virtual tour
Property
Parking
- Total spaces: 4
- Parking features: Attached, Concrete, Driveway, Garage, Garage Faces Front, Inside Entrance, Parking Pad
- Attached garage spaces: 2
- Uncovered spaces: 2
- Details: Street Parking
Features
- Levels: Three Or More
- Stories: 1
- Patio & porch: Covered, Deck, Front Porch, Porch, Other
- Exterior features: Balcony, Lighting, Private Yard, Rain Gutters
- Pool features: Community
- Fencing: None
- Has view: Yes
- View description: Lake
- Has water view: Yes
- Water view: Lake
- Waterfront features: Waterfront
Lot
- Size: 0.33 Acres
- Features: Back Yard, Front Yard, Hardwood Trees, Landscaped, Sloped, Wooded
Details
- Parcel number: 076107574608000 0201686
- Zoning: R12P
- Special conditions: Standard
Construction
Type & style
- Home type: SingleFamily
- Architectural style: Traditional, Transitional
- Property subtype: Single Family Residence, Residential
Materials
- Brick, Fiber Cement
- Foundation: Other
- Roof: Shingle
Condition
- New construction: No
- Year built: 1994
Utilities & green energy
- Sewer: Public Sewer
- Water: Public
- Utilities for property: Electricity Connected, Natural Gas Connected, Sewer Connected, Water Connected
Community & HOA
Community
- Features: Clubhouse, Lake, Pool, Tennis Court(s)
- Subdivision: Lochmere
HOA
- Has HOA: Yes
- Amenities included: Basketball Court, Clubhouse, Maintenance Grounds, Pool, Tennis Court(s)
- Services included: None
- HOA fee: $836 annually
Location
- Region: Cary
Financial & listing details
- Price per square foot: $311/sqft
- Tax assessed value: $760,511
- Annual tax amount: $6,538
- Date on market: 6/4/2026
Estimated market value
$905,800
$861,000 - $951,000
$3,237/mo
Price history
| Date | Event | Price |
|---|---|---|
| 7/22/2026 | Pending sale | $925,000$311/sqft |
Source:  Doorify MLS #10171639 Report a problem Doorify MLS #10171639 Report a problem | ||
| 6/15/2026 | Price change | $925,000-2.6%$311/sqft |
Source: Doorify MLS #10171639 Report a problem | ||
| 6/4/2026 | Listed for sale | $950,000+228.7%$319/sqft |
Source: Doorify MLS #10171639 Report a problem | ||
| 11/14/1994 | Sold | $289,000$97/sqft |
Source: Agent Provided Report a problem | ||
Public tax history
| Year | Property taxes | Tax assessment |
|---|---|---|
| 2025 | $6,538 +2.2% | $760,511 |
| 2024 | $6,397 +38.5% | $760,511 +65.7% |
| 2023 | $4,619 +3.9% | $458,964 |
| 2022 | $4,447 +2.1% | $458,964 |
| 2021 | $4,357 -0.5% | $458,964 |
| 2020 | $4,380 -11.3% | $458,964 -0.1% |
| 2019 | $4,938 | $459,295 |
| 2018 | $4,938 +10.9% | $459,295 |
| 2017 | $4,452 +1.5% | $459,295 |
| 2016 | $4,386 +2.8% | $459,295 +6.5% |
| 2015 | $4,267 +6.1% | $431,343 |
| 2014 | $4,023 | $431,343 |
| 2013 | -- | $431,343 |
| 2012 | -- | $431,343 |
| 2011 | -- | $431,343 |
| 2010 | -- | $431,343 |
| 2009 | -- | $431,343 |
| 2008 | -- | -- |
| 2007 | -- | -- |
| 2006 | -- | -- |
| 2005 | -- | -- |
| 2004 | -- | -- |
| 2003 | -- | -- |
| 2002 | -- | -- |
| 2001 | -- | -- |
Find assessor info on the county website
Monthly payment
Est. payment
Payment breakdown
Explore the cost of this home by adjusting the details. Changes won't be saved.Climate risks
Neighborhood: Lochmere Highlands
Nearby schools
GreatSchools rating
- 6/10Oak Grove ElementaryGrades: PK-5Distance: 0.6 mi
- 9/10Lufkin Road MiddleGrades: 6-8Distance: 2.8 mi
- 8/10Athens Drive HighGrades: 9-12Distance: 5 mi
Schools provided by the listing agent
- Elementary: Wake - Oak Grove Elementary
- Middle: Wake - Lufkin Road Middle
- High: Wake - Athens Drive High
Source: Doorify MLS. This data may not be complete. We recommend contacting the local school district to confirm school assignments for this home.
- $695,0003 bd4 ba2.6k sqft101 Highlands Lake Dr, Cary, NC 27518Sold

- $1,225,0005 bd5 ba4.5k sqft105 Highlands Lake Dr, Cary, NC 27518Sold
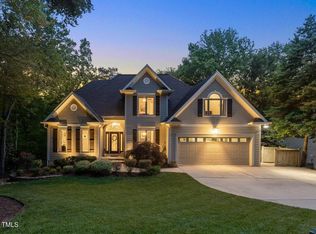
- $701,300-- bd2 ba2.3k sqft101 Scots Cove Ln, Cary, NC 27518Off Market
- $805,1064 bd3 ba3.2k sqft106 Highlands Lake Dr, Cary, NC 27511Sold

- $805,1064 bd3 ba3.2k sqft106 Highlands Lake Dr, Cary, NC 27518Sold
- $1,047,3005 bd4 ba4.2k sqft107 Highlands Lake Dr, Cary, NC 27518Off Market
- $1,002,700-- bd2 ba3.3k sqft109 Highlands Lake Dr, Cary, NC 27518Off Market
- $705,5002 bd3 ba2.6k sqft108 Highlands Lake Dr, Cary, NC 27518Off Market
A local agent can set up tours, give advice and negotiate with sellers.
Similar homes
- $935,0005 bd4 ba2.8k sqft542 Walnut St, Cary, NC 27511For Sale

 MLS ID #10184401, Rhonda Benkiel. Doorify MLS
 - $749,0004 bd3 ba3.2k sqft503 Cricketfield Ln, Cary, NC 27518For Sale
 MLS ID #10178533, Teresa Lloyd. Doorify MLS
 - $950,0005 bd5 ba4.1k sqft108 Bells Walk Ct, Holly Springs, NC 27540For Sale
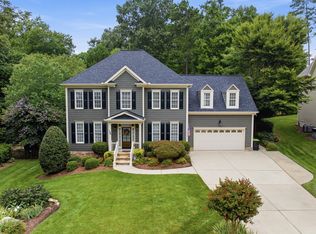 MLS ID #10183748, Laurie Vann. Doorify MLS
 - $739,0005 bd3 ba3.2k sqft101 Greygate Pl, Cary, NC 27518For Sale
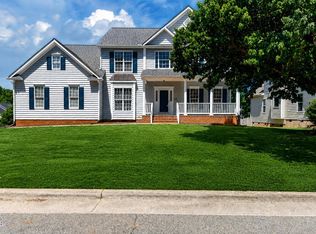 MLS ID #10172026, Mary Kromenhoek. Doorify MLS
 - $799,0004 bd3 ba2.5k sqft115 High Country Dr, Cary, NC 27513For SaleMLS ID #10184442, Maya Galletta. Doorify MLS
- $1,025,0004 bd5 ba2.8k sqft621 Edgewater Dr, Garner, NC 27529For SaleMLS ID #10184670, Dawn Bailey. Doorify MLS
- $925,0006 bd5 ba3.6k sqft8404 Secreto Dr, Raleigh, NC 27606For SaleMLS ID #10181959, Hannah Chan. Doorify MLS
- $874,9004 bd3 ba3k sqft622 Mercer Grant Dr, Cary, NC 27519For SaleMLS ID #10181136, Joe Matthews. Doorify MLS
- $799,9994 bd3 ba2.4k sqft103 Hardaway Ct, Cary, NC 27513For SaleMLS ID #10182072, Karen Coe. Doorify MLS
- $885,0005 bd4 ba3.3k sqft215 Lansbrooke Ln, Apex, NC 27502For SaleMLS ID #10179403, Courtnay Borleske. Doorify MLS
- $795,0004 bd3 ba3.1k sqft103 Parkgrove Ct, Cary, NC 27519For SaleMLS ID #10173204, David Patchin. Doorify MLS
- $928,0004 bd4 ba3.6k sqft5609 Cary Glen Blvd, Cary, NC 27519For SaleMLS ID #10176276, Melanie Mueller. Doorify MLS
- $795,0004 bd3 ba2.9k sqft6004 Belgreen Ct, Raleigh, NC 27612For SaleMLS ID #10170021, Lisa Hickey. Doorify MLS
- $799,9004 bd3 ba3.2k sqft405 Chanticlair Dr, Apex, NC 27502For SaleMLS ID #10183158, Sharon Evans. Doorify MLS
- $799,0005 bd3 ba3.3k sqft110 Vintage Hill Cir, Apex, NC 27539For SaleMLS ID #10156011, Heather Taylor. Doorify MLS
- $745,0004 bd4 ba3k sqft4925 Mashpee Ln, Apex, NC 27539For SaleMLS ID #10182993, Matt Marino. Doorify MLS
- $1,080,0004 bd3 ba3.2k sqft102 Eagle Meadow Ct, Cary, NC 27519For SaleMLS ID #10180489, Tony Yao. Doorify MLS
- $934,9004 bd2 ba2.3k sqft119 Montgomery St, Raleigh, NC 27607For SaleMLS ID #10178501, John O'Neal. Doorify MLS
- $899,9004 bd4 ba3.3k sqft2012 Macon Ridge Rd, Raleigh, NC 27613For SaleMLS ID #10174127, Linda Craft. Doorify MLS
- $825,0004 bd4 ba2.9k sqft20078 Long, Chapel Hill, NC 27517For SaleMLS ID #10183937, Chanel Hart D'Aprix. Doorify MLS
