Welcome to 119 Montgomery Street, a rare 3 or 4 bedroom, 1940s Cape Cod opportunity in the highly sought-after Wilmont and University Park neighborhoods. Beautifully positioned on an expansive 0.32-acre lot with approximately 80 feet of frontage, this charming brick home sits on a picturesque, sidewalk-lined street. Inside, you'll find spacious formal living and dining areas, complemented by a comfortable family room that overlooks the stunning, deep backyard—perfect for relaxing or entertaining. A partially finished basement offers added flexibility with both interior and exterior access, providing excellent space for a recreation room, home office, workshop, or storage. Enjoy an unbeatable location within easy walking distance of the Reedy Creek Trail (Meredith Greenway), Ridgewood Shopping Center, and neighborhood parks. Just minutes from NC State University and Downtown Raleigh, you will experience the convenience of city living paired with a vibrant community. Whether you're looking for a move-in ready home to enjoy immediately or seeking a premier property with exceptional expansion potential, this residence presents a unique opportunity. Whether you're looking for a home to enjoy immediately or seeking a premier property with exceptional expansion potential, this residence presents a unique opportunity. The home is move-in ready as it stands and is also an outstanding candidate for a future addition or renovation.
Pending
Price cut: $15K (8/27)
$919,900
119 Montgomery St, Raleigh, NC 27607
4beds
2,315sqft
Single Family Residence
Built in 1948
0.32 Acres Lot
$896,600 Zestimate®
$397/sqft
$-- HOA
What's special
Charming brick homePicturesque sidewalk-lined streetStunning deep backyard
- 68 days
- 1,312
- 69
Zillow last checked:
Listing updated:
Listed by:
John O'Neal 919-559-7337,
O'Neal & Company
Source: Doorify MLS,MLS#: 10178501
Facts & features
Interior
Bedrooms & bathrooms
- Bedrooms: 4
- Bathrooms: 2
- Full bathrooms: 2
- Main level bedrooms: 1
Primary bedroom
- Level: Second
- Area: 262.08 Square Feet
- Dimensions: 15.6 x 16.8
Bedroom 2
- Level: Second
- Area: 223.44 Square Feet
- Dimensions: 16.8 x 13.3
Bedroom 3
- Level: Main
- Area: 136.96 Square Feet
- Dimensions: 12.8 x 10.7
Dining room
- Level: Main
- Area: 151.62 Square Feet
- Dimensions: 13.3 x 11.4
Family room
- Level: Main
- Area: 226.84 Square Feet
- Dimensions: 21.2 x 10.7
Game room
- Level: Basement
- Area: 239.56 Square Feet
- Dimensions: 21.2 x 11.3
Kitchen
- Level: Main
- Area: 109.44 Square Feet
- Dimensions: 11.4 x 9.6
Office
- Level: Main
- Area: 136.96 Square Feet
- Dimensions: 12.8 x 10.7
Recreation room
- Level: Basement
- Area: 182.91 Square Feet
- Dimensions: 18.11 x 10.1
Utility room
- Level: Basement
- Area: 609 Square Feet
- Dimensions: 29.0 x 21.0
Heating
- Central, Fireplace(s), Forced Air
Cooling
- Central Air, Ceiling Fan(s)
Appliances
- Included: Electric Range, Free-Standing Electric Range, Free-Standing Refrigerator, Free-Standing Range, Range, Refrigerator
Features
- Breakfast Bar, Built-in Features, Ceiling Fan(s), Chandelier, Crown Molding, Stone Counters
- Flooring: Hardwood, Wood
- Basement: Daylight,Exterior Entry,Finished,Interior Entry,Partial,Partially Finished,Walk-Out Access,Workshop
- Number of fireplaces: 1
- Common walls with other units/homes: No Common Walls
Interior area
- Total structure area: 2,315
- Total interior livable area: 2,315 sqft
- Finished area above ground: 1,969
- Finished area below ground: 346
Property
Features
- Levels: One and One Half
- Stories: 1
- Patio & porch: Patio
- Exterior features: Other, Private Entrance, Private Yard, Rain Gutters
Lot
- Size: 0.32 Acres
- Features: Back Yard, Many Trees, Private, Wooded
Details
- Parcel number: 079414349558000 0080095
- Zoning: R-6
- Special conditions: Standard
Construction
Type & style
- Home type: SingleFamily
- Architectural style: Cape Cod
- Property subtype: Single Family Residence
Materials
- Brick, Brick Veneer
- Foundation: Brick/Mortar, See Remarks, Crawlspace
- Roof: Shingle
Condition
- New construction: No
- Year built: 1948
Utilities & green energy
- Sewer: Public Sewer
- Water: Public
Community & HOA
Community
- Features: Curbs, Park, Street Lights, Sidewalks
- Subdivision: Wilmont
HOA
- Has HOA: No
Location
- Region: Raleigh
Financial & listing details
- Price per square foot: $397/sqft
- Tax assessed value: $719,903
- Annual tax amount: $6,298
- Date on market: 7/11/2026
- Listing agreement: Exclusive Right To Sell
- Listing terms: Cash,Conventional
Estimated market value
$896,600
$852,000 - $941,000
$2,547/mo
Price history
| Date | Event | Price |
|---|---|---|
| 9/5/2026 | Pending sale | $919,900$397/sqft |
Source:  Doorify MLS #10178501 Report a problem Doorify MLS #10178501 Report a problem | ||
| 8/27/2026 | Price change | $919,900-1.6%$397/sqft |
Source: Doorify MLS #10178501 Report a problem | ||
| 7/30/2026 | Price change | $934,900-3.1%$404/sqft |
Source: Doorify MLS #10178501 Report a problem | ||
| 7/11/2026 | Listed for sale | $965,000+13.5%$417/sqft |
Source: Doorify MLS #10178501 Report a problem | ||
| 7/29/2025 | Listing removed | $3,600$2/sqft |
Source: Zillow Rentals Report a problem | ||
| 7/7/2025 | Price change | $3,600-10%$2/sqft |
Source: Zillow Rentals Report a problem | ||
| 6/24/2025 | Listed for rent | $4,000$2/sqft |
Source: Zillow Rentals Report a problem | ||
| 6/23/2025 | Sold | $850,000$367/sqft |
Source: Doorify MLS #10089484 Report a problem | ||
| 4/22/2025 | Pending sale | $850,000$367/sqft |
Source: Doorify MLS #10089484 Report a problem | ||
| 4/15/2025 | Listed for sale | $850,000+161.5%$367/sqft |
Source: Doorify MLS #10089484 Report a problem | ||
| 10/30/2012 | Sold | $325,000+14.1%$140/sqft |
Source: Public Record Report a problem | ||
| 9/19/2012 | Listed for sale | $284,900$123/sqft |
Source: Hodge & Kittrell, Inc. #1855407 Report a problem | ||
Public tax history
| Year | Property taxes | Tax assessment |
|---|---|---|
| 2025 | $6,298 +0.4% | $719,903 |
| 2024 | $6,272 +21.5% | $719,903 +52.5% |
| 2023 | $5,164 +7.6% | $471,935 |
| 2022 | $4,798 +4% | $471,935 |
| 2021 | $4,612 +1.9% | $471,935 |
| 2020 | $4,528 +5.1% | $471,935 +27.6% |
| 2019 | $4,306 | $369,875 |
| 2018 | $4,306 +11.3% | $369,875 |
| 2017 | $3,868 +2.1% | $369,875 |
| 2016 | $3,788 +12.3% | $369,875 +14.2% |
| 2015 | $3,373 +5.4% | $323,825 |
| 2014 | $3,199 | $323,825 |
| 2013 | -- | $323,825 |
| 2012 | -- | $323,825 |
| 2011 | -- | $323,825 |
| 2010 | -- | $323,825 |
| 2009 | -- | $323,825 |
| 2008 | -- | -- |
| 2007 | -- | -- |
| 2006 | -- | -- |
| 2005 | -- | -- |
| 2004 | -- | -- |
| 2003 | -- | -- |
| 2002 | -- | -- |
| 2001 | -- | -- |
Find assessor info on the county website
Monthly payment
Est. payment
Payment breakdown
Explore the cost of this home by adjusting the details. Changes won't be saved.Climate risks
Neighborhood: Wade
Nearby schools
Schools provided by the listing agent
- Elementary: Wake - Olds Elementary
- Middle: Wake - Martin Middle
- High: Wake - Needham Broughton High
Source: Doorify MLS. This data may not be complete. We recommend contacting the local school district to confirm school assignments for this home.
Similar homes
- $899,9003 bd3 ba1.9k sqft1403 Park Dr, Raleigh, NC 27605For Sale

 MLS ID #10191972, Johnny Chappell. Doorify MLS
 - $760,0003 bd2 ba1.8k sqft2612 Barmettler St, Raleigh, NC 27607For Sale
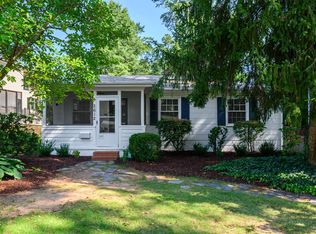 MLS ID #10189216, Jami Amidon. Doorify MLS
 - $715,0004 bd3 ba2.1k sqft1810 Varnell Ave, Raleigh, NC 27612For Sale
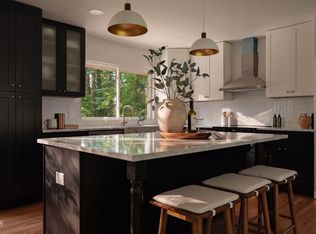 MLS ID #10191204, William Patrick. Doorify MLS
 - $725,0004 bd3 ba2.5k sqft1416 Lions Way, Raleigh, NC 27604For Sale
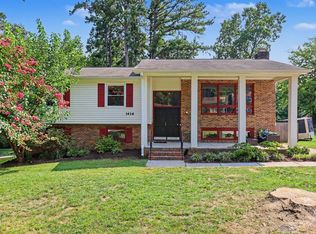 MLS ID #10185955, Jennifer Coleman. Doorify MLS
 - $625,0004 bd3 ba2.3k sqft4220 Glen Erin Way, Raleigh, NC 27613For SaleMLS ID #10191717, Emily Mitchell. Doorify MLS
- $615,0004 bd3 ba2.1k sqft5320 Cherrycrest Ct, Raleigh, NC 27609For SaleMLS ID #10191907, Rachel Goley Lowe. Doorify MLS
- $872,0003 bd3 ba2.4k sqft132 Woodburn Rd, Raleigh, NC 27605For SaleMLS ID #10188948, Matt Martin. Doorify MLS
- $550,0004 bd2 ba1.5k sqft1120 Shetland Ct, Raleigh, NC 27609For SaleMLS ID #10192139, Rebecca Ellis. Doorify MLS
- $680,0003 bd3 ba2.6k sqft5405 Parkwood Dr, Raleigh, NC 27612For SaleMLS ID #10183241, Beth Gonella. Doorify MLS
- $869,0003 bd3 ba1.7k sqft709 W North St, Raleigh, NC 27603For SaleMLS ID #10137183, Brad Sterman. Doorify MLS
- $689,9004 bd3 ba2.4k sqft413 Heather Dr, Raleigh, NC 27606For SaleMLS ID #10180414, Alex Lawrence. Doorify MLS
- $589,9004 bd3 ba2k sqft4324 Glen Erin Way, Raleigh, NC 27613For SaleMLS ID #10191992, Carol Dunn. Doorify MLS
- $515,0003 bd2 ba1.6k sqft3213 Purland Dr, Raleigh, NC 27603For SaleMLS ID #10192007, Emma Singer. Doorify MLS
- $675,0003 bd3 ba2.1k sqft2309 Brisbayne Cir, Raleigh, NC 27615For SaleMLS ID #10191544, Ashley Brooks. Doorify MLS
- $1,249,5004 bd3 ba2.9k sqft801 Glen Eden Dr, Raleigh, NC 27612For SaleMLS ID #10169394, Sarah Clements Cain. Doorify MLS
- $760,0003 bd3 ba2.4k sqft7721 Sutcliffe Dr, Raleigh, NC 27613For SaleMLS ID #10180319, Michael Resavy. Doorify MLS
- $1,025,0004 bd5 ba2.8k sqft621 Edgewater Dr, Garner, NC 27529For SaleMLS ID #10184670, Dawn Bailey. Doorify MLS
- $1,250,0004 bd3 ba3.1k sqft620 Cutler St, Raleigh, NC 27603For SaleMLS ID #10190611, Kimberlie Meeker. Doorify MLS
- $625,0004 bd3 ba2.4k sqft3007 Charwood Pl, Raleigh, NC 27612For SaleMLS ID #10168937, Penny Lauricella. Doorify MLS
- $1,325,0003 bd3 ba2.6k sqft306 Hillcrest Rd, Raleigh, NC 27605For SaleMLS ID #10178468, Anne Scruggs. Doorify MLS
