On the Golf Course! Stunning Dunwoody model offering 2,428 sq. ft. with 2 bedrooms, 2.5 baths, large office, additional flex room/bedroom, situated on a desirable corner lot with a beautiful Stone fence and a spacious 3-car garage. This well-appointed home features tile flooring throughout, and an inviting living room with elegant tray ceilings. The gourmet kitchen boasts marble countertops, convenient pull-out shelves, abundant natural light, plenty of counter space and a big pantry. Step outside to a large, covered patio with under lighting, overlooking the 16 Hole of Cowan Creek Golf Course—the perfect place to relax or entertain while enjoying the scenic views. The generous primary suite includes a tray ceiling, a large walk-in closet, and a luxurious ensuite bath featuring a garden tub, separate shower, marble countertops, and additional pull-out storage. A large hall closet provides even more storage space. Additional highlights include: Laundry room with cabinets and utility sink Water softener Water heater replaced in 2021 and serviced annually New roof installed in 2026 This exceptional home combines comfort, thoughtful upgrades, and an unbeatable golf course location.
Active under contract
$675,000
103 McKittrick Ridge Rd, Georgetown, TX 78633
2beds
2,428sqft
Single Family Residence
Built in 2014
8,158 Square Feet Lot
$-- Zestimate®
$278/sqft
$163/mo HOA
What's special
- 27 days
- 526
- 18
Likely to sell faster than
Zillow last checked:
Listing updated:
Listed by:
Alexie Lopez (512) 869-0223,
The Stacy Group, LLC (512) 869-0223,
Kimberly Speer (817) 223-3867,
The Stacy Group, LLC
Source: Unlock MLS,MLS#: 9350557
Facts & features
Interior
Bedrooms & bathrooms
- Bedrooms: 2
- Bathrooms: 3
- Full bathrooms: 2
- 1/2 bathrooms: 1
- Main level bedrooms: 1
Primary bedroom
- Description: Main Bedroom
- Features: Ceiling Fan(s), Tray Ceiling(s), Walk-In Closet(s), Walk-in Shower
- Level: Main
Bedroom
- Description: Second bedroom
- Features: Ceiling Fan(s)
- Level: Main
Primary bathroom
- Description: Main bathroom
- Features: Ceiling Fan(s), Granite Counters, Double Vanity, Full Bath, Soaking Tub, Separate Shower, Storage, Walk-in Shower
- Level: Main
Bathroom
- Description: Second Bathroom
- Features: Granite Counters, Full Bath, Soaking Tub
- Level: Main
Bathroom
- Description: 1/2 bathroom
- Features: Granite Counters
- Level: Main
Bonus room
- Description: Bonus room
- Features: Ceiling Fan(s)
- Level: Main
Kitchen
- Description: Kitchen
- Features: Bar, Kitchn - Breakfast Area, Pantry, Ceiling Fan(s), Kitchen Island, Granite Counters, Open to Family Room
- Level: Main
Living room
- Description: Living room
- Features: Ceiling Fan(s), CRWN, Tray Ceiling(s)
- Level: Main
Heating
- Central, Natural Gas
Cooling
- Ceiling Fan(s), Central Air, Electric
Appliances
- Included: Built-In Gas Oven, Cooktop, Dishwasher, Disposal, Exhaust Fan, Gas Cooktop, Microwave, Vented Exhaust Fan, Washer/Dryer, Gas Water Heater, Water Softener Owned
Features
- Ceiling Fan(s), High Ceilings, Tray Ceiling(s), Granite Counters, Crown Molding, Electric Dryer Hookup, High Speed Internet, Open Floorplan, Pantry, Primary Bedroom on Main, Soaking Tub, Study/Home Office, Walk-In Closet(s), Washer Hookup
- Flooring: Tile
- Windows: Bay Window(s), Blinds, Screens
Interior area
- Total interior livable area: 2,428 sqft
Video & virtual tour
Property
Parking
- Total spaces: 3
- Parking features: Concrete, Garage Door Opener, Garage Faces Front, Golf Cart Garage
- Garage spaces: 3
Accessibility
- Accessibility features: Grip-Accessible Features
Features
- Levels: One
- Stories: 1
- Patio & porch: Covered, Deck, Patio
- Exterior features: Gas Grill, Gutters Full, Lighting, Private Yard
- Pool features: None
- Fencing: Fenced, Gate, Masonry, Wrought Iron
- Has view: Yes
- View description: Golf Course
- Waterfront features: None
Lot
- Size: 8,158 Square Feet
- Features: Back to Park/Greenbelt, Landscaped, Backs To Golf Course, Public Maintained Road, Sprinkler - In-ground, Sprinkler - Rain Sensor
Details
- Additional structures: None
- Parcel number: 20993157010001
- Special conditions: Standard
Construction
Type & style
- Home type: SingleFamily
- Property subtype: Single Family Residence
Materials
- Foundation: Slab
- Roof: Composition
Condition
- Resale
- New construction: No
- Year built: 2014
Utilities & green energy
- Sewer: Public Sewer
- Water: Public
- Utilities for property: Cable Available, Cable Connected, Electricity Available, Electricity Connected, Natural Gas Available, Natural Gas Connected, Sewer Available, Sewer Connected, Underground Utilities, Water Available, Water Connected
Community & HOA
Community
- Features: BBQ Pit/Grill, Business Center, Clubhouse, Courtyard, Dog Park, Fishing, Fitness Center, Game Room, Golf, High Speed Internet, Hot Tub Community, Kitchen Facilities, Lake, Library, Lock and Leave, Maintenance On-Site, On-Site Retail, Park, Pet Amenities, Picnic Area, Planned Social Activities, Pool, Property Manager On-Site, Putting Green, Restaurant, Shopping Mall, Sidewalks, Street Lights, Tennis Court(s), Underground Utilities
- Senior community: Yes
- Subdivision: Sun City
HOA
- Has HOA: Yes
- Services included: See Remarks
- HOA fee: $1,960 annually
- HOA name: Sun City HOA
Location
- Region: Georgetown
Financial & listing details
- Price per square foot: $278/sqft
- Tax assessed value: $613,375
- Annual tax amount: $10,963
- Date on market: 8/20/2026
- Listing terms: Cash,Conventional,FHA,VA Loan
- Electric utility on property: Yes
Estimated market value
Not available
Estimated sales range
Not available
Not available
Price history
| Date | Event | Price |
|---|---|---|
| 9/14/2026 | Contingent | $675,000$278/sqft |
Source:  Unlock MLS #9350557 Report a problem Unlock MLS #9350557 Report a problem | ||
| 8/20/2026 | Listed for sale | $675,000$278/sqft |
Source: Unlock MLS #9350557 Report a problem | ||
Public tax history
| Year | Property taxes | Tax assessment |
|---|---|---|
| 2025 | $5,227 -13.6% | $613,375 +4.5% |
| 2024 | $6,049 +2.3% | $586,691 +2.6% |
| 2023 | $5,915 -28.1% | $571,794 +10% |
| 2022 | $8,227 -3% | $519,813 +10% |
| 2021 | $8,485 -1.8% | $472,557 +10% |
| 2020 | $8,637 -0.3% | $429,597 -2.2% |
| 2019 | $8,659 | $439,323 0% |
| 2018 | $8,659 | $439,357 +2.3% |
| 2017 | $8,659 | $429,467 +1.2% |
| 2016 | $8,659 +613.9% | $424,167 +5.6% |
| 2015 | $1,213 | $401,484 +667.4% |
| 2014 | $1,213 | $52,318 |
Find assessor info on the county website
Monthly payment
Est. payment
Payment breakdown
Explore the cost of this home by adjusting the details. Changes won't be saved.Climate risks
Neighborhood: Sun City
Nearby schools
Schools provided by the listing agent
- Elementary: The Village
- Middle: Douglas Benold
- High: Georgetown
- District: Georgetown ISD
Source: Unlock MLS. This data may not be complete. We recommend contacting the local school district to confirm school assignments for this home.
- $605,6003 bd3 ba2.3k sqft105 McKittrick Ridge Rd, Georgetown, TX 78633Off Market
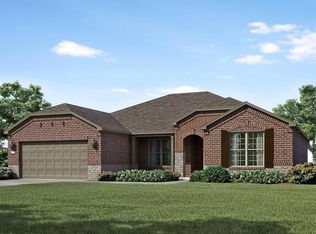
- $300566 sqftMcKittrick Ridge Rd, Georgetown, TX 78633Off Market
- $622,700-- bd2 ba2.4k sqft107 McKittrick Ridge Rd, Georgetown, TX 78633Off Market
- $622,900-- bd2 ba2.4k sqft109 McKittrick Ridge Rd, Georgetown, TX 78633Off Market
Similar homes
- $661,9003 bd3 ba2.5k sqft435 Davis Mountain Cir, Georgetown, TX 78633Active
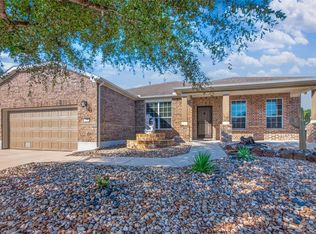
 MLS ID #5514350, Chris Watters, Watters International Realty. Unlock MLS
 - $679,9004 bd3 ba2.6k sqft101 Lakeview Ln, Georgetown, TX 78633Active
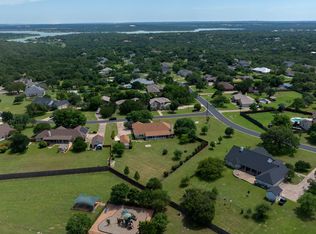 MLS ID #8431423, Kiersty Lombar, Kersh Real Estate. Unlock MLS
 - $639,9502 bd3 ba2.5k sqft511 Davis Mountain Cir, Georgetown, TX 78633Active
 MLS ID #8282146, Pokey Delwaide, ERA Brokers Consolidated. Unlock MLS
 - $579,9503 bd3 ba2.5k sqft302 Armstrong Dr, Georgetown, TX 78633Active
 MLS ID #5650127, Pokey Delwaide, ERA Brokers Consolidated. Unlock MLS
 - $655,0003 bd3 ba2.4k sqft112 Blue Sky Ct, Georgetown, TX 78633ActiveMLS ID #2207231, Sue Sammons, ERA Brokers Consolidated. Unlock MLS
- $669,0003 bd3 ba2.8k sqft2000 Fountainwood Dr, Georgetown, TX 78633Active
 MLS ID #614115, Leisa J. Ormsbee, Realty Texas LLC. Central Texas MLS
 - $695,0003 bd2 ba2.1k sqft165 Silverado Dr, Georgetown, TX 78633ActiveMLS ID #3207594, Jessica Murdock, Magnolia Realty Round Rock. Unlock MLS
- $715,0003 bd3 ba2.5k sqft220 Iron Rail Ln, Georgetown, TX 78633ActiveMLS ID #4074468, Keri Gann, The Stacy Group, LLC. Unlock MLS
- $520,0002 bd3 ba2.2k sqft305 Iron Rail Ln, Georgetown, TX 78633ActiveMLS ID #9205530, Michelle Brunson, Spyglass Realty. Unlock MLS
- $765,0004 bd3 ba3k sqft106 Lakeview Ln, Georgetown, TX 78633ActiveMLS ID #4423923, Sheri Miller, Keller Williams Realty. Unlock MLS
- $749,9005 bd3 ba2.1k sqft223 E Ridgewood Rd, Georgetown, TX 78633ActiveMLS ID #2607332, MARIO Carlin, Real Broker, LLC. Unlock MLS
- $775,0003 bd2 ba2.4k sqft813 Oak Branch Dr, Georgetown, TX 78633ActiveMLS ID #1738061, Paula Rowe, Keller Williams Realty Lone St. Unlock MLS
- $750,0003 bd3 ba2.6k sqft133 Painted Bunting Ln, Georgetown, TX 78633ActiveMLS ID #3357783, Sandy Maguire, Keller Williams Realty C. P.. Unlock MLS
- $525,0002 bd2 ba2.2k sqft128 Crepe Myrtle Ln, Georgetown, TX 78633ActiveMLS ID #4042891, Judy Reasoner, The Stacy Group, LLC. Unlock MLS
- $549,9503 bd3 ba2.4k sqft113 Independence Creek Ln, Georgetown, TX 78633ActiveMLS ID #3969408, Pokey Delwaide, ERA Brokers Consolidated. Unlock MLS
- $585,0003 bd4 ba2.5k sqft201 Yellow Rose Trl, Georgetown, TX 78633ActiveMLS ID #1264020, Cameron Freeman, The Stacy Group, LLC. Unlock MLS
- $575,0002 bd2 ba2.4k sqft109 Goldenrod Way, Georgetown, TX 78633ActiveMLS ID #5277789, Heather Brown, RE/MAX Fine Properties. Unlock MLS
- $599,0003 bd3 ba2.8k sqft207 Breezeway Ln, Georgetown, TX 78633ActiveMLS ID #1451858, Robert Friedmann, Friedmann Parks Realty. Unlock MLS
- $925,0003 bd3 ba2.6k sqft203 Pristine Ln, Georgetown, TX 78633ActiveMLS ID #4942428, Jennifer Brown, Keller Williams Realty Lone St. Unlock MLS
- $525,0003 bd2 ba2.4k sqft111 Whirlwind Cv, Georgetown, TX 78633ActiveMLS ID #8771887, Kimberly Speer, The Stacy Group, LLC. Unlock MLS
