Tucked away on a quiet cul-de-sac in Tanglwood Lakes, this 3-bedroom, 2-bath home sits on over an acre and includes lake rights to Lake Wallenpaupack. Freshly painted and thoughtfully updated, the main level features an open floor plan with a bright living room, kitchen, dining area with walkout to the new two-tier deck, two bedrooms, and a full bath. The finished lower level offers a spacious rec room with a bar, a second beautiful brick fireplace, an additional bedroom, full bath, and laundry room, creating the perfect space for entertaining or hosting guests. A detached two-car garage, paved driveway, new roof, new water heater, and a new second-floor deck add to the home's appeal. Located just minutes from Paupack Hills Golf Course, this property offers the ideal combination of space, updates, and access to the best of the Lake Wallenpaupack area. Home comes fully furnished!
Pending
$325,000
103 N Redwood Dr, Greentown, PA 18426
3beds
1,625sqft
:
Get pre-qualified$2,319/mo
Single Family Residence
Built in 1978
1.03 Acres Lot
$321,300 Zestimate®
$200/sqft
$146/mo HOA
What's special
Home comes fully furnishedDetached two-car garageFinished lower levelNew roofOpen floor planThoughtfully updatedQuiet cul-de-sac
- 23 days |
- 1,002 |
- 103 |
Likely to sell faster than
Zillow last checked:
Listing updated:
Listed by:
Bridget Gelderman 570-840-1314,
Iron Valley R E Innovate 570-390-1500
Source: PWAR as distributed by MLS GRID,MLS#: PW262299
Facts & features
Interior
Bedrooms & bathrooms
- Bedrooms: 3
- Bathrooms: 2
- Full bathrooms: 2
Bedroom 1
- Area: 205.92
- Dimensions: 19.8 x 10.4
Bedroom 2
- Area: 134.55
- Dimensions: 11.7 x 11.5
Bedroom 3
- Area: 131.1
- Dimensions: 11.5 x 11.4
Bathroom 1
- Area: 43.5
- Dimensions: 8.7 x 5
Bathroom 2
- Area: 39.5
- Dimensions: 7.9 x 5
Dining room
- Area: 135.6
- Dimensions: 12 x 11.3
Family room
- Area: 336.15
- Dimensions: 24.9 x 13.5
Kitchen
- Description: Eating counter, fully applianced
- Area: 104.4
- Dimensions: 12 x 8.7
Laundry
- Area: 63.36
- Dimensions: 8.8 x 7.2
Living room
- Description: Cathedral ceiling, brick FP, open floor plan
- Area: 266.8
- Dimensions: 18.4 x 14.5
Heating
- Baseboard, Electric
Cooling
- Ceiling Fan(s)
Appliances
- Included: Dishwasher, Washer, Self Cleaning Oven, Refrigerator, Microwave, Electric Range, Electric Oven, Dryer
- Laundry: Laundry Room
Features
- Cathedral Ceiling(s), Open Floorplan
- Flooring: Carpet, Tile, Linoleum, Laminate, Hardwood
- Basement: None
- Has fireplace: Yes
- Fireplace features: Family Room, Living Room
Interior area
- Total structure area: 1,625
- Total interior livable area: 1,625 sqft
- Finished area above ground: 1,625
- Finished area below ground: 0
Video & virtual tour
Property
Parking
- Total spaces: 2
- Parking features: Detached, Paved, Off Street, Garage Door Opener, Garage, Driveway
- Garage spaces: 2
- Has uncovered spaces: Yes
Features
- Levels: Two
- Stories: 2
- Patio & porch: Covered, Deck
- Has view: Yes
- View description: Trees/Woods
- Body of water: Lake Wallenpaupack
Lot
- Size: 1.03 Acres
- Features: Corner Lot, Sloped, Cul-De-Sac
Details
- Additional structures: Garage(s)
- Parcel number: 070.040265 011848
- Zoning description: Residential
Construction
Type & style
- Home type: SingleFamily
- Architectural style: Contemporary
- Property subtype: Single Family Residence
Materials
- T1-11
- Roof: Asphalt,Fiberglass
Condition
- New construction: No
- Year built: 1978
Utilities & green energy
- Water: Comm Central
Community & HOA
Community
- Features: Clubhouse, Playground, Lake, Golf
- Subdivision: Tanglwood Lakes
HOA
- Has HOA: Yes
- Amenities included: Beach Access, Powered Boats Allowed, Party Room, Beach Rights
- Services included: Trash
- HOA fee: $1,755 annually
- Second HOA fee: $1,614 one time
Location
- Region: Greentown
Financial & listing details
- Price per square foot: $200/sqft
- Tax assessed value: $26,350
- Annual tax amount: $3,250
- Date on market: 7/10/2026
- Cumulative days on market: 24 days
- Listing terms: Cash,Conventional
- Road surface type: Paved
Estimated market value
$321,300
$305,000 - $337,000
$2,678/mo
Price history
| Date | Event | Price |
|---|---|---|
| 7/15/2026 | Pending sale | $325,000$200/sqft |
Source:  PWAR as distributed by MLS GRID #PW262299 Report a problem PWAR as distributed by MLS GRID #PW262299 Report a problem | ||
| 7/10/2026 | Listed for sale | $325,000+54.8%$200/sqft |
Source: PWAR as distributed by MLS GRID #PW262299 Report a problem | ||
| 6/9/2021 | Sold | $210,000-15.7%$129/sqft |
Source: PWAR as distributed by MLS GRID #211026 Report a problem | ||
| 4/23/2021 | Pending sale | $249,000$153/sqft |
Source:  RE/MAX International #21-1026 Report a problem RE/MAX International #21-1026 Report a problem | ||
| 4/9/2021 | Listed for sale | $249,000$153/sqft |
Source: PWAR as distributed by MLS GRID #21-1026 Report a problem | ||
Public tax history
Tax history is unavailable.
Monthly payment
Est. payment
Payment breakdown
Explore the cost of this home by adjusting the details. Changes won't be saved.Climate risks
Neighborhood: 18426
Nearby schools
GreatSchools rating
- 6/10Wallenpaupack South El SchoolGrades: K-5Distance: 6.1 mi
- 6/10Wallenpaupack Area Middle SchoolGrades: 6-8Distance: 6.6 mi
- 7/10Wallenpaupack Area High SchoolGrades: 9-12Distance: 6.3 mi
- $49,0001.18 Acres1058 Evergreen Dr, Greentown, PA 18426Sold
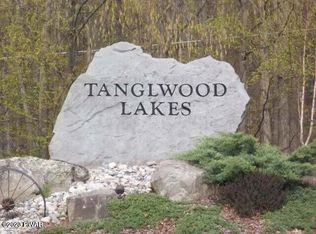
- $333,7003 bd2 ba1.8k sqft103 N Redwood Ln, Greentown, PA 18426Off Market
- $--1.11 Acres1050 N Evergreen Dr, Greentown, PA 18426Off Market
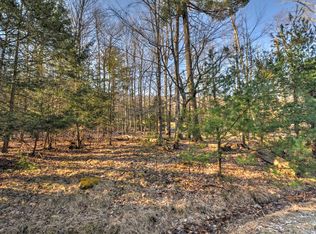
- $264,8003 bd1 ba1.3k sqft111 N Redwood Ln, Greentown, PA 18426Off Market
- $353,1003 bd2 ba1.6k sqft100 N Redwood Ln, Greentown, PA 18426Off Market
- $384,0003 bd2 ba2.4k sqft104 N Redwood Ln, Greentown, PA 18426Off Market
- $450,0004 bd3 ba2.5k sqft122 Cloud Crest Dr, Greentown, PA 18426Sold
- $615,0004 bd4 ba3.6k sqft116 Cloud Crest Dr, Greentown, PA 18426Sold
A local agent can set up tours, give advice and negotiate with sellers.
Similar homes
- $299,0003 bd2 ba1.8k sqft103 Ash Ln, Greentown, PA 18426For Sale

 MLS ID #PW262578, Rose M Sawyer, CENTURY 21 Select Group - Lake Ariel. PWAR as distributed by MLS GRID
 - $320,0004 bd2 ba2k sqft140 Timber Ridge Cir, Greentown, PA 18426For Sale
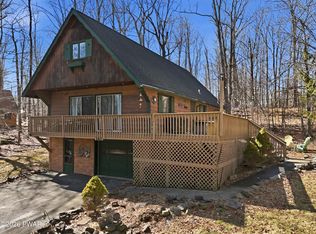 MLS ID #PW260539, Bridget Gelderman, Iron Valley R E Innovate. PWAR as distributed by MLS GRID
 - $340,0003 bd2 ba1.9k sqft104 Hickory Ln, Greentown, PA 18426For Sale
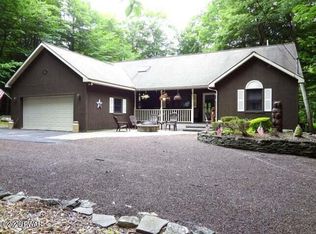 MLS ID #PW260514, Dina Hernandez, CENTURY 21 Country Lake Homes - Greentown. PWAR as distributed by MLS GRID
 - $345,0003 bd2 ba2k sqft111 Grasshopper Ln, Greentown, PA 18426For Sale
 MLS ID #PW261931, Bridget Gelderman, Iron Valley R E Innovate. PWAR as distributed by MLS GRID
 - $289,9002 bd2 ba1.3k sqft134 Laurel Trl, Greentown, PA 18426For SaleMLS ID #PW253577, Lorraine Collins, Associate Broker, Davis R. Chant - Lake Wallenpaupack. PWAR as distributed by MLS GRID
- $319,0003 bd1 ba920 sqft133 Wynooska Rd, Greentown, PA 18426For SaleMLS ID #PW262016, Elena Nouri, Davis R. Chant - Honesdale. PWAR as distributed by MLS GRID
- $325,0003 bd2 ba1.2k sqft120 Indian Run Ct, Milford, PA 18337For SaleMLS ID #PW262596, Patrick Thomas Burd, EXP Realty. PWAR as distributed by MLS GRID
- $329,0004 bd2 ba1.7k sqft1044 Red Hawk Dr, Lake Ariel, PA 18436For SaleMLS ID #PW261244, Lorraine Collins, Associate Broker, Davis R. Chant - Lake Wallenpaupack. PWAR as distributed by MLS GRID
- $350,0003 bd2 ba1.3k sqft88 Wild Turkey Cir, Lake Ariel, PA 18436For SaleMLS ID #PM-141986, Shorena Kharziani, Smart Way America Realty. PMAR
- $275,0003 bd2 ba1.3k sqft800 Mustang Ct, Lords Valley, PA 18428For SaleMLS ID #PW262583, Lisa McAteer, Keller Williams RE 402 Broad. PWAR as distributed by MLS GRID
- $259,9003 bd1 ba1.1k sqft132 Jean Danielson Dr, Greentown, PA 18426For Sale By Owner
- $325,0003 bd3 ba1.6k sqft97 Lakeview Dr, Lake Ariel, PA 18436For SaleMLS ID #PW261952, William Clauss, Davis R. Chant - Lake Wallenpaupack. PWAR as distributed by MLS GRID
- $299,0003 bd2 ba1.1k sqft1007 Starview Ter, Lake Ariel, PA 18436For SaleMLS ID #PW253715, Vernon Waltz, Realty Executives Exceptional Hawley. PWAR as distributed by MLS GRID
- $335,0004 bd3 ba2k sqft9 Oakwood Ct, Lake Ariel, PA 18436For SaleMLS ID #PW261117, Michael Joseph Feeney IV, Iron Valley R E Tri-State. PWAR as distributed by MLS GRID
- $365,0003 bd3 ba1.8k sqft112 Heavenly Valley Dr, Tafton, PA 18464For SaleMLS ID #PW262315, Cynthia Blanchard, Iron Valley RE Innovate - Lords Valley. PWAR as distributed by MLS GRID
- $315,0003 bd2 ba1.5k sqft803 Round Up Ct, Lords Valley, PA 18428For SaleMLS ID #PW260849, Ashlie Eckert, Berkshire Hathaway HomeServices Pocono Real Estate Hawley. PWAR as distributed by MLS GRID
- $345,0002 bd2 ba1.5k sqft113 Pebble Rock Rd, Lackawaxen, PA 18435For SaleMLS ID #PW262572, Alicia Kowalik, Wallenpaupack Realty. PWAR as distributed by MLS GRID
- $324,9003 bd2 ba1k sqft150 Chestnuthill Dr, Lake Ariel, PA 18436For SaleMLS ID #PW261799, Ellen Dramisino, RE/MAX Best. PWAR as distributed by MLS GRID
- $285,0003 bd1 ba1.3k sqft111 Ledgeview Dr, Hawley, PA 18428For SaleMLS ID #PW262526, Regina Thoenig, Assoc. Broker, Iron Valley R E Tri-State. PWAR as distributed by MLS GRID
- $329,0004 bd3 ba2.2k sqft90 Westwood Dr, Lake Ariel, PA 18436For SaleMLS ID #PW261637, Sean Phillips, RE/MAX Best. PWAR as distributed by MLS GRID
