Discover a rare opportunity to own a masterwork of modern elegance within the prestigious enclave of The Preserve at Gravel Pond by Florey Homes. Situated on a pristine 0.71-acre lot, this sophisticated 5,387-square-foot estate makes a commanding first impression with its crisp stucco and stone exterior, opening into an interior defined by soaring ceilings and a spectacular flood of natural light that highlights high-end finishes throughout. Designed for the tech-savvy epicurean, the grand foyer features a magnificent chandelier equipped with a remote switch lift, while the heart of the home boasts a chef's dream kitchen with a stunning waterfall island that flows seamlessly into a large family room for grand-scale entertaining. The thoughtful floor plan prioritizes both luxury and convenience, offering five spacious bedrooms, five full bathrooms, and a private home office, alongside premier amenities including a professional-grade home theater, a restorative main-level steam spa and sauna, and a primary suite featuring a Jacuzzi tub. Beyond the expansive private patio and its secluded landscape, the home ensures peace of mind with a wired security camera system featuring continuous monitoring and an integrated DVR. Finished with the highest caliber of contemporary materials, this residence is more than just a home; it is a bright, airy, and meticulously crafted retreat that is truly one of a kind--schedule your private appointment today!
Pending
Price cut: $50K (5/21)
$1,295,000
103 Rock Ridge Dr, South Abington Township, PA 18411
5beds
5,387sqft
:
Get pre-qualified$8,322/mo
Residential, Single Family Residence
Built in 2017
0.71 Acres Lot
$1,237,800 Zestimate®
$240/sqft
$-- HOA
What's special
High-end finishes throughoutPrivate home officeStunning waterfall islandFive spacious bedroomsProfessional-grade home theaterSoaring ceilings
- 98 days |
- 254 |
- 3 |
Zillow last checked:
Listing updated:
Listed by:
Adam Davis,
CLASSIC PROPERTIES 570-587-7000
Source: GSBR as distributed by MLS GRID,MLS#: SC261565
Facts & features
Interior
Bedrooms & bathrooms
- Bedrooms: 5
- Bathrooms: 5
- Full bathrooms: 5
Rooms
- Room types: Bathroom 1, Utility Room, Master Bedroom, Master Bathroom, Other Room, Office, Media Room, Living Room, Laundry, Kitchen, Gym, Foyer, Family Room, Eating Area, Dining Room, Bedroom 4, Bedroom 3, Bedroom 2, Bedroom 1, Bathroom 3, Bathroom 2
Primary bedroom
- Area: 263.72 Square Feet
- Dimensions: 19.11 x 13.8
Bedroom 1
- Area: 163.2 Square Feet
- Dimensions: 12 x 13.6
Bedroom 2
- Area: 152.13 Square Feet
- Dimensions: 12.5 x 12.17
Bedroom 3
- Area: 220.5 Square Feet
- Dimensions: 15 x 14.7
Bedroom 4
- Area: 242.19 Square Feet
- Dimensions: 11.7 x 20.7
Primary bathroom
- Area: 148.59 Square Feet
- Dimensions: 12.7 x 11.7
Bathroom 1
- Area: 59.59 Square Feet
- Dimensions: 5.9 x 10.1
Bathroom 2
- Area: 67.2 Square Feet
- Dimensions: 7 x 9.6
Bathroom 2
- Area: 73.92 Square Feet
- Dimensions: 9.6 x 7.7
Bathroom 3
- Area: 105.78 Square Feet
- Dimensions: 12.3 x 8.6
Dining room
- Area: 164.4 Square Feet
- Dimensions: 12 x 13.7
Eating area
- Description: Breakfast Nook
- Area: 207.08 Square Feet
- Dimensions: 12.11 x 17.1
Family room
- Area: 360.91 Square Feet
- Dimensions: 19.3 x 18.7
Foyer
- Area: 132.48 Square Feet
- Dimensions: 9.6 x 13.8
Gym
- Area: 184.92 Square Feet
- Dimensions: 13.4 x 13.8
Kitchen
- Area: 214.84 Square Feet
- Dimensions: 13.1 x 16.4
Laundry
- Area: 56.8 Square Feet
- Dimensions: 8 x 7.1
Living room
- Area: 174.84 Square Feet
- Dimensions: 12.4 x 14.1
Media room
- Area: 347.26 Square Feet
- Dimensions: 19.4 x 17.9
Office
- Area: 158.51 Square Feet
- Dimensions: 12.1 x 13.1
Other
- Description: Recreation Room
- Area: 617.31 Square Feet
- Dimensions: 36.1 x 17.1
Other
- Description: Storage
- Area: 141.1 Square Feet
- Dimensions: 11.11 x 12.7
Other
- Description: Patio
- Area: 423.88 Square Feet
- Dimensions: 22.1 x 19.18
Utility room
- Area: 106.26 Square Feet
- Dimensions: 13.8 x 7.7
Heating
- Forced Air, Natural Gas
Cooling
- Central Air
Appliances
- Included: Dishwasher, Washer/Dryer, Wine Cooler, Refrigerator, Oven, Microwave, Gas Cooktop
- Laundry: Laundry Room
Features
- Cathedral Ceiling(s), Smart Thermostat, Sound System, High Ceilings, Kitchen Island, Chandelier
- Flooring: Carpet, Wood, Tile, Ceramic Tile
- Basement: Exterior Entry,Heated,Interior Entry,Finished
- Attic: Pull Down Stairs,Storage
Interior area
- Total structure area: 5,387
- Total interior livable area: 5,387 sqft
- Finished area above ground: 3,505
- Finished area below ground: 1,882
Video & virtual tour
Property
Parking
- Total spaces: 3
- Parking features: Garage, Garage Faces Side, Garage Door Opener
- Garage spaces: 3
Features
- Stories: 2
- Patio & porch: Front Porch
- Exterior features: Smart Camera(s)/Recording, Smart Light(s)
- Pool features: None
- Frontage length: 115.00
Lot
- Size: 0.71 Acres
- Dimensions: 115' x 218' x 115' x 222
- Features: Landscaped
Details
- Parcel number: 0990202000219
- Zoning: R1
Construction
Type & style
- Home type: SingleFamily
- Architectural style: Contemporary
- Property subtype: Residential, Single Family Residence
Materials
- Stone, Stucco
- Foundation: None
- Roof: Other
Condition
- New construction: Yes
- Year built: 2017
Utilities & green energy
- Electric: Circuit Breakers
- Sewer: Public Sewer
- Water: Public
- Utilities for property: Cable Available, Natural Gas Connected, Sewer Available
Community & HOA
Community
- Security: 24 Hour Security, Fire Alarm, Security System, Carbon Monoxide Detector(s)
Location
- Region: South Abington Township
Financial & listing details
- Price per square foot: $240/sqft
- Tax assessed value: $70,600
- Annual tax amount: $15,151
- Date on market: 4/16/2026
- Cumulative days on market: 72 days
- Listing terms: Cash,Conventional
- Road surface type: Asphalt, Paved
Estimated market value
$1,237,800
$1.18M - $1.30M
$4,058/mo
Price history
| Date | Event | Price |
|---|---|---|
| 6/12/2026 | Pending sale | $1,295,000$240/sqft |
Source:  GSBR as distributed by MLS GRID #SC261565 Report a problem GSBR as distributed by MLS GRID #SC261565 Report a problem | ||
| 5/21/2026 | Price change | $1,295,000-3.7%$240/sqft |
Source: GSBR as distributed by MLS GRID #SC261565 Report a problem | ||
| 4/16/2026 | Listed for sale | $1,345,000$250/sqft |
Source: GSBR as distributed by MLS GRID #SC261565 Report a problem | ||
Public tax history
Tax history is unavailable.
Monthly payment
Est. payment
Payment breakdown
Explore the cost of this home by adjusting the details. Changes won't be saved.Climate risks
Neighborhood: 18411
Nearby schools
GreatSchools rating
- 8/10Abington Heights Middle SchoolGrades: 5-8Distance: 1.2 mi
- 9/10Abington Heights High SchoolGrades: 9-12Distance: 0.7 mi
- 10/10Waverly SchoolGrades: K-4Distance: 2.9 mi
- $781,400-- bd-- ba-- sqft103 Rock Ridge Dr #L19, Clarks Summit, PA 18411Off Market
- $891,800-- bd-- ba-- sqft105 Rock Ridge Dr #L20, Clarks Summit, PA 18411Off Market
- $735,300-- bd-- ba-- sqft107 Rock Ridge Dr, Clarks Summit, PA 18411Off Market
- $966,0005 bd5 ba4.6k sqft104 Rock Ridge Dr #L3, South Abington Township, PA 18411Off Market
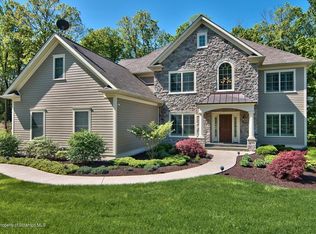
- $---- bd-- ba-- sqft104 Rock Ridge Dr, Clarks Summit, PA 18411Off Market
- $548,700-- bd-- ba-- sqft102 Rock Ridge Dr #L2, Clarks Summit, PA 18411Off Market
- $1,124,4005 bd4 ba5k sqft100 Rock Ridge Dr, Clarks Summit, PA 18411Off Market
- $1,120,9806 bd4 ba3.7k sqft123 Rock Ridge Dr, Clarks Summit, PA 18411Sold
A local agent can set up tours, give advice and negotiate with sellers.
A local lender can help you make sure your offer is ready when you are.
Similar homes
- $1,299,0003 bd4 ba5.5k sqft703 Highland Ave, Clarks Green, PA 18411For Sale
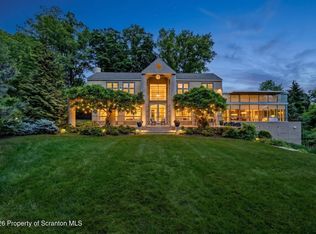
 MLS ID #SC262518, Nell Donnelly-O'Boyle, Dwell Real Estate. GSBR as distributed by MLS GRID
 - $1,295,0004 bd4 ba3.4k sqft336 Glenmaura Dr, Moosic, PA 18507For Sale
 MLS ID #SC263045, Heather Kishel Team, Coldwell Banker Town & Country Properties Moscow. GSBR as distributed by MLS GRID
 - $849,0005 bd4 ba4k sqft115 Greenbrier Dr, Clarks Green, PA 18411For Sale
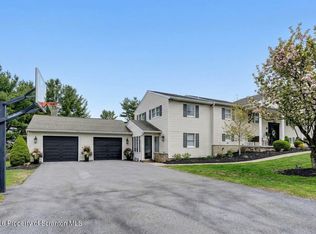 MLS ID #SC262294, Nell Donnelly-O'Boyle, Dwell Real Estate. GSBR as distributed by MLS GRID
 - $750,0004 bd5 ba4.5k sqft104 Nikelle Ln, Clarks Summit, PA 18411For Sale
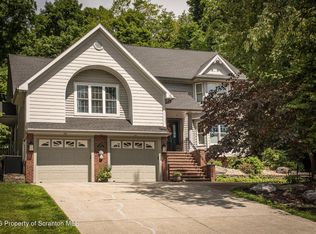 MLS ID #SC263085, Janine M. Christian, NASSER REAL ESTATE, INC.. GSBR as distributed by MLS GRID
 - $764,9005 bd4 ba4.6k sqft302 Abbey Dr, Clarks Summit, PA 18411For SaleMLS ID #SC260891, Hollie Hunter Suraci, ERA One Source Realty. GSBR as distributed by MLS GRID
- $995,0004 bd3 ba3.5k sqft1115 Lily Lake Rd, Waverly, PA 18471For SaleMLS ID #SC263280, Jesse Vipond, ERA One Source Realty. GSBR as distributed by MLS GRID
- $750,0003 bd4 ba3.7k sqft123 Miller Rd, Waverly Township, PA 18411For SaleMLS ID #SC263184, Christopher O'Boyle, O BOYLE REAL ESTATE LLC. GSBR as distributed by MLS GRID
- $1,500,0005 bd6 ba7.8k sqft25 Blythe Dr, Peckville, PA 18452For SaleMLS ID #SC262617, Maureen K Edwards, Lewith & Freeman RE, Inc.. GSBR as distributed by MLS GRID
- $1,200,0007 bd7 ba6.3k sqft621 Taylor Ave, Scranton, PA 18510For SaleMLS ID #SC262603, Jacob W. Rosenstein, ERA One Source Realty. GSBR as distributed by MLS GRID
- $1,099,9955 bd4 ba5.9k sqft272 Windsor Way, Roaring Brook Township, PA 18444For SaleMLS ID #SC262421, Pat Rogan, The Hub Real Estate Group Scranton. GSBR as distributed by MLS GRID
- $799,0004 bd4 ba3.6k sqft94 Orchard Rd, Dalton, PA 18414For SaleMLS ID #SC262142, Leah Gianacopoulos, ERA One Source Realty. GSBR as distributed by MLS GRID
- $1,300,0004 bd4 ba3.8k sqft39 Golf Course Rd, Dallas, PA 18612For SaleMLS ID #SC262731, Leah Gianacopoulos, ERA One Source Realty. GSBR as distributed by MLS GRID
- $999,0004 bd4 ba3.8k sqft4 Elmhurst Blvd, Scranton, PA 18505For SaleMLS ID #SC262037, Kelly Hrobuchak, ERA One Source Realty. GSBR as distributed by MLS GRID
- $749,9005 bd5 ba4.5k sqft621 Clay Ave, Scranton, PA 18510For SaleMLS ID #SC261910, Nell Donnelly-O'Boyle, Dwell Real Estate. GSBR as distributed by MLS GRID
- $1,075,0005 bd5 ba5.1k sqft230 Lantern Hill Rd, Shavertown, PA 18708For SaleMLS ID #26-3078, Jill Hiscox, Lewith & Freeman, Shavertown. Luzerne County AOR
- $1,150,0006 bd5 ba5.8k sqft219 Gravity Rd, Lake Ariel, PA 18436For Sale
 MLS ID #PW261236, George Haleem, PENN-YORK Real Estate. PWAR as distributed by MLS GRID
 - $949,9004 bd5 ba4.6k sqft228 Windsor Way, Moscow, PA 18444For SaleMLS ID #26-2375, David Kuharchik, eXp Realty- Scranton/Wilkes-Barre. Luzerne County AOR
- $949,9005 bd3 ba4k sqft110 Osprey Ln, Archbald, PA 18403For SaleMLS ID #SC261671, Maria Muchal Berta, REALTY NETWORK GROUP. GSBR as distributed by MLS GRID
- $1,199,9004 bd2 ba3.2k sqft175 & 173 Root Hollow Ln, Tunkhannock, PA 18657For SaleMLS ID #25-4801, Stephen Hannon, J.J. Mantione Appraisal and Realty Group,Inc. Luzerne County AOR
- $950,0004 bd4 ba4.5k sqft611 Lake Louise Rd, Dallas, PA 18612For SaleMLS ID #26-2112, Nikki Callahan, Lewith & Freeman, Kingston. Luzerne County AOR
