Welcome to 1030 Greenes Way Circle in Collegeville — a beautifully updated 3-bedroom, 2.5-bath end-unit townhome in the desirable Providence Greene community within the highly regarded Methacton School District. Offering over 2,000 square feet of finished living space plus a fully finished basement, this home provides the perfect blend of comfort, style, and functionality. One of the standout features is the rare two-car garage — available in only a select number of homes within the neighborhood — along with a large driveway and two convenient overflow parking lots located on both sides of the property. The recently updated kitchen (2022) is sure to impress with quartz countertops, gray cabinetry, beautiful backsplash, stainless steel appliances, and a bright breakfast nook area. The adjoining family room features a cozy gas fireplace, creating the perfect gathering space. The main level also includes a separate dining room and living room, while the updated powder room showcases new flooring, lighting, and toilet. Fresh paint throughout the home gives it a clean, modern feel. Upstairs, the spacious owner’s suite offers cathedral vaulted ceilings, a ceiling fan, and dual walk-in closets. The beautifully renovated owner’s bath (2022) features quartz countertops, tiled flooring, and a stunning walk-in shower. Bedroom 2 includes a walk-in closet and ceiling fan, while bedroom three also offers a ceiling fan. The hall bathroom has been refreshed with a new toilet, updated tub doors, and a single vanity. The laundry room includes cabinetry, utility sink, and newer washer and dryer — both included with the home, along with the refrigerator. The basement level offers additional finished living space, multiple closets for extra storage, and a large unfinished storage area — providing the perfect setup for a home office, gym, playroom, media room, or flexible living space to fit your needs. Additionally, the oversized two car garage has been upgraded with insulation, finished drywall and painted walls and floors – creating a clean, polished space that is perfect for parking, storage, a workshop area, or home gym setup. Additional major updates completed within the past few years include: **New heater and air conditioner 2018. **50 gallon hot water heater 2024. **Roof replacement 2020. **New garage door opener . Residents of Providence Greene enjoy outstanding community amenities including a pool, tennis courts, basketball courts, walking paths, and trash service included in the monthly association fee. Ideally located near shopping, dining, and major highways, this home offers the convenience you need while being tucked inside a quiet sidewalk-lined community with wider streets and amenities for all ages.
Pending
$500,000
1030 Greenes Way Cir, Collegeville, PA 19426
3beds
2,611sqft
Townhouse
Built in 1998
3,872 Square Feet Lot
$496,100 Zestimate®
$191/sqft
$108/mo HOA
What's special
Fully finished basementLarge drivewayRare two-car garageBright breakfast nook area
- 55 days |
- 111 |
- 1 |
Likely to sell faster than
Zillow last checked:
Listing updated:
Listed by:
Kimberly Chadwick 215-527-5134,
Keller Williams Realty Group 6107925900
Source: Bright MLS,MLS#: PAMC2184316
Facts & features
Interior
Bedrooms & bathrooms
- Bedrooms: 3
- Bathrooms: 3
- Full bathrooms: 2
- 1/2 bathrooms: 1
- Main level bathrooms: 1
Rooms
- Room types: Living Room, Dining Room, Primary Bedroom, Bedroom 2, Bedroom 3, Kitchen, Family Room, Laundry, Recreation Room
Primary bedroom
- Features: Bathroom - Walk-In Shower, Attached Bathroom, Cathedral/Vaulted Ceiling, Ceiling Fan(s), Countertop(s) - Quartz, Flooring - Carpet, Flooring - Vinyl, Walk-In Closet(s)
- Level: Upper
- Area: 240 Square Feet
- Dimensions: 12 X 20
Bedroom 2
- Features: Ceiling Fan(s), Flooring - Carpet
- Level: Upper
- Area: 121 Square Feet
- Dimensions: 11 X 11
Bedroom 3
- Features: Flooring - Carpet, Ceiling Fan(s)
- Level: Upper
- Area: 165 Square Feet
- Dimensions: 11 X 15
Dining room
- Features: Flooring - Carpet
- Level: Main
- Area: 120 Square Feet
- Dimensions: 10 X 12
Family room
- Features: Fireplace - Gas, Flooring - Carpet, Ceiling Fan(s)
- Level: Main
- Area: 216 Square Feet
- Dimensions: 12 X 18
Kitchen
- Features: Breakfast Bar, Countertop(s) - Quartz, Flooring - Vinyl, Kitchen - Gas Cooking
- Level: Main
- Area: 88 Square Feet
- Dimensions: 8 X 11
Laundry
- Level: Upper
- Area: 48 Square Feet
- Dimensions: 6 X 8
Living room
- Features: Flooring - Carpet, Ceiling Fan(s)
- Level: Main
- Area: 176 Square Feet
- Dimensions: 11 X 16
Recreation room
- Features: Basement - Partially Finished, Flooring - Carpet, Flooring - Concrete
- Level: Lower
- Area: 550 Square Feet
- Dimensions: 22 X 25
Heating
- Forced Air, Natural Gas
Cooling
- Central Air, Natural Gas
Appliances
- Included: Microwave, Dishwasher, Dryer, Self Cleaning Oven, Oven/Range - Gas, Range Hood, Refrigerator, Stainless Steel Appliance(s), Washer, Water Heater, Gas Water Heater
- Laundry: Upper Level, Laundry Room
Features
- Ceiling Fan(s), Dining Area, Primary Bath(s), Bathroom - Tub Shower, Bathroom - Walk-In Shower, Breakfast Area, Family Room Off Kitchen, Open Floorplan, Kitchen - Galley, Pantry, Recessed Lighting, Upgraded Countertops, Walk-In Closet(s)
- Flooring: Carpet, Wood, Luxury Vinyl
- Basement: Full,Finished
- Number of fireplaces: 1
- Fireplace features: Gas/Propane, Marble
Interior area
- Total structure area: 2,611
- Total interior livable area: 2,611 sqft
- Finished area above ground: 2,061
- Finished area below ground: 550
Property
Parking
- Total spaces: 6
- Parking features: Garage Faces Front, Garage Door Opener, Inside Entrance, Attached, Driveway
- Attached garage spaces: 2
- Uncovered spaces: 4
Accessibility
- Accessibility features: None
Features
- Levels: Two
- Stories: 2
- Patio & porch: Deck
- Exterior features: Sidewalks, Street Lights, Tennis Court(s), Lighting
- Pool features: Community
Lot
- Size: 3,872 Square Feet
- Dimensions: 57.00 x 0.00
Details
- Additional structures: Above Grade, Below Grade
- Parcel number: 430005860361
- Zoning: R4
- Special conditions: Standard
Construction
Type & style
- Home type: Townhouse
- Architectural style: Colonial
- Property subtype: Townhouse
Materials
- Vinyl Siding, Brick Front
- Foundation: Concrete Perimeter
- Roof: Pitched,Shingle
Condition
- Excellent
- New construction: No
- Year built: 1998
Details
- Builder model: EDGEMONT
- Builder name: CUTLER
Utilities & green energy
- Electric: 200+ Amp Service, Underground
- Sewer: Public Sewer
- Water: Public
- Utilities for property: Cable Available
Community & HOA
Community
- Subdivision: Providence Greene
HOA
- Has HOA: Yes
- Amenities included: Pool, Tennis Court(s), Basketball Court, Jogging Path
- Services included: Common Area Maintenance, Maintenance Grounds, Pool(s), Snow Removal, Trash
- HOA fee: $1,293 annually
- HOA name: EXCALIBUR ENTERPRISES
Location
- Region: Collegeville
- Municipality: LOWER PROVIDENCE TWP
Financial & listing details
- Price per square foot: $191/sqft
- Tax assessed value: $157,000
- Annual tax amount: $6,971
- Date on market: 6/23/2026
- Listing agreement: Exclusive Right To Sell
- Listing terms: Cash,Conventional,FHA,VA Loan
- Inclusions: Kitchen Refrigerator, Washer, Dryer
- Ownership: Fee Simple
Estimated market value
$496,100
$471,000 - $521,000
$3,311/mo
Price history
| Date | Event | Price |
|---|---|---|
| 7/8/2026 | Pending sale | $500,000$191/sqft |
Source:  Bright MLS #PAMC2184316 Report a problem Bright MLS #PAMC2184316 Report a problem | ||
| 6/23/2026 | Listed for sale | $500,000+74.2%$191/sqft |
Source: Bright MLS #PAMC2184316 Report a problem | ||
| 9/5/2014 | Sold | $287,000-1%$110/sqft |
Source: Public Record Report a problem | ||
| 5/1/2014 | Price change | $290,000-3.2%$111/sqft |
Source: Keller Williams Real Estate- Blue Bell #6365524 Report a problem | ||
| 4/8/2014 | Listed for sale | $299,550-7.8%$115/sqft |
Source: Keller Williams Real Estate- Blue Bell #6365524 Report a problem | ||
| 7/7/2006 | Sold | $325,000+82.3%$124/sqft |
Source: Public Record Report a problem | ||
| 11/16/1998 | Sold | $178,250$68/sqft |
Source: Public Record Report a problem | ||
Public tax history
| Year | Property taxes | Tax assessment |
|---|---|---|
| 2025 | $6,728 +6.5% | $157,000 |
| 2024 | $6,317 | $157,000 |
| 2023 | $6,317 +5.4% | $157,000 |
| 2022 | $5,992 +3.3% | $157,000 |
| 2021 | $5,803 +1.8% | $157,000 |
| 2020 | $5,701 +0.9% | $157,000 |
| 2019 | $5,649 +2.6% | $157,000 |
| 2018 | $5,506 +3.3% | $157,000 |
| 2017 | $5,332 +2.5% | $157,000 |
| 2016 | $5,200 +1.5% | $157,000 |
| 2015 | $5,125 +2% | $157,000 |
| 2014 | $5,023 +1.6% | $157,000 |
| 2013 | $4,944 +1.6% | $157,000 |
| 2012 | $4,864 +4% | $157,000 |
| 2011 | $4,676 +4.7% | $157,000 |
| 2010 | $4,466 +3.3% | $157,000 |
| 2009 | $4,323 +3.3% | $157,000 |
| 2008 | $4,185 +2.1% | -- |
| 2007 | $4,099 +1.7% | -- |
| 2006 | $4,029 +2.4% | -- |
| 2005 | $3,933 +4.1% | -- |
| 2004 | $3,778 +9.2% | -- |
| 2003 | $3,459 +5.4% | -- |
| 2002 | $3,283 +4% | -- |
| 2000 | $3,158 +2.1% | -- |
| 1999 | $3,093 | -- |
Find assessor info on the county website
Monthly payment
Est. payment
Payment breakdown
Explore the cost of this home by adjusting the details. Changes won't be saved.Climate risks
Neighborhood: Evansburg
Nearby schools
GreatSchools rating
- 9/10Arrowhead El SchoolGrades: K-4Distance: 1.5 mi
- 8/10Arcola Intermediate SchoolGrades: 7-8Distance: 2.3 mi
- 9/10Methacton High SchoolGrades: 9-12Distance: 1.9 mi
Schools provided by the listing agent
- District: Methacton
Source: Bright MLS. This data may not be complete. We recommend contacting the local school district to confirm school assignments for this home.
- $418,5003 bd3 ba1.9k sqft1029 Greenes Way Cir, Collegeville, PA 19426Sold

- $465,0003 bd3 ba1.7k sqft1028 Greenes Way Cir, Collegeville, PA 19426Off Market

- $472,2003 bd2 ba1.8k sqft1027 Greenes Way Cir, Collegeville, PA 19426Off Market
- $495,8003 bd2 ba1.8k sqft1031 Greenes Way Cir, Collegeville, PA 19426Off Market
- $483,0003 bd3 ba1.8k sqft1025 Greenes Way Cir, Collegeville, PA 19426Off Market
- $522,4003 bd3 ba1.9k sqft3018 Greenes Way Cir, Collegeville, PA 19426Off Market
- $513,5004 bd4 ba2.4k sqft3017 Greenes Way Cir, Collegeville, PA 19426Off Market
- $558,1003 bd3 ba3.6k sqft3019 Greenes Way Cir, Collegeville, PA 19426Off Market
A local agent can set up tours, give advice and negotiate with sellers.
Similar homes
- $525,0002 bd3 ba1.9k sqft140 Lattice Ln, Collegeville, PA 19426For Sale
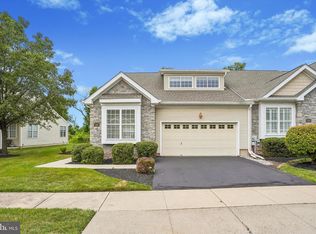
 MLS ID #PAMC2190568, Harry Green, Keller Williams Real Estate-Blue Bell. Bright MLS
 - $469,0003 bd3 ba2.2k sqft418 Nottingham Ln, Collegeville, PA 19426For Sale
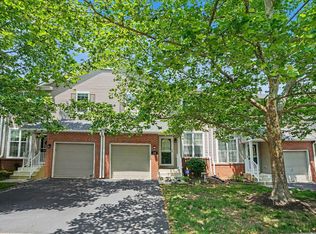 MLS ID #PAMC2185540, Stephanie Newcomb, Morgan Francis Realty. Bright MLS
 - $389,9003 bd2 ba1.3k sqft106 Stephanie Ln, Collegeville, PA 19426For Sale
 MLS ID #PAMC2190664, Eric Andrew Cui, EXP Realty, LLC. Bright MLS
 - $564,9003 bd3 ba2.1k sqft219 Brandywine Rd, Collegeville, PA 19426For Sale
 MLS ID #PAMC2185906, Joymarie DeFruscio, Keller Williams Realty Group. Bright MLS
 - $479,0003 bd3 ba2.1k sqft165 Lewisville Ct, Phoenixville, PA 19460For SaleMLS ID #PACT2132924, Carol Lizell, Homestarr Realty. Bright MLS
- $359,9003 bd3 ba1.6k sqftHeritage Park, Trappe, PA 19426For SaleMLS ID #PAMC2189494, JEANINE BRIERLEY, Keller Williams Main Line. Bright MLS
- $410,0003 bd3 ba2k sqftCollege Park, Collegeville, PA 19426For SaleMLS ID #PAMC2188572, Andrew Bachmann, Tesla Realty Group, LLC. Bright MLS
- $455,0003 bd3 ba1.7k sqft81 Chadwick Cir, Norristown, PA 19403For SaleMLS ID #PAMC2189608, Kimberly Chadwick, Keller Williams Realty Group. Bright MLS
- $524,9004 bd2 ba2.8k sqft49 Benner Rd, Royersford, PA 19468For SaleMLS ID #PAMC2190882, Meghan McGarrigle, Keller Williams Real Estate -Exton. Bright MLS
- $409,9003 bd3 ba1.7k sqft1028 Colin Dr, Royersford, PA 19468For SaleMLS ID #PAMC2191346, Donna Godfrey, Godfrey Properties. Bright MLS
- $425,0003 bd3 ba1.7k sqft237 Georgetowne Ct, Royersford, PA 19468For SaleMLS ID #PAMC2190670, Adrienne Hutson, Springer Realty Group. Bright MLS
- $614,9002 bd2 ba1.9k sqft757 Wisteria Way, Collegeville, PA 19426For SaleMLS ID #PAMC2186090, Maryann Matteo, BHHS Fox & Roach-Blue Bell. Bright MLS
- $519,9003 bd3 ba2k sqft466 Glenn Rose Cir, King Of Prussia, PA 19406For SaleMLS ID #PAMC2188788, Missy Feight, Keller Williams Realty Group. Bright MLS
- $629,0004 bd3 ba2.2k sqft322 Johnson Rd, Collegeville, PA 19426For SaleMLS ID #PAMC2188004, Donna Pearson, Coldwell Banker Hearthside Realtors-Collegeville. Bright MLS
- $499,9992 bd3 ba2.9k sqft110 Reagan Dr, Sellersville, PA 18960For SaleMLS ID #PABU2128498, Lauren Byrne, McCarthy Real Estate. Bright MLS
- $400,0003 bd3 ba1.5k sqft133 W Main St, Collegeville, PA 19426For SaleMLS ID #PAMC2184738, Lisa Guenst, Moments Real Estate. Bright MLS
- $525,0003 bd4 ba2.2k sqft478 Glenn Rose Cir, King Of Prussia, PA 19406For SaleMLS ID #PAMC2182278, Tom Toole III, RE/MAX Main Line-West Chester. Bright MLS
- $475,0004 bd3 ba2.3k sqft703 Green St, Bridgeport, PA 19405For SaleMLS ID #PAMC2187186, Andy Bell, KW Greater West Chester. Bright MLS
- $458,0003 bd2 ba1.7k sqft151 Wyndham Woods Way, Hatfield, PA 19440For SaleMLS ID #PAMC2190262, Steve Walny, Addison Wolfe Real Estate. Bright MLS
- $469,0004 bd3 ba2.7k sqft908 Mennonite Rd, Royersford, PA 19468For SaleMLS ID #PAMC2179902, Connor Fellin, Amo Realty. Bright MLS
