The best opportunity to begin the year with a fully operating short term rental residence inside the acclaimed Alora Nashville community, recognized as the closest resort style Airbnb development to Broadway. Designed for owners seeking a 2nd home that delivers both lifestyle enjoyment and strong financial performance, Alora offers an access controlled boutique setting with privacy, polish, and proven demand.
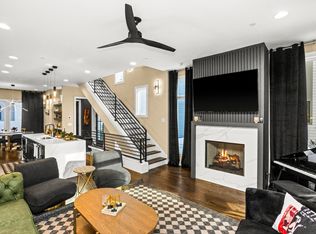
Each licensed residence is professionally curated with one of more than a dozen distinct interior design packages, creating a turnkey experience that is already operating successfully with guests. The private rooftop retreat extends the living space outdoors and features a covered terrace, firepit, and sweeping downtown skyline views. These elevated amenities consistently enhance the guest experience, support premium nightly rates, and create memorable stays, while also offering owners a true city escape whenever they choose to visit.
Location remains one of Alora’s strongest advantages. Positioned closer to Broadway than any other resort style short term rental community, owners and guests enjoy rare proximity without sacrificing comfort or exclusivity. The property is also just one mile from Amazon and Oracle’s East Bank headquarters and minutes from Germantown’s celebrated dining scene, allowing the home to perform well year round while remaining ideal for personal use.
Looking ahead, Phase II will introduce a luxury resort style pool, a modern fitness center, and additional outdoor gathering spaces, further strengthening long term value and guest appeal. With proven performance already in motion and flexibility for on demand owner use, this residence offers a compelling opportunity to start the year with a second home investment that truly pencils.
This is the opportunity to take control of the year ahead by owning an Airbnb where thoughtful design, unmatched proximity, and proven demand converge to propel your investments and enjoy forward equally.
Under contract - showing
$1,225,000
1030 Jefferson St, Nashville, TN 37208
4beds
2,231sqft
:
Get pre-qualified$7,326/mo
Horizontal Property Regime - Attached, Residential
Built in 2024
871 Square Feet Lot
$-- Zestimate®
$549/sqft
$250/mo HOA
What's special
- 206 days |
- 7 |
- 0 |
Zillow last checked:
Listing updated:
Listed by:
Grant Hammond, Broker, ABR, SRS, SFR, ePRO 615-945-7123,
Compass RE 615-475-5616
Source: RealTracs MLS as distributed by MLS GRID,MLS#: 3073125
Facts & features
Interior
Bedrooms & bathrooms
- Bedrooms: 4
- Bathrooms: 5
- Full bathrooms: 4
- 1/2 bathrooms: 1
- Main level bedrooms: 2
Bedroom 1
- Features: Suite
- Level: Suite
- Area: 144 Square Feet
- Dimensions: 12x12
Bedroom 2
- Features: Bath
- Level: Bath
- Area: 130 Square Feet
- Dimensions: 13x10
Bedroom 3
- Features: Bath
- Level: Bath
- Area: 132 Square Feet
- Dimensions: 12x11
Bedroom 4
- Features: Bath
- Level: Bath
- Area: 132 Square Feet
- Dimensions: 12x11
Primary bathroom
- Features: Double Vanity
- Level: Double Vanity
Dining room
- Features: Separate
- Level: Separate
- Area: 168 Square Feet
- Dimensions: 14x12
Kitchen
- Features: Pantry
- Level: Pantry
- Area: 168 Square Feet
- Dimensions: 14x12
Living room
- Features: Separate
- Level: Separate
- Area: 288 Square Feet
- Dimensions: 18x16
Other
- Features: Utility Room
- Level: Utility Room
- Area: 24 Square Feet
- Dimensions: 6x4
Recreation room
- Features: Wet Bar
- Level: Wet Bar
- Area: 144 Square Feet
- Dimensions: 12x12
Heating
- Central, Dual
Cooling
- Central Air, Electric
Appliances
- Included: Electric Oven, Gas Range, Dishwasher, Disposal, Dryer, Microwave, Refrigerator, Stainless Steel Appliance(s), Washer
- Laundry: Electric Dryer Hookup, Washer Hookup
Features
- Ceiling Fan(s), Entrance Foyer, High Ceilings, Open Floorplan, Pantry, Smart Thermostat, Walk-In Closet(s), Wet Bar, High Speed Internet
- Flooring: Wood, Tile
- Basement: None
- Number of fireplaces: 1
- Fireplace features: Insert, Family Room
- Common walls with other units/homes: End Unit
Interior area
- Total structure area: 2,231
- Total interior livable area: 2,231 sqft
- Finished area above ground: 2,231
Property
Parking
- Total spaces: 6
- Parking features: Garage Faces Rear, On Street
- Attached garage spaces: 2
- Uncovered spaces: 4
Features
- Levels: One
- Stories: 4
- Patio & porch: Deck
- Exterior features: Balcony, Smart Irrigation, Smart Lock(s)
- Pool features: Association
- Fencing: Full
- Has view: Yes
- View description: City
Lot
- Size: 871 Square Feet
- Features: Level
- Topography: Level
Details
- Parcel number: 081164C00600CO
- Special conditions: Standard
Construction
Type & style
- Home type: SingleFamily
- Architectural style: Contemporary
- Property subtype: Horizontal Property Regime - Attached, Residential
- Attached to another structure: Yes
Materials
- Frame, Brick
- Roof: Membrane
Condition
- New construction: No
- Year built: 2024
Utilities & green energy
- Sewer: Public Sewer
- Water: Public
- Utilities for property: Electricity Available, Water Available, Cable Connected, Underground Utilities
Green energy
- Energy efficient items: Windows, Thermostat, Water Heater
Community & HOA
Community
- Security: Fire Alarm, Fire Sprinkler System, Security Gate, Smoke Detector(s)
- Subdivision: Alora Nashville
HOA
- Has HOA: Yes
- Amenities included: Fitness Center, Gated, Pool, Sidewalks, Underground Utilities
- Services included: Maintenance Grounds, Insurance, Recreation Facilities, Trash
- HOA fee: $250 monthly
- Second HOA fee: $500 one time
Location
- Region: Nashville
Financial & listing details
- Price per square foot: $549/sqft
- Tax assessed value: $1,215,700
- Annual tax amount: $1,853
- Date on market: 1/6/2026
- Electric utility on property: Yes
Estimated market value
Not available
Estimated sales range
Not available
Not available
Price history
| Date | Event | Price |
|---|---|---|
| 2/11/2026 | Contingent | $1,225,000$549/sqft |
Source:  RealTracs MLS as distributed by MLS GRID #3073125 Report a problem RealTracs MLS as distributed by MLS GRID #3073125 Report a problem | ||
| 1/6/2026 | Listed for sale | $1,225,000$549/sqft |
Source: RealTracs MLS as distributed by MLS GRID #3073125 Report a problem | ||
Public tax history
| Year | Property taxes | Tax assessment |
|---|---|---|
| 2025 | $8,552 +359.9% | $303,925 +431.8% |
| 2024 | $1,860 +115.7% | $57,150 +115.7% |
| 2023 | $862 | $26,500 |
| 2022 | $862 -92.7% | $26,500 -92.6% |
| 2021 | $11,738 +94.6% | $357,000 +149.9% |
| 2020 | $6,031 +33.8% | $142,880 |
| 2019 | $4,508 | $142,880 |
| 2018 | $4,508 | $142,880 |
| 2017 | $4,508 | $142,880 +118.1% |
| 2016 | $4,508 +52.3% | $65,520 |
| 2015 | $2,959 | $65,520 |
| 2014 | $2,959 | $65,520 |
Find assessor info on the county website
Monthly payment
Est. payment
Payment breakdown
Explore the cost of this home by adjusting the details. Changes won't be saved.Climate risks
Neighborhood: Buena Vista
Nearby schools
GreatSchools rating
- 5/10Jones ElementaryGrades: PK-5Distance: 0.7 mi
- 4/10John Early Paideia Middle MagnetGrades: 6-8Distance: 1.2 mi
- 4/10Pearl Cohn Magnet High SchoolGrades: 9-12Distance: 1.2 mi
Schools provided by the listing agent
- Elementary: Jones Paideia Magnet
- Middle: John Early Paideia Magnet
- High: Pearl Cohn Magnet High School
Source: RealTracs MLS as distributed by MLS GRID. This data may not be complete. We recommend contacting the local school district to confirm school assignments for this home.
- $1,189,7004 bd4 ba2.3k sqft1028 Jefferson St, Nashville, TN 37208Off Market
- $1,225,0004 bd5 ba2.2k sqft1026 Jefferson St, Nashville, TN 37208For Sale
- $1,083,9004 bd4 ba2.3k sqft1024 Jefferson St, Nashville, TN 37208Off Market
- $1,195,0004 bd5 ba2.2k sqft1022 Jefferson St, Nashville, TN 37208For Sale

- $1,134,3004 bd4 ba2.3k sqft1013 Rev Drive Enoch Jones Blvd #6, Nashville, TN 37208Off Market
- $1,132,4004 bd4 ba2.3k sqft1013 Rev Drive Enoch Jones Blvd #7, Nashville, TN 37208Off Market
- $1,132,4004 bd4 ba2.3k sqft1013 Rev Drive Enoch Jones Blvd #9, Nashville, TN 37208Off Market
- $1,859,1004 bd4 ba4.6k sqft1013 Rev Drive Enoch Jones Blvd #1, Nashville, TN 37208Off Market
A local agent can set up tours, give advice and negotiate with sellers.
A local lender can help you make sure your offer is ready when you are.
Similar homes
- $1,225,0004 bd5 ba2.2k sqft1026 Jefferson St, Nashville, TN 37208For Sale
 MLS ID #3128422, Grant Hammond, Broker, ABR, SRS, SFR, ePRO. RealTracs MLS as distributed by MLS GRID
 - $1,174,9994 bd4 ba2.1k sqft1037C Scovel St, Nashville, TN 37208For Sale
 MLS ID #3279091, Morgan Schofield. RealTracs MLS as distributed by MLS GRID
 - $1,325,0004 bd5 ba2.2k sqft1019 Rev Drive Enoch Jones Blvd, Nashville, TN 37208For Sale
 MLS ID #3190332, Grant Hammond, Broker, ABR, SRS, SFR, ePRO. RealTracs MLS as distributed by MLS GRID
 - $665,0004 bd3 ba2k sqft906 Morrison St, Nashville, TN 37208For Sale
 MLS ID #3304829, Lillian Bates. RealTracs MLS as distributed by MLS GRID
 - $999,9953 bd3 ba2.1k sqft1826 5th Ave N, Nashville, TN 37208For SaleMLS ID #3304540, Alex Sloan. RealTracs MLS as distributed by MLS GRID
- $844,5003 bd4 ba2k sqft1011D 12th Ave N, Nashville, TN 37208For SaleMLS ID #3206931, Jack Costigan. RealTracs MLS as distributed by MLS GRID
- $1,199,9004 bd5 ba2.6k sqft1000 W Trinity Ln #A, Nashville, TN 37218For SaleMLS ID #3239964, Tina Pierret. RealTracs MLS as distributed by MLS GRID
- $844,5003 bd4 ba2k sqft1011C 12th Ave N, Nashville, TN 37208For SaleMLS ID #3206919, Jack Costigan. RealTracs MLS as distributed by MLS GRID
- $785,0003 bd4 ba2.4k sqft1502 Arthur Ave, Nashville, TN 37208For SaleMLS ID #3305296, Kate McClarnon. RealTracs MLS as distributed by MLS GRID
- $795,0004 bd4 ba2.2k sqft1600 Meharry Blvd, Nashville, TN 37208For SaleMLS ID #3168498, Lillian Bates. RealTracs MLS as distributed by MLS GRID
- $899,0004 bd4 ba1.9k sqft713A 26th Ave N, Nashville, TN 37208For SaleMLS ID #3232270, Jake Gomes. RealTracs MLS as distributed by MLS GRID
- $1,200,0004 bd4 ba2k sqft1402 Napoleon St, Nashville, TN 37207For SaleMLS ID #3152574, Brooks Taylor. RealTracs MLS as distributed by MLS GRID
- $1,175,0005 bd5 ba2.7k sqft20B Fern Ave, Nashville, TN 37207For SaleMLS ID #3248339, Darbi Bolton. RealTracs MLS as distributed by MLS GRID
- $899,0003 bd3 ba2.1k sqft1802B 7th Ave N, Nashville, TN 37208For SaleMLS ID #3138799, Grant Hammond, Broker, ABR, SRS, SFR, ePRO. RealTracs MLS as distributed by MLS GRID
- $1,175,0004 bd4 ba3.2k sqft603A S 20th St, Nashville, TN 37206For SaleMLS ID #3210931, Jordyn Hollingsworth. RealTracs MLS as distributed by MLS GRID
- $1,275,0004 bd4 ba2k sqft1118 Spurgeon Ave, Nashville, TN 37207For SaleMLS ID #3244886, Steve Frye. RealTracs MLS as distributed by MLS GRID
- $1,050,0004 bd4 ba2.2k sqft1203 Brick Church Pike #A, Nashville, TN 37207For SaleMLS ID #3225863, Amanda Harvey. RealTracs MLS as distributed by MLS GRID
- $1,100,0004 bd3 ba2.3k sqft405 Avoca St Suite 1, Nashville, TN 37203For SaleMLS ID #3262058, Jason R. Smith. RealTracs MLS as distributed by MLS GRID
- $1,100,0004 bd4 ba1.8k sqft1104 Baptist World Center Dr #3, Nashville, TN 37207For SaleMLS ID #3193996, Steve Frye. RealTracs MLS as distributed by MLS GRID
- $1,395,0003 bd3 ba2.3k sqft837 Glen Ave, Nashville, TN 37204For SaleMLS ID #3232415, Garrett Beasley. RealTracs MLS as distributed by MLS GRID
