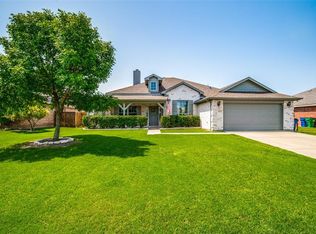
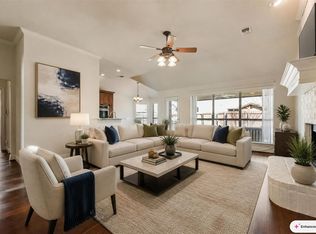
Welcome to 1030 Mellanie Lane, a charming and beautifully maintained 4-bedroom, 2-bath home in the highly desirable Tolleson Estates neighborhood zoned for top-rated Celina ISD. Located walking distance to Old Celina Park, Lykins Elementary and just minutes (or a quick golf cart ride) from historic downtown Celina, this home offers the perfect blend of convenience and character. Upon entry, you are greeted by a formal dining room with built-ins and an enclosed private office, offering flexible use for a variety of needs. Continue inside to a spacious open-concept floor plan featuring a large living area with statement stone fireplace that flows seamlessly into a gourmet eat-in kitchen. The kitchen is a chef’s dream with quartz countertops, statement island, oversized breakfast bar, stainless steel appliances, and dedicated pantry for ample storage space—ideal for entertaining or everyday living. The sizable primary suite is tucked away at the back of the home, featuring a walk-in closet, dual vanity sinks, soaking tub, and separate shower. Three additional bedrooms and a full bath are split from the primary, providing privacy and flexible space for family or guests. Enjoy the outdoors in your own backyard retreat featuring a sprawling 20’x20’ extended patio with tongue and groove ceiling, recessed lighting, built-in grill, and stone fireplace overlooking your very own pool—perfect for relaxing or hosting gatherings. Additional green space in the backyard is great for pets, children, recreation and added privacy. Conveniently located near shopping, dining, and major thoroughfares such as Preston Road, Dallas North Tollway, Highway 380, and the Outer Loop.
Pending
$515,000
1030 Mellanie Ln, Celina, TX 75009
4beds
2,205sqft
:
Get pre-qualified$3,586/mo
Single Family Residence
Built in 2003
9,888 Square Feet Lot
$-- Zestimate®
$234/sqft
$-- HOA
What's special
Very own poolBuilt-in grillStainless steel appliancesAdded privacySpacious open-concept floor planEnclosed private officeQuartz countertops
- 47 days |
- 1,039 |
- 59 |
Likely to sell faster than
Zillow last checked:
Listing updated:
Listed by:
Hannah Bradley 0705982 817-875-5185,
Compass RE Texas, LLC 469-210-8288
Source: NTREIS,MLS#: 21295533
Facts & features
Interior
Bedrooms & bathrooms
- Bedrooms: 4
- Bathrooms: 2
- Full bathrooms: 2
Primary bedroom
- Features: Ceiling Fan(s), Dual Sinks, En Suite Bathroom, Separate Shower, Walk-In Closet(s)
- Level: First
- Dimensions: 17 x 13
Bedroom
- Features: Ceiling Fan(s), Walk-In Closet(s)
- Level: First
- Dimensions: 11 x 11
Bedroom
- Features: Ceiling Fan(s), Walk-In Closet(s)
- Level: First
- Dimensions: 11 x 11
Bedroom
- Features: Ceiling Fan(s), Walk-In Closet(s)
- Level: First
- Dimensions: 12 x 10
Breakfast room nook
- Level: First
- Dimensions: 10 x 7
Dining room
- Features: Built-in Features
- Level: First
- Dimensions: 11 x 11
Kitchen
- Features: Breakfast Bar, Built-in Features, Eat-in Kitchen, Granite Counters, Kitchen Island, Pantry, Walk-In Pantry
- Level: First
- Dimensions: 14 x 14
Living room
- Features: Ceiling Fan(s), Fireplace
- Level: First
- Dimensions: 15 x 21
Office
- Features: Ceiling Fan(s)
- Level: First
- Dimensions: 12 x 11
Heating
- Central, Electric
Cooling
- Central Air, Ceiling Fan(s), Electric
Appliances
- Included: Dishwasher, Electric Cooktop, Electric Oven, Disposal, Microwave
- Laundry: Washer Hookup, Dryer Hookup, ElectricDryer Hookup, Laundry in Utility Room
Features
- Eat-in Kitchen, Granite Counters, High Speed Internet, Kitchen Island, Open Floorplan, Pantry, Smart Home, Cable TV, Walk-In Closet(s)
- Flooring: Carpet, Tile, Wood
- Has basement: No
- Number of fireplaces: 2
- Fireplace features: Family Room, Outside, Stone, Wood Burning Stove
Interior area
- Total interior livable area: 2,205 sqft
Video & virtual tour
Property
Parking
- Total spaces: 2
- Parking features: Door-Single, Garage Faces Front
- Attached garage spaces: 2
Features
- Levels: One
- Stories: 1
- Patio & porch: Patio, Covered
- Exterior features: Built-in Barbecue, Barbecue
- Pool features: Fenced, Gunite, In Ground, Pool
- Fencing: Wood
Lot
- Size: 9,888 Square Feet
- Features: Interior Lot, Landscaped, Subdivision, Sprinkler System, Few Trees
Details
- Additional structures: Outdoor Kitchen
- Parcel number: R514000A00701
Construction
Type & style
- Home type: SingleFamily
- Architectural style: Traditional,Detached
- Property subtype: Single Family Residence
Materials
- Brick
- Foundation: Slab
- Roof: Composition
Condition
- Year built: 2003
Utilities & green energy
- Sewer: Public Sewer
- Water: Public
- Utilities for property: Natural Gas Available, Sewer Available, Separate Meters, Water Available, Cable Available
Community & HOA
Community
- Features: Sidewalks, Curbs
- Security: Carbon Monoxide Detector(s), Smoke Detector(s)
- Subdivision: Tolleson Estates Ph Two
HOA
- Has HOA: No
Location
- Region: Celina
Financial & listing details
- Price per square foot: $234/sqft
- Tax assessed value: $485,845
- Annual tax amount: $9,794
- Date on market: 6/13/2026
- Cumulative days on market: 41 days
- Exclusions: washer, dryer, mounted TVs, outdoor security cameras, Big Green Egg, refrigerators
Estimated market value
Not available
Estimated sales range
Not available
Not available
Price history
| Date | Event | Price |
|---|---|---|
| 7/14/2026 | Pending sale | $515,000$234/sqft |
Source: NTREIS #21295533 Report a problem | ||
| 7/7/2026 | Contingent | $515,000$234/sqft |
Source: NTREIS #21295533 Report a problem | ||
| 6/13/2026 | Listed for sale | $515,000+63.5%$234/sqft |
Source: NTREIS #21295533 Report a problem | ||
| 5/30/2018 | Sold | -- |
Source: Agent Provided Report a problem | ||
| 4/21/2018 | Pending sale | $315,000$143/sqft |
Source: TXP Group LLC #13810663 Report a problem | ||
| 4/5/2018 | Listed for sale | $315,000+120.3%$143/sqft |
Source: TXP Group LLC #13810663 Report a problem | ||
| 4/2/2014 | Listing removed | $143,000$65/sqft |
Source: Carrington Real Estate Service #12081354 Report a problem | ||
| 2/19/2014 | Pending sale | $143,000-3.3%$65/sqft |
Source: Carrington Real Estate Service #12081354 Report a problem | ||
| 10/8/2013 | Sold | -- |
Source: Public Record Report a problem | ||
| 11/7/2010 | Listing removed | $147,900$67/sqft |
Source: Diamond D Real Estate #11405996 Report a problem | ||
| 9/24/2010 | Price change | $147,900+5.6%$67/sqft |
Source: Diamond D Real Estate #11405996 Report a problem | ||
| 5/24/2010 | Listed for sale | $139,999$63/sqft |
Source: Diamond D Real Estate #11405996 Report a problem | ||
Public tax history
| Year | Property taxes | Tax assessment |
|---|---|---|
| 2025 | $7,986 -1.5% | $485,845 +6% |
| 2024 | $8,109 +10.8% | $458,246 +10% |
| 2023 | $7,320 -9.3% | $416,587 +10% |
| 2022 | $8,074 +5.6% | $378,715 +10% |
| 2021 | $7,647 +7.4% | $344,286 +9% |
| 2020 | $7,122 -5.5% | $315,891 -2.7% |
| 2019 | $7,538 +4.1% | $324,778 +7.7% |
| 2018 | $7,241 +24.6% | $301,616 +10.1% |
| 2017 | $5,813 | $273,971 +12.9% |
| 2016 | $5,813 +43.8% | $242,677 +2.1% |
| 2015 | $4,042 | $237,582 +53% |
| 2014 | $4,042 | $155,326 -0.1% |
| 2013 | -- | $155,533 +6.9% |
| 2012 | -- | $145,561 -4.5% |
| 2011 | -- | $152,451 -3.7% |
| 2010 | -- | $158,310 -6.3% |
| 2009 | -- | $168,926 -0.6% |
| 2008 | -- | $170,026 +5.1% |
| 2007 | -- | $161,720 -6.7% |
| 2006 | -- | $173,388 +6% |
| 2005 | -- | $163,574 +4.8% |
| 2004 | -- | $156,083 +791.9% |
| 2003 | -- | $17,500 |
Find assessor info on the county website
Monthly payment
Est. payment
Payment breakdown
Explore the cost of this home by adjusting the details. Changes won't be saved.Climate risks
Neighborhood: 75009
Nearby schools
GreatSchools rating
- 7/10Celina Elementary SchoolGrades: K-5Distance: 0.2 mi
- 8/10Jerry & Linda Moore Middle SchoolGrades: 6-8Distance: 3.1 mi
- 6/10Celina High SchoolGrades: 9-12Distance: 3.9 mi
Schools provided by the listing agent
- Elementary: Marcy Lykins
- Middle: Jerry & Linda Moore
- High: Celina
- District: Celina ISD
Source: NTREIS. This data may not be complete. We recommend contacting the local school district to confirm school assignments for this home.
- $403,1004 bd2 ba2.2k sqft1050 Mellanie Ln, Celina, TX 75009Off Market
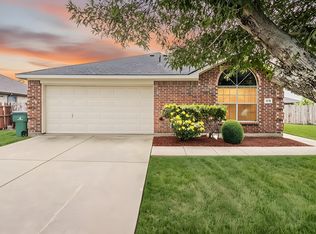
- $--3 bd2 ba1.4k sqft1010 Mellanie Ln, Celina, TX 75009Sold

- $506,4004 bd3 ba2.4k sqft1031 W Sunset Blvd, Celina, TX 75009Off Market
- $305,0003 bd2 ba1.2k sqft1070 Mellanie Ln, Celina, TX 75009Off Market
- $429,1003 bd3 ba2.2k sqft1011 W Sunset Blvd, Celina, TX 75009Off Market
- $408,8003 bd2 ba2k sqft1051 W Sunset Blvd, Celina, TX 75009Off Market
- $347,200-- bd-- ba1.8k sqft811 Tolleson Dr, Celina, TX 75009Off Market
- $404,6004 bd2 ba2.2k sqft810 Stefhanie Dr, Celina, TX 75009Off Market
A local agent can set up tours, give advice and negotiate with sellers.
Similar homes
- $550,0004 bd3 ba2.5k sqft651 Tolleson Dr, Celina, TX 75009For Sale
 MLS ID #21319957, Jami Adams. NTREIS
 - $374,9003 bd2 ba1.7k sqft750 Stefhanie Dr, Celina, TX 75009For Sale
 MLS ID #21337486, JaNell Ingalls. NTREIS
 - $405,9003 bd2 ba1.8k sqft525 Yellowstone Dr, Celina, TX 75009For Sale
 MLS ID #21312013, Jim Monroe. NTREIS
 - $559,9004 bd3 ba3.1k sqft3812 Jan Camille Ct, Celina, TX 75009For Sale
 MLS ID #21280246, Alia Zahid. NTREIS
 - $552,0004 bd4 ba3.1k sqft808 Violet Way, Celina, TX 75009For SaleMLS ID #21232675, Ashley Best. NTREIS
- $499,0004 bd3 ba2.3k sqft15841 River Glen Dr, Frisco, TX 75035For SaleMLS ID #21338010, Matt Calloway. NTREIS
- $519,9004 bd3 ba2.3k sqft16116 Plum Ct, Prosper, TX 75078For SaleMLS ID #21286909, Mitchell Gropper. NTREIS
- $725,0005 bd4 ba3.2k sqft1635 Grove Dr, Celina, TX 75009For SaleMLS ID #21281792, Karola Sajuns. NTREIS
- $499,0004 bd4 ba3k sqft7317 Nabors Ln, McKinney, TX 75071For SaleMLS ID #21338327, Sherri Burlison. NTREIS
- $535,0004 bd3 ba2.4k sqft39 Preakness Place Rd, Van Alstyne, TX 75495For SaleMLS ID #21283354, Kelly Bishop. NTREIS
- $525,0004 bd3 ba2.6k sqft505 Knoll Park Ct, McKinney, TX 75072For SaleMLS ID #21321314, Jodi Kerby. NTREIS
- $525,0004 bd2 ba2k sqft2830 Rosewood Blvd, McKinney, TX 75071For SaleMLS ID #21324542, Katie Dougan. NTREIS
- $559,9004 bd3 ba2k sqft16025 High Line Dr, Prosper, TX 75078For SaleMLS ID #21328918, Majid Kamyab. NTREIS
- $485,0004 bd3 ba2.3k sqft400 Sparrow Hawk, McKinney, TX 75072For SaleMLS ID #21300244, Carolina Dusenbery. NTREIS
- $549,9004 bd3 ba2k sqft15805 Canyon Rdg, Prosper, TX 75078For SaleMLS ID #21262548, Ana Ramos. NTREIS
- $525,0004 bd3 ba2.9k sqft10036 Long Branch Dr, McKinney, TX 75071For SaleMLS ID #21312384, Robie Dodson. NTREIS
- $550,0003 bd2 ba2.3k sqft10909 Smithville Pl, McKinney, TX 75071For SaleMLS ID #21283893, Cory Bertrand. NTREIS
- $539,0004 bd2 ba2.4k sqft5601 Belle Chasse Ln, Frisco, TX 75035For SaleMLS ID #21313541, Howard Cheung. NTREIS
- $490,0004 bd2 ba2k sqft13248 Cottage Grove Dr, Frisco, TX 75033For SaleMLS ID #21308421, Will Harris. NTREIS
- $510,0004 bd3 ba2.3k sqft908 Edinburgh Dr, Anna, TX 75409For SaleMLS ID #21301065, Sandra Shockley. NTREIS
