Finally hit the market, and it is truly exceptional. Situated on a prime corner lot, this beautiful home offers expansive views and an abundance of natural light. Hardwood floors flow throughout the entire residence, with brand-new hardwoods in both the great room and the primary bedroom. The inviting kitchen features an attractive tile backsplash while the primary bath has been thoughtfully refreshed with updated tile and flooring. Step outside to the charming, covered deck - an inviting extension of the living space and a distinctive feature rarely found in townhome living. Conveniently located with quick access to Dodge Street, making it easy to head west for shopping and dining or downtown in just minutes. Combining style, comfort and unbeatable location this is a home you won't want to miss!
Pending
$375,000
1030 N 185th St, Elkhorn, NE 68022
2beds
1,352sqft
:
Get pre-qualified$2,855/mo
Townhouse
Built in 2007
0.36 Acres Lot
$368,000 Zestimate®
$277/sqft
$147/mo HOA
What's special
Prime corner lotExpansive viewsInviting kitchenAbundance of natural lightAttractive tile backsplash
- 32 days |
- 994 |
- 28 |
Zillow last checked:
Listing updated:
Listed by:
Judith Cleveland 402-598-5520,
NP Dodge RE Sales Inc 86Dodge,
Jeffrey Rensch 402-677-5333,
NP Dodge RE Sales Inc 86Dodge
Source: GPRMLS,MLS#: 22617892
Facts & features
Interior
Bedrooms & bathrooms
- Bedrooms: 2
- Bathrooms: 2
- Full bathrooms: 1
- Main level bathrooms: 1
Primary bedroom
- Features: Wood Floor
- Level: Main
- Area: 171.6
- Dimensions: 13.2 x 13
Bedroom 2
- Level: Main
Primary bathroom
- Features: 3/4
Great room
- Features: Wood Floor, Fireplace, Ceiling Fans
- Level: Main
Kitchen
- Features: Wood Floor
- Level: Main
- Area: 125.35
- Dimensions: 11.5 x 10.9
Basement
- Area: 1324
Office
- Features: Wood Floor
- Level: Main
- Area: 136.88
- Dimensions: 11.8 x 11.6
Heating
- Natural Gas, Forced Air
Cooling
- Central Air
Appliances
- Included: Range, Refrigerator, Washer, Dishwasher, Dryer, Disposal, Microwave
Features
- Ceiling Fan(s), Drain Tile
- Flooring: Ceramic Tile, Concrete
- Basement: Full,Unfinished
- Number of fireplaces: 1
- Fireplace features: Gas Log
Interior area
- Total structure area: 1,352
- Total interior livable area: 1,352 sqft
- Finished area above ground: 1,352
- Finished area below ground: 0
Property
Parking
- Total spaces: 2
- Parking features: Attached, Garage Door Opener
- Attached garage spaces: 2
Features
- Patio & porch: Covered Deck
- Exterior features: Sprinkler System, Drain Tile
- Fencing: None
Lot
- Size: 0.36 Acres
- Dimensions: 39 x 122 x 56 x 67 x 15 x 221
- Features: Over 1/4 up to 1/2 Acre, City Lot, Corner Lot, Subdivided
Details
- Parcel number: 2115202642
- Other equipment: Sump Pump
Construction
Type & style
- Home type: Townhouse
- Architectural style: Ranch,Traditional
- Property subtype: Townhouse
- Attached to another structure: Yes
Materials
- Masonite
- Foundation: Concrete Perimeter
- Roof: Composition
Condition
- Not New and NOT a Model
- New construction: No
- Year built: 2007
Utilities & green energy
- Sewer: Public Sewer
- Water: Public
- Utilities for property: Cable Available, Electricity Available, Natural Gas Available, Water Available, Sewer Available
Community & HOA
Community
- Security: Security System
- Subdivision: West Dodge Station
HOA
- Has HOA: Yes
- Services included: Maintenance Structure, Maintenance Grounds, Snow Removal
- HOA fee: $147 monthly
- HOA name: West Dodge Station Homeowners Assoc
Location
- Region: Elkhorn
Financial & listing details
- Price per square foot: $277/sqft
- Tax assessed value: $297,000
- Annual tax amount: $4,709
- Date on market: 6/25/2026
- Listing terms: VA Loan,FHA,Conventional,Cash
- Ownership: Fee Simple
- Electric utility on property: Yes
Estimated market value
$368,000
$350,000 - $386,000
$2,014/mo
Price history
| Date | Event | Price |
|---|---|---|
| 7/16/2026 | Pending sale | $375,000$277/sqft |
Source:  GPRMLS #22617892 Report a problem GPRMLS #22617892 Report a problem | ||
| 6/25/2026 | Listed for sale | $375,000+116.7%$277/sqft |
Source: GPRMLS #22617892 Report a problem | ||
| 9/28/2007 | Sold | $173,032$128/sqft |
Source: GPRMLS #20707927 Report a problem | ||
Public tax history
| Year | Property taxes | Tax assessment |
|---|---|---|
| 2025 | $4,709 +13.6% | $297,000 +13.5% |
| 2024 | $4,145 -25.8% | $261,600 |
| 2023 | $5,583 +3.8% | $261,600 +15.6% |
| 2022 | $5,377 -1.4% | $226,200 |
| 2021 | $5,451 +11.8% | $226,200 +12.5% |
| 2020 | $4,876 +1.4% | $201,000 |
| 2019 | $4,811 +7.7% | $201,000 +8.9% |
| 2018 | $4,465 +10.9% | $184,500 |
| 2017 | $4,026 | $184,500 +16.2% |
| 2016 | $4,026 -4.5% | $158,800 |
| 2015 | $4,217 | $158,800 |
| 2014 | -- | $158,800 -7.2% |
| 2013 | -- | $171,100 |
| 2012 | -- | $171,100 |
| 2011 | -- | $171,100 +5.1% |
| 2009 | $4,301 | $162,800 |
| 2008 | -- | $162,800 |
Find assessor info on the county website
Monthly payment
Est. payment
Payment breakdown
Explore the cost of this home by adjusting the details. Changes won't be saved.Climate risks
Neighborhood: Elkhorn
Nearby schools
GreatSchools rating
- 10/10West Dodge Station Elementary SchoolGrades: PK-5Distance: 0.3 mi
- 9/10ELKHORN NORTH RIDGE MIDDLE SCHOOLGrades: 6-8Distance: 3.2 mi
- 9/10ELKHORN NORTH HIGH SCHOOLGrades: 9-12Distance: 2 mi
Schools provided by the listing agent
- Elementary: West Dodge Station
- Middle: Elkhorn North Ridge
- High: Elkhorn North
- District: Elkhorn
Source: GPRMLS. This data may not be complete. We recommend contacting the local school district to confirm school assignments for this home.
- $329,5002 bd2 ba1.3k sqft1028 N 185th St, Elkhorn, NE 68022Off Market
- $365,2003 bd3 ba2.3k sqft1022 N 185th St, Elkhorn, NE 68022Off Market
- $644,2004 bd-- ba2.3k sqft4416 N 185th St, Elkhorn, NE 68022Off Market
- $501,3004 bd3 ba2.5k sqft2708 185th, Omaha, NE 68022Off Market
- $542,3003 bd3 ba1.7k sqft1136 N 184th St, Elkhorn, NE 68022Off Market
- $630,0004 bd4 ba2.5k sqft18502 Indiana St, Elkhorn, NE 68022Off Market
- $427,7003 bd3 ba2.4k sqft1130 N 184th St, Elkhorn, NE 68022Off Market
- $427,8003 bd3 ba2.4k sqft1130 N 184 Street, Omaha, NE 68022Off Market
A local agent can set up tours, give advice and negotiate with sellers.
A local lender can help you make sure your offer is ready when you are.
Similar homes
- $365,0004 bd4 ba1.9k sqft16623 Taylor St, Omaha, NE 68116For Sale
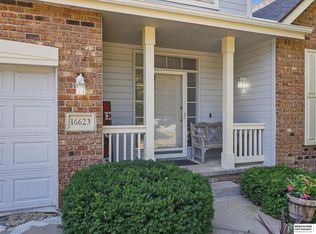
 MLS ID #22620937, Nico Marasco, BHHS Ambassador Real Estate. GPRMLS
 - $339,9003 bd3 ba1.6k sqft12224 Ida Plz #2-7, Omaha, NE 68142For Sale
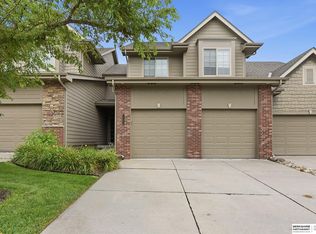 MLS ID #22620946, Carissa Ostdiek, BHHS Ambassador Real Estate. GPRMLS
 - $285,0003 bd3 ba1.7k sqft1770 N 177th Plz, Omaha, NE 68118For Sale
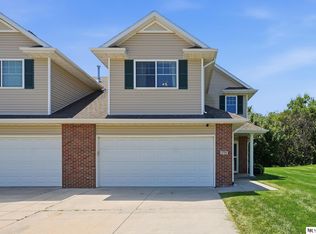 MLS ID #22620808, Thad Anderson, Nebraska Realty. GPRMLS
 - $425,0003 bd2 ba1.4k sqft26110 W Maple Rd, Waterloo, NE 68069For Sale
 MLS ID #22621173, Jay Bickford, Real Broker NE, LLC. GPRMLS
 - $285,0002 bd2 ba1.1k sqft1847 N 175th Ct, Omaha, NE 68118For SaleMLS ID #22617893, Nic Luhrs, BHHS Ambassador Real Estate. GPRMLS
- $305,0003 bd2 ba1.6k sqft21405 Appaloosa Dr, Elkhorn, NE 68022For SaleMLS ID #22619841, Dave Coover, BHHS Ambassador Real Estate. GPRMLS
- $389,9002 bd3 ba1.9k sqft2338 N 133rd Cir, Omaha, NE 68164For SaleMLS ID #22615581, Stephanie Melsheimer, BHHS Ambassador Real Estate. GPRMLS
- $335,0003 bd2 ba1.8k sqft15512 Corby St, Omaha, NE 68116For SaleMLS ID #22620390, Shelli Klemke, BHHS Ambassador Real Estate. GPRMLS
- $308,0003 bd2 ba1.4k sqft4314 N 171st St, Omaha, NE 68116For SaleMLS ID #22620286, Mahlon Rador, BHHS Ambassador Real Estate. GPRMLS
- $334,9003 bd3 ba1.9k sqft15124 Birch St, Omaha, NE 68116For SaleMLS ID #22620656, Mandy Bierman, BHHS Ambassador Real Estate. GPRMLS
- $299,9003 bd2 ba1.5k sqft14631 Kansas Ave, Omaha, NE 68116For SaleMLS ID #22621224, Eliot Appleget, SimpliCity Real Estate. GPRMLS
- $365,0003 bd3 ba2k sqft7108 S 183rd St, Omaha, NE 68136For SaleMLS ID #22618655, Ricky Newhouse, NextHome Signature Real Estate. GPRMLS
- $330,0003 bd2 ba1.5k sqft1616 S 162nd Cir, Omaha, NE 68130For SaleMLS ID #22618133, Cali Rethwisch, eXp Realty LLC. GPRMLS
- $323,0002 bd2 ba1.4k sqft21117 Polk St, Elkhorn, NE 68022For SaleMLS ID #22614310, Michael Jenkins, NP Dodge RE Sales Inc 148Dodge. GPRMLS
- $327,5003 bd2 ba1.9k sqft14809 Margo St, La Vista, NE 68138For SaleMLS ID #22620756, Kristin Sterns, Coldwell Banker NHS RE. GPRMLS
- $292,0003 bd3 ba1.9k sqft15428 Locust St, Omaha, NE 68116For SaleMLS ID #22620885, Rachael Walker, BHHS Ambassador Real Estate. GPRMLS
- $370,0003 bd3 ba1.8k sqft815 S 31st St, Omaha, NE 68105For SaleMLS ID #22614495, Alec Skradski, BHHS Ambassador Real Estate. GPRMLS
- $315,0003 bd2 ba1.9k sqft13735 Shirley St, Omaha, NE 68144For SaleMLS ID #22620942, Karen Kroft, BHHS Ambassador Real Estate. GPRMLS
- $360,0003 bd2 ba1.4k sqft400 Fleetwood Dr, Papillion, NE 68133For SaleMLS ID #22621219, Stephanie Wolfe, Realty ONE Group Sterling. GPRMLS
- $325,0003 bd2 ba1.5k sqft14191 Pine St, Omaha, NE 68144For SaleMLS ID #22618951, Brent Wax, RE/MAX Results. GPRMLS
