Easy living in the heart of Kirkwood! This thoughtfully updated 2 bed/1 bath condo offers luxury vinyl plank floors paired with a modern color palette providing the perfect backdrop for any style. Moving day just got easier and less expensive because the washer, dryer & fridge are staying! Newer large sliders provide the gateway to outdoor living on the tiled, covered balcony and they flood the living/dining area with loads of natural light as do the newer windows throughout. Stainless appliances, built-in microwave, white tile backsplash, white custom cabinetry, and a lofty tray ceiling with track lighting create a space that’s both attractive and functional. Two bedrooms provide flexible living and the bathroom has been updated to include a glass enclosed shower with timeless subway tile. Storage closet & in unit laundry for added convenience. An assigned parking space in the basement garage is included, and the storage closets will stay! Guests also enjoy basement parking in a second garage. Savor the lush landscaping, relaxing courtyards & peaceful seating areas surrounding the building because your to-do-list doesn’t include yardwork. Lower HOA fee includes trash, water, insurance, snow removal, landscaping & more. An unbeatable location in award winning Kirkwood schools and just steps from charming shops, eateries & boutiques. Don’t miss your chance to call it home!
Pending
Listed by: Coldwell Banker Premier Group • Ryan Shakofsky
$185,000
1030 N Harrison Ave APT 404, Saint Louis, MO 63122
2beds
964sqft
:
Get pre-qualified$1,504/mo
Condominium, Apartment
Built in 1983
-- sqft lot
$185,000 Zestimate®
$192/sqft
$185/mo HOA
What's special
Lush landscapingModern color paletteStorage closets will stayNewer windows throughoutLuxury vinyl plank floorsStainless appliancesWhite tile backsplash
- 29 days |
- 965 |
- 60 |
Likely to sell faster than
Zillow last checked:
Listing updated:
Listed by:
Ryan Shakofsky 314-660-4202,
Coldwell Banker Premier Group
Source: MARIS,MLS#: 26040301 Originating MLS: St. Louis Association of REALTORS
Originating MLS: St. Louis Association of REALTORSFacts & features
Interior
Bedrooms & bathrooms
- Bedrooms: 2
- Bathrooms: 1
- Full bathrooms: 1
- Main level bathrooms: 1
- Main level bedrooms: 2
Primary bedroom
- Features: Floor Covering: Luxury Vinyl Plank
- Level: Main
Bedroom 2
- Features: Floor Covering: Luxury Vinyl Plank
- Level: Main
Bathroom
- Features: Floor Covering: Ceramic Tile
- Level: Main
Kitchen
- Features: Floor Covering: Luxury Vinyl Plank
- Level: Main
Living room
- Description: Living/Dining Combo with Walkout to Balcony
- Features: Floor Covering: Luxury Vinyl Plank
- Level: Main
Heating
- Electric, Forced Air
Cooling
- Ceiling Fan(s), Central Air, Electric
Appliances
- Included: Stainless Steel Appliance(s), Dishwasher, Disposal, Dryer, Microwave, Free-Standing Electric Range, Free-Standing Refrigerator, Washer, Water Heater
- Laundry: Electric Dryer Hookup, In Hall, Laundry Closet, Main Level, In Unit, Washer Hookup
Features
- Ceiling Fan(s), Custom Cabinetry, Dining/Living Room Combo, Granite Counters, Shower, Storage, Track Lighting, Tray Ceiling(s)
- Flooring: Ceramic Tile, Luxury Vinyl
- Doors: Sliding Doors
- Windows: Blinds, Window Coverings
- Basement: Other,Storage Space
- Has fireplace: No
- Fireplace features: None
Interior area
- Total structure area: 964
- Total interior livable area: 964 sqft
- Finished area above ground: 964
- Finished area below ground: 0
Property
Parking
- Total spaces: 1
- Parking features: Additional Parking, Assigned, Basement, Garage, Garage Door Opener, Guest, Off Street, Unassigned
- Attached garage spaces: 1
Features
- Levels: One
- Patio & porch: Patio
- Exterior features: Balcony, Courtyard, Lighting
- Pool features: None
- Fencing: None
Lot
- Size: 2,003 Square Feet
- Features: Landscaped, Level, Paved, Some Trees
Details
- Parcel number: 22M131702
- Special conditions: Standard
Construction
Type & style
- Home type: Condo
- Architectural style: Apartment Style,Mid-Rise 3or4 Story
- Property subtype: Condominium, Apartment
Materials
- Brick
Condition
- Updated/Remodeled
- New construction: No
- Year built: 1983
Utilities & green energy
- Electric: Other
- Sewer: Public Sewer
- Water: Public
- Utilities for property: Electricity Connected, Sewer Connected, Water Connected
Community & HOA
Community
- Security: Smoke Detector(s)
- Subdivision: Bradford Square Condo
HOA
- Has HOA: Yes
- Amenities included: Association Management, Common Ground, Elevator(s), Parking
- Services included: Insurance, Maintenance Grounds, Common Area Maintenance, Exterior Maintenance, Other, Parking Fee, Sewer, Snow Removal, Trash, Water
- HOA fee: $185 monthly
- HOA name: Bradford Square Condominiums
Location
- Region: Saint Louis
Financial & listing details
- Price per square foot: $192/sqft
- Tax assessed value: $158,200
- Annual tax amount: $1,690
- Date on market: 6/25/2026
- Cumulative days on market: 29 days
- Listing terms: Cash,Conventional,FHA,VA Loan
- Ownership: Private
- Electric utility on property: Yes
Estimated market value
$185,000
$176,000 - $194,000
$1,532/mo
Price history
| Date | Event | Price |
|---|---|---|
| 7/2/2026 | Pending sale | $185,000$192/sqft |
Source:  MARIS #26040301 Report a problem MARIS #26040301 Report a problem | ||
| 6/25/2026 | Listed for sale | $185,000$192/sqft |
Source: MARIS #26040301 Report a problem | ||
Public tax history
| Year | Property taxes | Tax assessment |
|---|---|---|
| 2025 | $1,690 +0.5% | $30,060 +11.7% |
| 2024 | $1,681 +1.6% | $26,920 |
| 2023 | $1,654 +6.4% | $26,920 +14% |
| 2022 | $1,556 +1.3% | $23,620 |
| 2021 | $1,536 -1.7% | $23,620 +2.2% |
| 2020 | $1,562 +3.1% | $23,110 |
| 2019 | $1,516 | $23,110 +16.7% |
| 2018 | $1,516 | $19,800 |
| 2017 | $1,516 +0.1% | $19,800 +8.6% |
| 2016 | $1,514 +9.4% | $18,230 |
| 2015 | $1,383 | $18,230 +23.2% |
| 2014 | $1,383 +20.6% | $14,800 |
| 2013 | $1,146 | $14,800 -20% |
| 2012 | -- | $18,510 |
| 2011 | -- | $18,510 -9% |
| 2010 | $1,498 +4.7% | $20,350 |
| 2009 | $1,431 -8.4% | $20,350 -9.7% |
| 2008 | $1,562 +34.6% | $22,530 |
| 2007 | $1,161 | $22,530 +32.1% |
| 2006 | $1,161 +4.5% | $17,060 |
| 2005 | $1,111 +13.5% | $17,060 +28.1% |
| 2003 | $978 -3% | $13,320 -6.4% |
| 2002 | $1,009 +15.9% | $14,230 |
| 2001 | $871 | $14,230 |
Find assessor info on the county website
Monthly payment
Est. payment
Payment breakdown
Explore the cost of this home by adjusting the details. Changes won't be saved.Climate risks
Neighborhood: 63122
Nearby schools
GreatSchools rating
- 8/10F. P. Tillman Elementary SchoolGrades: K-5Distance: 0.5 mi
- 8/10North Kirkwood Middle SchoolGrades: 6-8Distance: 0.5 mi
- 9/10Kirkwood Sr. High SchoolGrades: 9-12Distance: 0.8 mi
Schools provided by the listing agent
- Elementary: F. P. Tillman Elem.
- Middle: North Kirkwood Middle
- High: Kirkwood Sr. High
Source: MARIS. This data may not be complete. We recommend contacting the local school district to confirm school assignments for this home.
- $146,5001 bd1 ba719 sqft1030 N Harrison Ave APT 201, Saint Louis, MO 63122Off Market
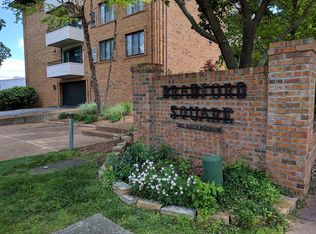
- $163,8002 bd1 ba964 sqft1030 N Harrison Ave APT 202, Saint Louis, MO 63122Off Market
- $169,6002 bd1 ba881 sqft1030 N Harrison Ave APT 203, Saint Louis, MO 63122Off Market
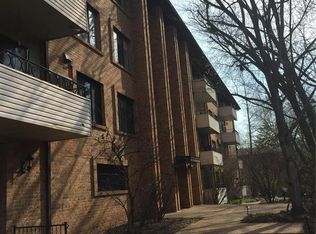
- $--2 bd1 ba964 sqft1030 N Harrison Ave APT 204, Saint Louis, MO 63122Sold
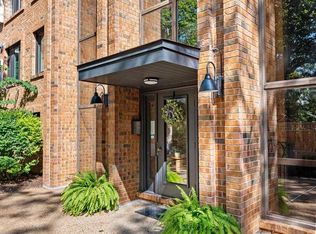
- $131,5001 bd1 ba690 sqft1030 N Harrison Ave APT 205, Saint Louis, MO 63122Off Market
- $143,2001 bd1 ba717 sqft1030 N Harrison Ave APT 206, Saint Louis, MO 63122Off Market
- $135,0001 bd1 ba719 sqft1030 N Harrison Ave APT 301, Saint Louis, MO 63122Off Market
- $173,8002 bd1 ba917 sqft1030 N Harrison Ave APT 303, Saint Louis, MO 63122Off Market
- $172,7002 bd1 ba964 sqft1030 N Harrison Ave APT 304, Saint Louis, MO 63122Off Market
A local agent can set up tours, give advice and negotiate with sellers.
A local lender can help you make sure your offer is ready when you are.
Similar homes
- $165,0002 bd2 ba929 sqft1966 Hunting Lake Ct APT 201, Saint Louis, MO 63122For Sale
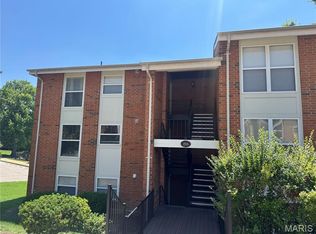
 MLS ID #26044781, Todd Emms, Elite Properties Realty. MARIS
 - $185,9002 bd2 ba1.3k sqft539 Coeur De Royale Dr APT 307, Saint Louis, MO 63141For Sale
 MLS ID #26046522, Jill Lich, Jill Lich Realty, LLC. MARIS
 - $184,5002 bd2 ba964 sqft4316 Forder Pl APT F, Saint Louis, MO 63129For Sale
 MLS ID #26045332, Scott A Haggerty, RE/MAX Integrity. MARIS
 - $179,0002 bd1 ba1.1k sqft8907 Wrenwood Ln, Saint Louis, MO 63144For Sale
 MLS ID #26041781, Hamideh Zakeri, Coldwell Banker Realty - Gundaker West Regional. MARIS
 - $175,0002 bd1 ba864 sqft8813 Wrenwood Ln, Saint Louis, MO 63144For SaleMLS ID #26027952, David Nations, Keller Williams Realty St. Louis. MARIS
- $179,0002 bd1 ba950 sqft1410 Thrush Pl, Saint Louis, MO 63144For SaleMLS ID #26039140, Christi R Miceli, RE/MAX Results. MARIS
- $182,0002 bd2 ba1.2k sqft916 Claytonbrook Dr APT 1, Ballwin, MO 63011For SaleMLS ID #26044614, Sagar Swan, Coldwell Banker Realty - Gundaker. MARIS
- $179,0002 bd1 ba941 sqft9026 Cardinal Ter, Saint Louis, MO 63144For SaleMLS ID #26037445, Jay M Vandenburgh, Keller Williams Realty St. Louis. MARIS
- $195,0003 bd2 ba1.3k sqft1315 Prospect Village Ln APT C, Ballwin, MO 63021For SaleMLS ID #26038305, Justin M Taylor, The Agency. MARIS
- $180,0002 bd1 ba943 sqft1540 High School Dr, Saint Louis, MO 63144For SaleMLS ID #26030281, Troy W Robertson, Coldwell Banker Realty - Gundaker. MARIS
- $185,0002 bd2 ba1k sqft160 Brandy Mill Cir #7D, High Ridge, MO 63049For SaleMLS ID #26045232, Christie Lewis, Sold in the Lou. MARIS
- $199,0003 bd1 ba1.1k sqft1527 Swallow Dr, Saint Louis, MO 63144For SaleMLS ID #26028645, Kim Z Heligman, ReeceNichols Real Estate. MARIS
- $164,9002 bd1 ba832 sqft9188 Wrenwood Ln, Saint Louis, MO 63144For SaleMLS ID #26041058, Greg S Rybacki, Rybo Properties, LLC. MARIS
- $164,9002 bd1 ba832 sqft1408 Thrush Pl, Saint Louis, MO 63144For SaleMLS ID #26038978, Michael E O'Neill, EXP Realty, LLC. MARIS
- $175,0002 bd1 ba967 sqft1516 Thrush Ter, Saint Louis, MO 63144For SaleMLS ID #26024396, Erin M Zinselmeyer, Coldwell Banker Realty - Gundaker. MARIS
- $149,9002 bd2 ba792 sqft7814 Sunray Ln APT 1, Saint Louis, MO 63123For SaleMLS ID #26042688, Catherine G Westbrook, Gateway Real Estate. MARIS
- $152,0002 bd1 ba913 sqft1767 High School Dr, Saint Louis, MO 63144For SaleMLS ID #26042550, Mary P Buescher, Janet McAfee Inc.. MARIS
- $185,0002 bd2 ba976 sqft1511, Chesterfield, MO 63017For SaleMLS ID #26039046, Vennessa Mastroianni, Realty Masters, STL. MARIS
- $175,0002 bd1 ba1k sqft9117 N Swan Cir, Saint Louis, MO 63144For SaleMLS ID #26005368, Lizzy Dooley, Compass Realty Group. MARIS
- $184,5002 bd2 ba1.2k sqft12929 Portulaca Dr APT 310, Saint Louis, MO 63146For SaleMLS ID #26007184, Daryl Holland, Coldwell Banker Realty - Gundaker. MARIS
