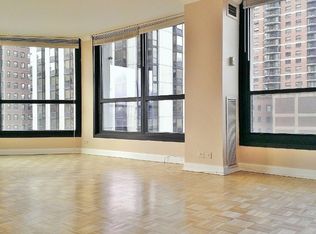
Set above one of Chicago's most coveted neighborhoods, this beautifully refined southwest corner residence at Newberry Plaza captures the essence of sophisticated city living. Bathed in natural light and framed by expansive windows, this two-bedroom, two-bathroom home offers an effortless blend of thoughtful design, comfort, and an extraordinary location-where some of the city's finest shopping, dining, and culture are quite literally outside your front door. The southwest corner position fills the home with beautiful afternoon light, illuminating an inviting interior that feels both polished and wonderfully livable. Expansive windows frame picturesque city views, while the thoughtfully updated interiors create a serene backdrop for everyday life. At the heart of the residence, a beautifully appointed open kitchen with Viking appliances is equally suited to quiet mornings and evenings spent entertaining friends over dinner and cocktails. The generous living and dining spaces invite you to settle in and stay awhile, whether enjoying a slow Sunday morning overlooking the city or hosting guests before an evening out in the neighborhood. Two well-proportioned bedrooms and two beautifully updated full bathrooms provide a comfortable sense of separation and privacy, while the overall layout balances entertaining with the ease of everyday living. But what truly sets this home apart is the life that unfolds just beyond it. Step outside Newberry Plaza and into the heart of the Gold Coast, where tree-lined streets, historic architecture, and some of Chicago's most celebrated destinations create an atmosphere that feels distinctly timeless. Spend the morning wandering to coffee, browse the boutiques and luxury retailers along Oak Street, meet friends for lunch, and linger over dinner at one of the neighborhood's acclaimed restaurants-all without ever needing to get in your car. As the evening unfolds, the best of Chicago nightlife is equally accessible, with sophisticated lounges, restaurants, and entertainment throughout the Gold Coast, River North, and Streeterville just a leisurely walk away. And when you crave a change of pace, the lakefront is only moments from home, offering an entirely different rhythm-morning walks along the water, afternoon bike rides, summer days at the beach, or quiet sunsets along the lakefront path.nThis is more than a beautifully updated condominium. It is a home that allows you to experience Chicago at its most effortless. Sophisticated yet comfortable, vibrant yet serene, with the city's most desirable experiences woven into the fabric of everyday life. A rare southwest corner residence in one of Chicago's most iconic locations, Newberry Plaza offers the opportunity to live beautifully in the very heart of the Gold Coast.
Active
$715,000
1030 N State St APT 5L, Chicago, IL 60610
2beds
--sqft
Condominium, Single Family Residence
Built in 1971
-- sqft lot
$700,800 Zestimate®
$--/sqft
$983/mo HOA
What's special
Tree-lined streetsThoughtfully updated interiorsTwo well-proportioned bedroomsSouthwest corner residenceHistoric architecturePicturesque city viewsBathed in natural light
- 10 days
- 640
- 38
Zillow last checked:
Listing updated:
Listed by:
Andrew Castillon 312-350-3073,
Compass
Source: MRED as distributed by MLS GRID,MLS#: 12738503
Facts & features
Interior
Bedrooms & bathrooms
- Bedrooms: 2
- Bathrooms: 2
- Full bathrooms: 2
Rooms
- Room types: Foyer, Walk In Closet, Balcony/Porch/Lanai
Primary bedroom
- Features: Flooring (Hardwood), Bathroom (Full)
- Level: Main
- Area: 154 Square Feet
- Dimensions: 14X11
Bedroom 2
- Features: Flooring (Hardwood)
- Level: Main
- Area: 150 Square Feet
- Dimensions: 15X10
Balcony porch lanai
- Level: Main
- Area: 24 Square Feet
- Dimensions: 3X8
Dining room
- Features: Flooring (Hardwood)
- Level: Main
- Area: 130 Square Feet
- Dimensions: 10X13
Foyer
- Features: Flooring (Hardwood)
- Level: Main
- Area: 48 Square Feet
- Dimensions: 8X6
Kitchen
- Features: Kitchen (Eating Area-Breakfast Bar, Island, Pantry-Closet), Flooring (Hardwood)
- Level: Main
- Area: 180 Square Feet
- Dimensions: 15X12
Laundry
- Features: Flooring (Hardwood)
- Level: Main
- Area: 15 Square Feet
- Dimensions: 5X3
Living room
- Features: Flooring (Hardwood)
- Level: Main
- Area: 156 Square Feet
- Dimensions: 13X12
Walk in closet
- Features: Flooring (Hardwood)
- Level: Main
- Area: 50 Square Feet
- Dimensions: 10X5
Heating
- Electric, Indv Controls
Cooling
- Central Air
Appliances
- Included: Range, Microwave, Dishwasher, Refrigerator, Washer, Dryer
- Laundry: Washer Hookup, In Unit
Features
- Storage, Open Floorplan
- Flooring: Hardwood
- Basement: None
Interior area
- Total structure area: 0
Video & virtual tour
Property
Parking
- Total spaces: 1
- Parking features: Yes, Leased, Attached, Garage
- Attached garage spaces: 1
Accessibility
- Accessibility features: No Disability Access
Features
- Exterior features: Balcony
Details
- Parcel number: 17044240511525
- Special conditions: None
Construction
Type & style
- Home type: Condo
- Property subtype: Condominium, Single Family Residence
Materials
- Concrete
- Foundation: Concrete Perimeter
Condition
- New construction: No
- Year built: 1971
- Major remodel year: 2024
Utilities & green energy
- Electric: Circuit Breakers
- Sewer: Public Sewer
- Water: Lake Michigan
Community & HOA
HOA
- Has HOA: Yes
- Amenities included: Bike Room/Bike Trails, Door Person, Coin Laundry, Elevator in Residence, Exercise Room, On Site Manager/Engineer, Sundeck, Pool
- Services included: Heat, Air Conditioning, Water, Insurance, Security, Doorman, Cable TV, Exercise Facilities, Exterior Maintenance, Lawn Care, Scavenger, Snow Removal, Internet
- HOA fee: $983 monthly
Location
- Region: Chicago
Financial & listing details
- Tax assessed value: $457,400
- Annual tax amount: $9,189
- Date on market: 8/21/2026
- Ownership: Condo
Estimated market value
$700,800
$666,000 - $736,000
$3,156/mo
Price history
| Date | Event | Price |
|---|---|---|
| 8/21/2026 | Listed for sale | $715,000+14.4% |
Source:  MRED as distributed by MLS GRID #12738503 Report a problem MRED as distributed by MLS GRID #12738503 Report a problem | ||
| 8/5/2024 | Sold | $625,000-2.3% |
Source: MRED as distributed by MLS GRID #12038643 Report a problem | ||
| 7/13/2024 | Contingent | $640,000 |
Source: MRED as distributed by MLS GRID #12038643 Report a problem | ||
| 7/3/2024 | Price change | $640,000-1.5% |
Source: MRED as distributed by MLS GRID #12038643 Report a problem | ||
| 6/8/2024 | Price change | $650,000-1.4% |
Source: MRED as distributed by MLS GRID #12038643 Report a problem | ||
| 4/25/2024 | Listed for sale | $659,000 |
Source: MRED as distributed by MLS GRID #12038643 Report a problem | ||
| 4/25/2024 | Listing removed | -- |
Source: MRED as distributed by MLS GRID #12026103 Report a problem | ||
| 4/10/2024 | Listed for sale | $659,000+69% |
Source: MRED as distributed by MLS GRID #12026103 Report a problem | ||
| 10/17/2023 | Sold | $390,000-13.3% |
Source: MRED as distributed by MLS GRID #11828786 Report a problem | ||
| 10/10/2023 | Pending sale | $450,000 |
Source: MRED as distributed by MLS GRID #11828786 Report a problem | ||
| 9/13/2023 | Contingent | $450,000 |
Source: MRED as distributed by MLS GRID #11828786 Report a problem | ||
| 7/12/2023 | Listed for sale | $450,000+16.9% |
Source: MRED as distributed by MLS GRID #11828786 Report a problem | ||
| 10/11/2006 | Sold | $385,000+37.5% |
Source: Public Record Report a problem | ||
| 4/13/2005 | Sold | $280,000+104.4% |
Source: Public Record Report a problem | ||
| 5/5/1994 | Sold | $137,000 |
Source: Public Record Report a problem | ||
Public tax history
| Year | Property taxes | Tax assessment |
|---|---|---|
| 2024 | $9,190 +1.3% | $45,740 -1.2% |
| 2023 | $9,069 +2.8% | $46,297 |
| 2022 | $8,819 +2.1% | $46,297 |
| 2021 | $8,640 +15% | $46,297 +25.7% |
| 2020 | $7,516 +2.4% | $36,840 -7.8% |
| 2019 | $7,343 +1.7% | $39,976 |
| 2018 | $7,218 +6.6% | $39,976 +14.8% |
| 2017 | $6,769 +4.6% | $34,820 |
| 2016 | $6,474 +9.7% | $34,820 |
| 2015 | $5,900 +9.5% | $34,820 +10.1% |
| 2014 | $5,389 +2.2% | $31,615 |
| 2013 | $5,272 +0.9% | $31,615 |
| 2012 | $5,225 +8.1% | $31,615 -0.7% |
| 2011 | $4,832 -1.1% | $31,838 |
| 2010 | $4,885 +4.3% | $31,838 -2.6% |
| 2009 | $4,685 +19.3% | $32,679 +11.8% |
| 2008 | $3,928 +0.7% | $29,228 |
| 2007 | $3,901 -0.7% | $29,228 |
| 2006 | $3,931 -20.1% | $29,228 -2.9% |
| 2005 | $4,919 +36.1% | $30,103 |
| 2004 | $3,613 -24.1% | $30,103 |
| 2003 | $4,763 +24.4% | $30,103 +41.2% |
| 2002 | $3,830 +3.8% | $21,320 |
| 2001 | $3,692 +33% | $21,320 |
| 2000 | $2,775 -0.7% | $21,320 +47.6% |
| 1999 | $2,794 | $14,448 |
Find assessor info on the county website
Monthly payment
Est. payment
Payment breakdown
Explore the cost of this home by adjusting the details. Changes won't be saved.Climate risks
Neighborhood: Gold Coast
Nearby schools
Schools provided by the listing agent
- Elementary: Ogden Elementary
- Middle: Ogden Elementary
- High: Lincoln Park High School
- District: 299
Source: MRED as distributed by MLS GRID. This data may not be complete. We recommend contacting the local school district to confirm school assignments for this home.
Similar homes
- $675,0003 bd2 ba1.5k sqft200 E Delaware Pl APT 5A, Chicago, IL 60611New
 MLS ID #12737733, Victoria Jones, Compass. MRED as distributed by MLS GRID
 - $710,0003 bd3 ba-- sqft1410 N State St #15A, Chicago, IL 60610Active
 MLS ID #12716474, Jeffrey Lowe, Compass. MRED as distributed by MLS GRID
 - $685,0003 bd2 ba1.6k sqft21 W Goethe St #18GH, Chicago, IL 60610Active
 MLS ID #12668962, Alex Cross, Best Chicago Properties, LLC. MRED as distributed by MLS GRID
 - $750,0002 bd3 ba2.1k sqft1000 N Lake Shore Plz APT 24C, Chicago, IL 60611Active
 MLS ID #12728914, Daniel Adamski, Coldwell Banker Realty. MRED as distributed by MLS GRID
