Private Courtyard Atrium Living – A One-of-a-Kind Kansas City Retreat
Experience a home unlike anything else in Kansas City. This beautifully updated 3-bedroom, 2-bath residence is centered around a breathtaking private enclosed courtyard atrium, creating a tranquil indoor-outdoor sanctuary that can be enjoyed from nearly every room in the home.
Filled with lush greenery and featuring two mature, fruit-bearing calamansi citrus trees, the atrium offers a peaceful escape in every season. With direct access from the primary suite, living room, kitchen, and additional living spaces, this extraordinary feature seamlessly extends your living area and provides endless possibilities. Enjoy your morning coffee surrounded by nature, host unforgettable dinner parties under string lights, cultivate a year-round garden, or create a one-of-a-kind play space for children. It's a dream setting for plant lovers, entertainers, and anyone who appreciates exceptional architecture.
Inside, modern updates complement the home's distinctive design with stylish finishes, an inviting open flow, and functional living spaces throughout. The expansive unfinished walk-out basement offers incredible potential for additional bedrooms, recreation space, a home gym, workshop, or abundant storage.
Rarely does a property combine such striking architectural character with modern comfort and versatility. This truly unique home is one you have to experience in person.
Show for backups
$395,000
1030 NE 88th St, Kansas City, MO 64155
3beds
2,652sqft
:
Get pre-qualified$2,574/mo
Single Family Residence
Built in 1969
0.44 Acres Lot
$-- Zestimate®
$149/sqft
$-- HOA
What's special
- 25 days |
- 888 |
- 104 |
Likely to sell faster than
Zillow last checked:
Listing updated:
Listed by:
Branigan Barnett 816-985-3521,
Keller Williams Southland
Source: Heartland MLS as distributed by MLS GRID,MLS#: 2630722
Facts & features
Interior
Bedrooms & bathrooms
- Bedrooms: 3
- Bathrooms: 2
- Full bathrooms: 2
Primary bedroom
- Level: First
Bedroom 1
- Level: First
Bedroom 2
- Level: First
Primary bathroom
- Level: First
Bathroom 1
- Level: First
Bathroom 2
- Level: First
Other
- Level: First
- Dimensions: 30 x 30
Kitchen
- Level: First
- Dimensions: 14 x 14
Living room
- Level: First
- Dimensions: 25 x 15
Heating
- Forced Air, Natural Gas
Cooling
- Electric
Appliances
- Included: Dishwasher, Disposal
- Laundry: Main Level
Features
- Ceiling Fan(s), Custom Cabinets, Kitchen Island, Painted Cabinets
- Flooring: Luxury Vinyl
- Basement: Concrete,Walk-Out Access
- Has fireplace: No
Interior area
- Total structure area: 2,652
- Total interior livable area: 2,652 sqft
- Finished area above ground: 2,652
- Finished area below ground: 0
Property
Parking
- Total spaces: 2
- Parking features: Attached, Garage Faces Side
- Attached garage spaces: 2
Lot
- Size: 0.44 Acres
- Features: Corner Lot
Details
- Additional structures: Greenhouse
- Parcel number: 133100003011.00
Construction
Type & style
- Home type: SingleFamily
- Architectural style: Other
- Property subtype: Single Family Residence
Materials
- Concrete
- Roof: Composition
Condition
- Year built: 1969
Utilities & green energy
- Sewer: Public Sewer
- Water: Public
Community & HOA
Community
- Security: Smoke Detector(s)
- Subdivision: Samuel Acres
HOA
- Has HOA: No
Location
- Region: Kansas City
Financial & listing details
- Price per square foot: $149/sqft
- Tax assessed value: $51,970
- Annual tax amount: $4,095
- Date on market: 7/9/2026
- Listing terms: Cash,Conventional,FHA,VA Loan
- Ownership: Investor
Estimated market value
Not available
Estimated sales range
Not available
Not available
Price history
| Date | Event | Price |
|---|---|---|
| 7/14/2026 | Contingent | $395,000$149/sqft |
Source:  Heartland MLS as distributed by MLS GRID #2630722 Report a problem Heartland MLS as distributed by MLS GRID #2630722 Report a problem | ||
| 7/9/2026 | Listed for sale | $395,000+1.9%$149/sqft |
Source: Heartland MLS as distributed by MLS GRID #2630722 Report a problem | ||
| 2/9/2026 | Listing removed | $387,500$146/sqft |
Source: Heartland MLS as distributed by MLS GRID #2596735 Report a problem | ||
| 2/4/2026 | Price change | $387,500-1.9%$146/sqft |
Source: Heartland MLS as distributed by MLS GRID #2596735 Report a problem | ||
| 1/16/2026 | Listed for sale | $394,900+163.3%$149/sqft |
Source: Heartland MLS as distributed by MLS GRID #2596735 Report a problem | ||
| 4/29/2025 | Sold | -- |
Source: Heartland MLS as distributed by MLS GRID #2542777 Report a problem | ||
| 4/15/2025 | Pending sale | $150,000$57/sqft |
Source: Heartland MLS as distributed by MLS GRID #2542777 Report a problem | ||
| 4/10/2025 | Listed for sale | $150,000$57/sqft |
Source: Heartland MLS as distributed by MLS GRID #2542777 Report a problem | ||
Public tax history
| Year | Property taxes | Tax assessment |
|---|---|---|
| 2025 | $3,701 | $51,970 +13.1% |
| 2024 | $3,701 +0.9% | $45,940 |
| 2023 | $3,668 +9.4% | $45,940 +14.4% |
| 2022 | $3,354 -0.1% | $40,150 |
| 2021 | $3,358 +0.4% | $40,150 +8.5% |
| 2020 | $3,345 | $36,990 0% |
| 2019 | $3,345 +1.9% | $36,993 +9.2% |
| 2018 | $3,283 +6.3% | $33,880 |
| 2017 | $3,090 | $33,880 |
| 2016 | $3,090 | $33,880 |
| 2015 | $3,090 +0% | $33,880 +6.9% |
| 2014 | $3,088 | $31,690 |
| 2013 | -- | $31,690 -0.6% |
| 2012 | -- | $31,880 |
| 2011 | -- | $31,880 +8% |
| 2010 | -- | $29,510 |
| 2009 | -- | $29,510 -1.2% |
| 2007 | -- | $29,870 +3% |
| 2006 | -- | $29,000 |
| 2005 | $1,901 | $29,000 +8.9% |
| 2004 | -- | $26,640 |
| 2003 | -- | $26,640 +9.7% |
| 2002 | -- | $24,280 +26.1% |
| 2001 | -- | $19,250 |
Find assessor info on the county website
Monthly payment
Est. payment
Payment breakdown
Explore the cost of this home by adjusting the details. Changes won't be saved.Climate risks
Neighborhood: Gashland
Nearby schools
GreatSchools rating
- NAGashland Elementary SchoolGrades: PK-1Distance: 0.8 mi
- 7/10GATEWAY 6TH GRADE CENTERGrades: 6Distance: 1.6 mi
- 7/10Oak Park High SchoolGrades: 9-12Distance: 1.3 mi
Schools provided by the listing agent
- Elementary: Gashland-Clardy
- Middle: Antioch
- High: Oak Park
Source: Heartland MLS as distributed by MLS GRID. This data may not be complete. We recommend contacting the local school district to confirm school assignments for this home.
- $269,8003 bd1 ba1.9k sqft1020 NE 88th St, Kansas City, MO 64155Off Market
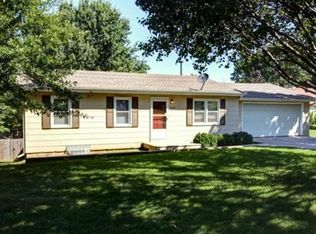
- $356,5003 bd2 ba2k sqft8912 NE Sammy Ln, Kansas City, MO 64155Off Market

- $267,1003 bd2 ba2.1k sqft1100 NE 88th St, Kansas City, MO 64155Off Market
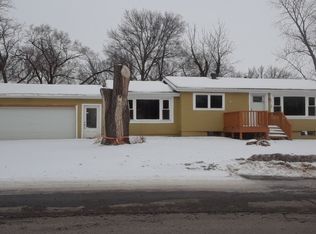
- $263,9004 bd2 ba2.2k sqft1031 NE 88th St, Kansas City, MO 64155Off Market
- $317,5003 bd2 ba912 sqft8809 N Afton Rd, Kansas City, MO 64155Off Market
- $--3 bd2 ba1.7k sqft8809 NE Afton Rd, Kansas City, MO 64155Sold
- $241,0003 bd2 ba1k sqft1027 NE 88th St, Kansas City, MO 64155Off Market
- $212,4003 bd1 ba1k sqft1023 NE 88th St, Kansas City, MO 64155Off Market
A local agent can set up tours, give advice and negotiate with sellers.
Similar homes
- $409,0003 bd3 ba2.2k sqft905 NW 112th Ter, Kansas City, MO 64155For Sale
 MLS ID #2634696, Brian Midden, Real Broker, LLC. Heartland MLS as distributed by MLS GRID
 - $314,9003 bd3 ba1.7k sqft8721 N Campbell St, Kansas City, MO 64155For Sale
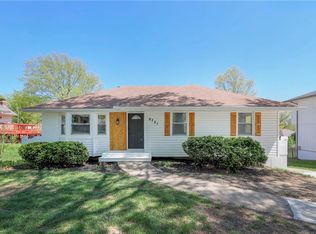 MLS ID #2614916, SBD Team, SBD Housing Solutions LLC. Heartland MLS as distributed by MLS GRID
 - $350,0003 bd2 ba2.2k sqft838 NW 69th Pl, Kansas City, MO 64118For Sale
 MLS ID #2634633, Colton Leslie, EXP Realty LLC. Heartland MLS as distributed by MLS GRID
 - $350,0004 bd2 ba1.9k sqft2508 NW 86th St, Kansas City, MO 64154For Sale
 MLS ID #2633752, Kelli Becks, Keller Williams Realty Partners Inc.. Heartland MLS as distributed by MLS GRID
 - $405,0004 bd3 ba2.7k sqft124 Johnson Rd, Liberty, MO 64068For SaleMLS ID #2628385, Jason Spalitto, Compass Realty Group. Heartland MLS as distributed by MLS GRID
- $365,0003 bd3 ba1.6k sqft13101 NW Porter Rd, Parkville, MO 64152For SaleMLS ID #2630418, Meredith Kirby, Weichert, Realtors Welch & Co.. Heartland MLS as distributed by MLS GRID
- $390,0003 bd4 ba2.2k sqft1500 Amesbury Ave, Liberty, MO 64068For SaleMLS ID #2618530, Jessica Arbuckle, Keller Williams KC North. Heartland MLS as distributed by MLS GRID
- $320,0003 bd2 ba2.5k sqft5037 N Michigan Ave, Kansas City, MO 64118For SaleMLS ID #2616408, Sierra Dominiak, Platinum Realty LLC. Heartland MLS as distributed by MLS GRID
- $329,5003 bd2 ba1.9k sqft4306 NE 51st St, Kansas City, MO 64119For SaleMLS ID #2626585, Lucas Barbosa, OakBridge Real Estate, LLC. Heartland MLS as distributed by MLS GRID
- $319,9994 bd2 ba2k sqft6711 N Broadway Ave, Gladstone, MO 64118For SaleMLS ID #2620445, Cody Mullins, United Real Estate Kansas City. Heartland MLS as distributed by MLS GRID
- $532,2825 bd3 ba2.5k sqft10523 N Jarboe St, Kansas City, MO 64155New ConstructionHeartland MLS as distributed by MLS GRID
- $379,9004 bd3 ba2.5k sqft7216 Beverly St, Overland Park, KS 66204For SaleMLS ID #2634488, Stacy Padilla, Keller Williams Realty Partners Inc.. Heartland MLS as distributed by MLS GRID
- $507,5703 bd3 ba2k sqft1602 NW 105th Ter, Kansas City, MO 64155New ConstructionHeartland MLS as distributed by MLS GRID
- $399,0004 bd3 ba2.8k sqft4507 S Fremont Rd, Independence, MO 64055For SaleMLS ID #2632838, Leslie Hogan, BHG Kansas City Homes. Heartland MLS as distributed by MLS GRID
- $390,0003 bd3 ba1.7k sqft2901 Gentry Park, Kansas City, MO 64116For SaleMLS ID #2634293, Bryan Fish, Real Broker, LLC. Heartland MLS as distributed by MLS GRID
- $375,0003 bd3 ba2.1k sqft11925 W 49th Ter, Shawnee, KS 66216For SaleMLS ID #2629222, Heather Beckford, ReeceNichols - Leawood. Heartland MLS as distributed by MLS GRID
- $414,9003 bd3 ba2.1k sqft12107 Newbury Ln, Independence, MO 64052For SaleMLS ID #2623560, Amy Arndorfer, Premium Realty Group LLC. Heartland MLS as distributed by MLS GRID
- $385,0003 bd2 ba1.9k sqft5808 Mackey St, Merriam, KS 66202For SaleMLS ID #2631162, Thrive RealEstate KC Team, KW KANSAS CITY METRO. Heartland MLS as distributed by MLS GRID
- $385,0003 bd2 ba1.7k sqft3738 N 123rd St, Kansas City, KS 66109For SaleMLS ID #2628461, Andrew Caldwell, ReeceNichols - Leawood. Heartland MLS as distributed by MLS GRID
- $499,9505 bd4 ba3.3k sqft3312 Holmes St, Kansas City, MO 64109For SaleMLS ID #2634606, Lindsay Sierens Schulze, ReeceNichols - Leawood. Heartland MLS as distributed by MLS GRID
