Situated on a generous corner lot, this well-maintained home offers the space and flexibility today's buyers are looking for. The functional layout provides comfortable living areas with room to spread out, while the finished basement adds valuable extra space for entertaining, a home office, recreation, or guests. Step outside to enjoy the spacious backyard, offering plenty of room for gardening, outdoor dining, play, or simply relaxing. The corner location enhances the home's curb appeal and provides extra outdoor space to enjoy. Ideally located near North Park, Chestnut Park, and the Centre at North Park, with convenient access to shopping, restaurants, and everyday amenities. Commuters will appreciate the close proximity to both the Franklin Park Metra Station (Milwaukee District West) and the Belmont Avenue/Franklin Park Metra Station (North Central Service), along with easy access to I-294, I-90, and Irving Park Road, making travel throughout Chicagoland a breeze. A wonderful opportunity to enjoy space, convenience, and a location that keeps you connected. This House is not for rent!
Active
$399,000
10301 Panoramic Dr, Franklin Park, IL 60131
3beds
2,050sqft
:
Get pre-qualified$3,005/mo
Single Family Residence
Built in 1959
5,440 Square Feet Lot
$-- Zestimate®
$195/sqft
$-- HOA
What's special
- --
- on Zillow |
- 714
- views |
- 38
- saves |
Likely to sell faster than
Zillow last checked:
Listing updated:
Listed by:
Corina Flores-Moradi 773-631-8260,
Re/Max Cityview
Source: MRED as distributed by MLS GRID,MLS#: 12703038
Facts & features
Interior
Bedrooms & bathrooms
- Bedrooms: 3
- Bathrooms: 2
- Full bathrooms: 2
Rooms
- Room types: No additional rooms
Primary bedroom
- Level: Main
- Area: 154 Square Feet
- Dimensions: 14X11
Bedroom 2
- Level: Main
- Area: 99 Square Feet
- Dimensions: 11X9
Bedroom 3
- Level: Main
- Area: 110 Square Feet
- Dimensions: 11X10
Dining room
- Level: Main
- Area: 112 Square Feet
- Dimensions: 8X14
Family room
- Level: Basement
- Area: 360 Square Feet
- Dimensions: 18X20
Kitchen
- Level: Main
- Area: 132 Square Feet
- Dimensions: 12X11
Laundry
- Level: Basement
- Area: 192 Square Feet
- Dimensions: 12X16
Living room
- Level: Main
- Area: 156 Square Feet
- Dimensions: 12X13
Heating
- Natural Gas
Cooling
- Central Air
Appliances
- Included: Range, Microwave, Dishwasher, Refrigerator
Features
- Basement: Finished,Full
- Number of fireplaces: 1
- Fireplace features: Family Room
Interior area
- Total structure area: 2,050
- Total interior livable area: 2,050 sqft
Property
Parking
- Total spaces: 2
- Parking features: Garage Door Opener, Yes, Garage Owned, Detached, Garage
- Garage spaces: 2
- Has uncovered spaces: Yes
Accessibility
- Accessibility features: No Disability Access
Features
- Stories: 1
Lot
- Size: 5,440 Square Feet
- Dimensions: 40 X 136
Details
- Parcel number: 12211090090000
- Special conditions: None
Construction
Type & style
- Home type: SingleFamily
- Property subtype: Single Family Residence
Materials
- Brick
- Roof: Asphalt
Condition
- New construction: No
- Year built: 1959
Utilities & green energy
- Sewer: Public Sewer
- Water: Lake Michigan
Community & HOA
HOA
- Services included: None
Location
- Region: Franklin Park
Financial & listing details
- Price per square foot: $195/sqft
- Tax assessed value: $234,480
- Annual tax amount: $6,677
- Date on market: 7/13/2026
- Ownership: Fee Simple
Estimated market value
Not available
Estimated sales range
Not available
Not available
Price history
| Date | Event | Price |
|---|---|---|
| 10/27/2023 | Sold | $329,900$161/sqft |
Source:  MRED as distributed by MLS GRID #11885502 Report a problem MRED as distributed by MLS GRID #11885502 Report a problem | ||
| 9/19/2023 | Contingent | $329,900$161/sqft |
Source: MRED as distributed by MLS GRID #11885502 Report a problem | ||
| 9/16/2023 | Listed for sale | $329,900$161/sqft |
Source: MRED as distributed by MLS GRID #11885502 Report a problem | ||
Public tax history
| Year | Property taxes | Tax assessment |
|---|---|---|
| 2024 | $6,677 +19.9% | $23,448 |
| 2023 | $5,570 +1.5% | $23,448 |
| 2022 | $5,485 +29.5% | $23,448 +37.2% |
| 2021 | $4,237 -0.8% | $17,091 |
| 2020 | $4,271 -6.2% | $17,091 -15.4% |
| 2019 | $4,555 +28.3% | $20,198 +28% |
| 2018 | $3,550 -1% | $15,778 |
| 2017 | $3,587 -9.8% | $15,778 |
| 2016 | $3,978 +2.1% | $15,778 +4.2% |
| 2015 | $3,895 -13.1% | $15,135 -9.6% |
| 2014 | $4,482 +4.4% | $16,740 |
| 2013 | $4,292 -17.8% | $16,740 -18.5% |
| 2012 | $5,221 -4.9% | $20,541 -8.4% |
| 2011 | $5,493 +23% | $22,414 |
| 2010 | $4,466 +11.4% | $22,414 -10.3% |
| 2009 | $4,008 +18.6% | $24,991 -12% |
| 2008 | $3,379 +7.4% | $28,399 |
| 2007 | $3,147 +10.5% | $28,399 +30.6% |
| 2006 | $2,848 +7% | $21,745 |
| 2005 | $2,662 +0.8% | $21,745 |
| 2004 | $2,641 -3.3% | $21,745 +39.6% |
| 2003 | $2,731 +1.3% | $15,573 |
| 2002 | $2,696 +25.3% | $15,573 -3.3% |
| 2001 | $2,152 +1.2% | $16,110 +21% |
| 2000 | $2,127 +0% | $13,317 |
| 1999 | $2,126 | $13,317 |
Find assessor info on the county website
Monthly payment
Est. payment
Payment breakdown
Explore the cost of this home by adjusting the details. Changes won't be saved.Climate risks
Neighborhood: 60131
Nearby schools
GreatSchools rating
- 6/10John F Kennedy Elementary SchoolGrades: PK-3Distance: 0.4 mi
- 7/10Lincoln Middle SchoolGrades: 6-8Distance: 0.8 mi
- 5/10East Leyden High SchoolGrades: 9-12Distance: 0.9 mi
Schools provided by the listing agent
- Middle: Lincoln Middle School
- High: East Leyden High School
- District: 81
Source: MRED as distributed by MLS GRID. This data may not be complete. We recommend contacting the local school district to confirm school assignments for this home.
- $299,8003 bd1 ba1k sqft10305 Panoramic Dr, Franklin Park, IL 60131Off Market
- $415,4004 bd2 ba2k sqft10309 Panoramic Dr, Franklin Park, IL 60131Off Market
- $435,3005 bd2 ba2k sqft10257 Panoramic Dr, Franklin Park, IL 60131Off Market
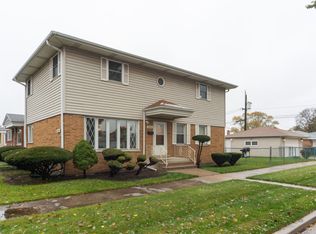
- $312,3003 bd1 ba1k sqft10313 Panoramic Dr, Franklin Park, IL 60131Off Market
- $381,1003 bd2 ba1.1k sqft10300 McNerney Dr, Franklin Park, IL 60131Off Market
- $363,6003 bd2 ba1k sqft10304 McNerney Dr, Franklin Park, IL 60131Off Market
- $349,3003 bd1 ba1 sqft10253 Panoramic Dr, Franklin Park, IL 60131Off Market
- $375,0004 bd2 ba1k sqft10317 Panoramic Dr, Franklin Park, IL 60131Sold
A local agent can set up tours, give advice and negotiate with sellers.
A local lender can help you make sure your offer is ready when you are.
Similar homes
- $417,0004 bd2 ba1.3k sqft3529 George St, Franklin Park, IL 60131Active
 MLS ID #12642337, Fanny Alvarado, Realty of America, LLC. MRED as distributed by MLS GRID
 - $419,0003 bd2 ba1.7k sqft2405 Sarah St, Franklin Park, IL 60131Active
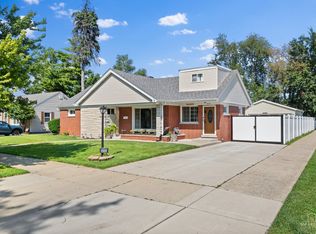 MLS ID #12677530, Jorge Verdin, Strong Legacy Realty. MRED as distributed by MLS GRID
 - $399,9003 bd2 ba1.8k sqft920 Park Dr, Melrose Park, IL 60160New
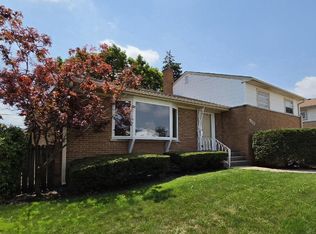 MLS ID #12727978, Quin O'Brien, ABR,AHWD,CIPS,CRS, 4 Sale Realty Advantage LLC. MRED as distributed by MLS GRID
 - $399,0003 bd2 ba1.8k sqft4125 Ruby St, Schiller Park, IL 60176Active
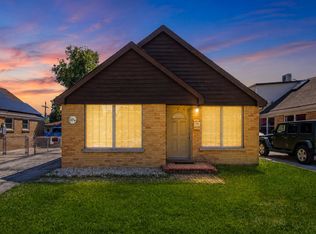 MLS ID #12721056, Peter Dubiel, HomeSmart Connect LLC. MRED as distributed by MLS GRID
 - $424,9003 bd3 ba1.9k sqft9741 Lonnquist Dr, Franklin Park, IL 60131ActiveMLS ID #12559930, Jorge Vigil, ABR,E-PRO,PSA, HomeSmart Realty Group. MRED as distributed by MLS GRID
- $374,9002 bd2 ba1.4k sqft2952 George St, Franklin Park, IL 60131ActiveMLS ID #12715234, Rene Aguirre, Northlake Realtors. MRED as distributed by MLS GRID
- $434,9004 bd3 ba1.2k sqft4305 Judd Ave, Schiller Park, IL 60176NewMLS ID #12727378, Jerry Mustafa, Golden Arrow Realty Inc.. MRED as distributed by MLS GRID
- $410,0004 bd2 ba1.3k sqft4850 Michigan Ave, Schiller Park, IL 60176NewMLS ID #12724709, Peggy Castle, Century 21 Integra. MRED as distributed by MLS GRID
- $419,9004 bd2 ba1.6k sqft4850 N Prospect Ave, Norridge, IL 60706NewMLS ID #12724537, Teresa Slowinski, RE/MAX City. MRED as distributed by MLS GRID
- $430,0005 bd3 ba1.5k sqft3422 Elder Ln, Franklin Park, IL 60131ActiveMLS ID #12620674, Monica Morales, Extreme Realty LLC. MRED as distributed by MLS GRID
- $375,0004 bd2 ba1.1k sqft259 Barron St, Bensenville, IL 60106NewMLS ID #12724977, Catherine Cannon, Catherine R Cannon. MRED as distributed by MLS GRID
- $359,9994 bd2 ba1.5k sqft1643 N 43rd Ave, Stone Park, IL 60165NewMLS ID #12725181, Jonathan Lopez, Realty of America, LLC. MRED as distributed by MLS GRID
- $435,0003 bd2 ba1.4k sqft8059 W Leland Ave, Norridge, IL 60706NewMLS ID #12719814, Jennifer Henry, RE/MAX All Pro - St Charles. MRED as distributed by MLS GRID
- $429,9003 bd2 ba1.3k sqft2429 George St, Franklin Park, IL 60131ActiveMLS ID #12575057, Michael Bonk, Magnum Realty. MRED as distributed by MLS GRID
- $349,9003 bd2 ba1.1k sqft2408 Spruce St, River Grove, IL 60171NewMLS ID #12711216, Marguerite De Sio, MDS Premier Properties. MRED as distributed by MLS GRID
- $379,9003 bd1 ba2k sqft2920 N Sarah St, Franklin Park, IL 60131For SaleBHHS broker feed
- $490,0005 bd3 ba2.4k sqft3501 Sarah St, Franklin Park, IL 60131ActiveMLS ID #12676047, Ryan Luu, Real People Realty. MRED as distributed by MLS GRID
- $349,0004 bd3 ba1k sqft4702 River Rd, Schiller Park, IL 60176NewMLS ID #12723855, C Bryce Fuller, ABR, Baird & Warner. MRED as distributed by MLS GRID
- $489,0004 bd2 ba2.2k sqft740 N Michigan St, Elmhurst, IL 60126NewMLS ID #12727400, Kris Maranda, CNC, @properties Christie's International Real Estate. MRED as distributed by MLS GRID
- $325,0003 bd1 ba1.1k sqft9846 Sterling Ln, Schiller Park, IL 60176NewMLS ID #12723144, Harry Maisel, @properties Christie's International Real Estate. MRED as distributed by MLS GRID
