Set along one of Chico’s cutest streets in a location that keeps so much of the city within easy reach, the curb appeal is only the beginning for this mid-century charmer. Step inside and you immediately understand that care was poured into every corner, and now this updated, 4 Bedroom, 3 bathroom home with approximately 2,606 square feet is ready for its next chapter. The entry overlooks a sunken living room beneath a beamed ceiling with a large skylight that contributes to the bright and cheerful space. A gas-insert fireplace adds to the coziness of the large room, creating the kind of place where people naturally settle in. To the left, sunlight pours into the dining room through a skylight and large picture window, setting the scene for the meals and conversations to come. White oak brushed-hardwood floors in the dining room, living room and hallways carry you into a kitchen complete with an ample pantry, Thermador stove and stylish Cafe refrigerator. The kitchen’s Saltillo tile floor extends into the adjacent laundry/utility room and guest bath, leading to the private primary suite. The generously sized primary features an ensuite bathroom, natural wood beams, custom built-in bookshelves and drawers as well as french doors that open to a landscaped yard and brick patio. The opposite wing reveals the kind of details you remember after leaving: a hallway filled with built-in storage, a bedroom with its own wood-burning fireplace, and another with a walk-through wardrobe complete with built-in drawers and a seated vanity. The hall bathroom proudly holds onto its iconic 1950’s pink design. Outside, two distinct backyard areas allow the property to shift from lively to laid-back. The two tiered concrete patio, shaded pergola, and recently renovated pool sporting a new Caribbean shelf encourages fun in the sun, while the custom-built floating-wood bench and gas-plumbed fire pit invite everyone to stay outside after the sun goes down. Mature shade trees, lemon and mandaquat trees, and quieter corners give the yard a sense of history of its own. A brand-new furnace and blower, newer AC, and a detached garage connected by a breezeway bring practicality to all that personality. Chico living at it’s best!
Pending
Listed by: Keller Williams Realty Chico Area • Alisha Simpkins • Contact: 530-354-4244
$699,000
1031 Mildred Ave, Chico, CA 95926
4beds
2,606sqft
Single Family Residence
Built in 1959
10,454 Square Feet Lot
$705,000 Zestimate®
$268/sqft
$-- HOA
What's special
- 26 days
- 1,192
- 66
Likely to sell faster than
Zillow last checked:
Listing updated:
Listed by:
Alisha Simpkins DRE #01772692 530-354-4244,
Keller Williams Realty Chico Area
Source: CRMLS,MLS#: SN26205110 Originating MLS: California Regional MLS
Facts & features
Interior
Bedrooms & bathrooms
- Bedrooms: 4
- Bathrooms: 3
- Full bathrooms: 3
- Main level bathrooms: 3
- Main level bedrooms: 4
Rooms
- Room types: Entry/Foyer, Foyer, Kitchen, Laundry, Living Room, Primary Bathroom, Primary Bedroom, Other, Pantry, Utility Room
Primary bedroom
- Features: Primary Suite
Bathroom
- Features: Bathroom Exhaust Fan, Bathtub, Dual Sinks, Separate Shower, Tile Counters
Kitchen
- Features: Tile Counters, Walk-In Pantry
Other
- Features: Walk-In Closet(s)
Pantry
- Features: Walk-In Pantry
Heating
- Central, Fireplace(s), Natural Gas, Wood
Cooling
- Central Air
Appliances
- Included: Built-In Range, Dishwasher, Electric Oven, Gas Cooktop, Disposal, Gas Water Heater, Range Hood, Self Cleaning Oven, Vented Exhaust Fan, Water To Refrigerator, Water Heater
- Laundry: Washer Hookup, Electric Dryer Hookup, Gas Dryer Hookup, Inside
Features
- Beamed Ceilings, Breakfast Bar, Built-in Features, Ceiling Fan(s), High Ceilings, Pantry, Storage, Sunken Living Room, Tile Counters, Wood Product Walls, Entrance Foyer, Primary Suite, Utility Room, Walk-In Pantry, Walk-In Closet(s)
- Flooring: Carpet, Tile, Wood
- Doors: French Doors, Sliding Doors
- Windows: Double Pane Windows, Garden Window(s), Screens, Skylight(s)
- Has fireplace: Yes
- Fireplace features: Gas, Living Room, Wood Burning
- Common walls with other units/homes: No Common Walls
Interior area
- Total interior livable area: 2,606 sqft
Property
Parking
- Total spaces: 4
- Parking features: Direct Access, Driveway Level, Door-Single, Driveway, Garage Faces Front, Garage, Garage Door Opener, Paved, Storage
- Garage spaces: 2
- Uncovered spaces: 2
Accessibility
- Accessibility features: None
Features
- Levels: One
- Stories: 1
- Entry location: 1
- Patio & porch: Concrete, Front Porch, Patio
- Exterior features: Lighting, Rain Gutters
- Has private pool: Yes
- Pool features: Gunite, In Ground, Private
- Has spa: Yes
- Spa features: Above Ground, Private
- Fencing: Wood
- Has view: Yes
- View description: Neighborhood
Lot
- Size: 10,454 Square Feet
- Features: Back Yard, Drip Irrigation/Bubblers, Front Yard, Sprinklers In Front, Lawn, Landscaped, Level, Near Public Transit, Rectangular Lot, Sprinklers Timer, Sprinkler System, Trees, Yard
Details
- Additional structures: Cabana
- Parcel number: 003505012000
- Special conditions: Standard
Construction
Type & style
- Home type: SingleFamily
- Property subtype: Single Family Residence
Materials
- Foundation: Raised
- Roof: Composition
Condition
- New construction: No
- Year built: 1959
Utilities & green energy
- Sewer: Public Sewer
- Water: Public
- Utilities for property: Electricity Connected, Natural Gas Connected, Sewer Connected, Water Connected
Community & HOA
Community
- Features: Curbs, Gutter(s), Storm Drain(s), Sidewalks
- Security: Carbon Monoxide Detector(s), Smoke Detector(s)
Location
- Region: Chico
Financial & listing details
- Price per square foot: $268/sqft
- Tax assessed value: $690,000
- Date on market: 9/23/2026
- Cumulative days on market: 27 days
- Listing terms: Cash,Cash to New Loan
- Road surface type: Paved
Estimated market value
$705,000
$670,000 - $740,000
$4,236/mo
Price history
| Date | Event | Price |
|---|---|---|
| 9/29/2026 | Pending sale | $699,000$268/sqft |
Source:  CRMLS #SN26205110 Report a problem | ||
| 9/23/2026 | Listed for sale | $699,000+20.5%$268/sqft |
Source: CRMLS #SN26205110 Report a problem | ||
| 8/4/2006 | Sold | $580,000+153.3%$223/sqft |
Source: Public Record Report a problem | ||
| 8/26/1997 | Sold | $229,000$88/sqft |
Source: Public Record Report a problem | ||
Public tax history
| Year | Property taxes | Tax assessment |
|---|---|---|
| 2026 | -- | $690,000 +0.7% |
| 2025 | $7,825 +5.2% | $685,000 +0.7% |
| 2024 | $7,437 +2.2% | $680,000 +3% |
| 2023 | $7,273 +4.4% | $660,000 +4.8% |
| 2022 | $6,966 +5% | $630,000 +5% |
| 2021 | $6,636 +3.6% | $600,000 +4.3% |
| 2020 | $6,404 -0.1% | $575,000 |
| 2019 | $6,414 +15% | $575,000 +15% |
| 2018 | $5,575 +0.1% | $500,000 |
| 2017 | $5,572 +7.4% | $500,000 |
| 2016 | $5,186 +19.5% | $500,000 +14.9% |
| 2015 | $4,339 | $435,000 +4.8% |
| 2014 | $4,339 | $415,000 +3.8% |
| 2013 | -- | $400,000 +17.6% |
| 2012 | -- | $340,000 -18.1% |
| 2011 | -- | $415,000 -1.2% |
| 2010 | -- | $420,000 -30.4% |
| 2009 | -- | $603,432 +2% |
| 2008 | -- | $591,600 +2% |
| 2007 | -- | $580,000 +116.8% |
| 2006 | -- | $267,563 +2% |
| 2005 | -- | $262,318 +2% |
| 2004 | -- | $257,175 +1.9% |
| 2003 | -- | $252,462 +2% |
| 2002 | -- | $247,512 +2% |
| 2001 | -- | $242,659 |
Find assessor info on the county website
Monthly payment
Est. payment
Payment breakdown
Explore the cost of this home by adjusting the details. Changes won't be saved.Climate risks
Neighborhood: 95926
Similar homes
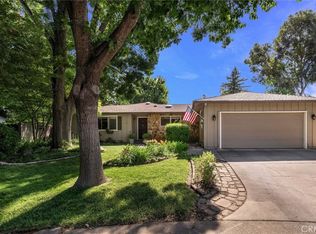
- $695,0004 bd4 ba2.1k sqft1351 Arcadian Ave, Chico, CA 95926For Sale
 MLS ID #SN26227624, Heidi Brandt-Winslow, Re/Max of Chico. CRMLS
- $599,0003 bd2 ba2k sqft913 Arbutus Ave, Chico, CA 95926For Sale
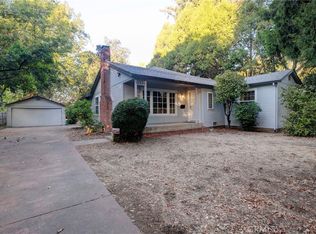 MLS ID #SN26219159, Ryan McDougal, BPS Properties. CRMLS
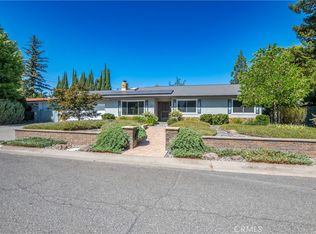
- $719,0004 bd3 ba3.2k sqft2241 River Bend Ln, Chico, CA 95926For Sale
 MLS ID #SN26221656, Tamara Lambert, Thrive Real Estate Company. CRMLS
- $625,0003 bd2 ba2k sqft1050 Holben Ave, Chico, CA 95926For Sale
 MLS ID #SN26167651, Paul Champlin, Century 21 Select Real Estate, Inc.. CRMLS
Local buyer's agents are ready to help
