Welcome to your forever home, a residence that captures your heart the moment you step through the front door. Tucked away on a quiet, tree-lined cul-de-sac in the premier Wetherburn/Waverly Woods community, this impeccably updated 4-bedroom, 3.5-bath masterpiece offers the perfect blend of sophisticated design and everyday comfort. Your search is officially over; this is the home you have been waiting for. The grand two-story foyer creates a stunning first impression, flanked by a private home office to the left and a light-filled living room to the right. The seamless flow leads you into a generously sized dining room, perfect for hosting holiday gatherings. At the heart of the home, the chef-inspired kitchen is a showstopper, featuring granite countertops, brand-new double ovens, gas cooking, and premium stainless steel appliances. It opens directly into a sun-drenched family room, where vaulted ceilings and a cozy wood-burning fireplace create an inviting atmosphere for relaxation. Experience the ultimate "staycation" with an outdoor oasis designed for the dedicated entertainer. Just off the breakfast area, a screened-in porch offers the perfect setting for eating alfresco, while a slider from the family room leads to a maintenance-free deck. The crown jewel is the private in-ground pool featuring a tranquil water feature—a wonderful place to enjoy hot summer days, whether you are lounging poolside or hosting a vibrant neighborhood BBQ. The upper-level primary suite is a true sanctuary of luxury. Step down into an expansive bedroom characterized by soaring cathedral ceilings and a charming reading nook. The spa-like ensuite bathroom, complete with a deep soaking tub, provides a serene escape, while three massive closets ensure ample storage. Three additional oversized bedrooms and a newly refreshed hall bath with double vanities provide plenty of space for family and guests. The finished walk-out basement is an entertainer’s delight, featuring a billiard area, media zone, and a full bathroom. An extra room offers the flexibility for a 5th bedroom, gym, or second office, while a dedicated door leads directly out to the pool for effortless indoor-outdoor living. Beyond the aesthetics, this home is built for the future with solar panels that lower your energy costs and lock in your electricity rates, protecting you from spiking utility bills for years to come. Located in a vibrant community with top-rated schools, you are walking distance to the elementary school and just minutes from premier shopping, dining, and major commuter routes. With fresh designer paint, brand-new carpet, and modern updates throughout, 10319 Bassett Hall is more than just a house—it is the lifestyle you’ve been dreaming of. Schedule your tour today and welcome home. QUALIFIED BUYERS MAY BE ELIGIBLE TO RECEIVE A 5.49% INTEREST RATE FOR THE FIRST YEAR AT NO ADDITIONAL COST BY USING PREFERRED LENDER.
Pending
$975,000
10319 Bassett Hall Ct, Ellicott City, MD 21042
5beds
3,604sqft
:
Get pre-qualified$6,158/mo
Single Family Residence
Built in 1992
0.32 Acres Lot
$972,900 Zestimate®
$271/sqft
$16/mo HOA
What's special
Cozy wood-burning fireplaceModern updates throughoutFresh designer paintFinished walk-out basementMaintenance-free deckBrand-new carpetGrand two-story foyer
- 90 days |
- 125 |
- 2 |
Zillow last checked:
Listing updated:
Listed by:
Susie Cruz 410-206-6263,
Compass (410) 220-5745
Source: Bright MLS,MLS#: MDHW2064194
Facts & features
Interior
Bedrooms & bathrooms
- Bedrooms: 5
- Bathrooms: 4
- Full bathrooms: 3
- 1/2 bathrooms: 1
- Main level bathrooms: 1
Basement
- Area: 1216
Heating
- Forced Air, Natural Gas, Solar
Cooling
- Central Air, Ceiling Fan(s), Programmable Thermostat, Solar On Grid, Electric
Appliances
- Included: Cooktop, Dishwasher, Disposal, Dryer, Energy Efficient Appliances, Exhaust Fan, Extra Refrigerator/Freezer, Microwave, Double Oven, Self Cleaning Oven, Oven, Refrigerator, Stainless Steel Appliance(s), Washer, Water Heater, Gas Water Heater
- Laundry: Main Level
Features
- Soaking Tub, Bathroom - Tub Shower, Bathroom - Walk-In Shower, Breakfast Area, Ceiling Fan(s), Chair Railings, Combination Dining/Living, Combination Kitchen/Dining, Crown Molding, Dining Area, Family Room Off Kitchen, Floor Plan - Traditional, Eat-in Kitchen, Kitchen - Gourmet, Pantry, Primary Bath(s), Recessed Lighting, 2 Story Ceilings, 9'+ Ceilings, High Ceilings, Vaulted Ceiling(s)
- Flooring: Carpet, Engineered Wood, Hardwood, Wood
- Doors: French Doors, Storm Door(s)
- Windows: Double Hung, Energy Efficient, Screens, Bay/Bow, Skylight(s)
- Basement: Connecting Stairway,Full,Finished,Heated,Improved,Interior Entry,Exterior Entry,Concrete,Rear Entrance,Sump Pump,Walk-Out Access,Windows
- Number of fireplaces: 1
- Fireplace features: Glass Doors, Mantel(s), Wood Burning
Interior area
- Total structure area: 4,220
- Total interior livable area: 3,604 sqft
- Finished area above ground: 3,004
- Finished area below ground: 600
Property
Parking
- Total spaces: 6
- Parking features: Garage Faces Front, Garage Door Opener, Inside Entrance, Asphalt, Private, Attached, Driveway, On Street
- Attached garage spaces: 2
- Uncovered spaces: 4
Accessibility
- Accessibility features: 2+ Access Exits
Features
- Levels: Three
- Stories: 3
- Patio & porch: Deck, Screened, Porch, Enclosed, Roof
- Exterior features: Sidewalks, Street Lights
- Has private pool: Yes
- Pool features: Fenced, Gunite, In Ground, Private
- Fencing: Full,Privacy,Wood
Lot
- Size: 0.32 Acres
- Features: Cul-De-Sac, Front Yard, Landscaped, Level, Private, Rear Yard, Secluded
Details
- Additional structures: Above Grade, Below Grade
- Parcel number: 1402344696
- Zoning: R20
- Special conditions: Standard,Third Party Approval
Construction
Type & style
- Home type: SingleFamily
- Architectural style: Colonial
- Property subtype: Single Family Residence
Materials
- Vinyl Siding
- Foundation: Concrete Perimeter, Crawl Space, Passive Radon Mitigation
- Roof: Shingle
Condition
- Very Good
- New construction: No
- Year built: 1992
Utilities & green energy
- Sewer: Public Sewer
- Water: Public
- Utilities for property: Electricity Available, Natural Gas Available
Community & HOA
Community
- Security: Smoke Detector(s)
- Subdivision: Wetherburn
HOA
- Has HOA: Yes
- Services included: Common Area Maintenance
- HOA fee: $48 quarterly
Location
- Region: Ellicott City
Financial & listing details
- Price per square foot: $271/sqft
- Tax assessed value: $793,433
- Annual tax amount: $12,159
- Date on market: 5/7/2026
- Listing agreement: Exclusive Right To Sell
- Listing terms: Cash,Conventional,FHA,VA Loan
- Inclusions: Pool Table In Basement
- Ownership: Fee Simple
Estimated market value
$972,900
$924,000 - $1.02M
$5,212/mo
Price history
| Date | Event | Price |
|---|---|---|
| 6/9/2026 | Pending sale | $975,000$271/sqft |
Source:  Bright MLS #MDHW2064194 Report a problem Bright MLS #MDHW2064194 Report a problem | ||
| 5/22/2026 | Listed for sale | $975,000$271/sqft |
Source: Bright MLS #MDHW2064194 Report a problem | ||
| 5/12/2026 | Contingent | $975,000$271/sqft |
Source: Bright MLS #MDHW2064194 Report a problem | ||
| 5/7/2026 | Listed for sale | $975,000+62.5%$271/sqft |
Source: Bright MLS #MDHW2064194 Report a problem | ||
| 12/16/2010 | Sold | $600,000-6.1%$166/sqft |
Source: Public Record Report a problem | ||
| 11/11/2010 | Pending sale | $639,000$177/sqft |
Source: Long & Foster Real Estate #HW7389818 Report a problem | ||
| 9/5/2010 | Price change | $639,000-1.7%$177/sqft |
Source: Long & Foster Real Estate #HW7389818 Report a problem | ||
| 6/14/2010 | Price change | $649,900-3%$180/sqft |
Source: Re/Max Advantage Realty #HW7196678 Report a problem | ||
| 4/21/2010 | Price change | $669,900-4.3%$186/sqft |
Source: Re/Max Advantage Realty #HW7196678 Report a problem | ||
| 11/8/2009 | Listed for sale | $699,900$194/sqft |
Source: RE/MAX ADVANTAGE REALTY #HW7196678 Report a problem | ||
Public tax history
| Year | Property taxes | Tax assessment |
|---|---|---|
| 2025 | -- | $793,433 +6.2% |
| 2024 | $8,413 +3.7% | $747,200 +3.7% |
| 2023 | $8,117 +3.8% | $720,833 -3.5% |
| 2022 | $7,820 +3.9% | $747,200 +11.8% |
| 2021 | $7,523 +1.6% | $668,100 +1.6% |
| 2020 | $7,401 +1.7% | $657,300 -1.6% |
| 2019 | $7,280 -5.8% | $668,100 +5.1% |
| 2018 | $7,730 -15.1% | $635,700 |
| 2017 | $9,100 | $635,700 +6.2% |
| 2016 | -- | $598,367 +3.2% |
| 2015 | -- | $579,700 +2.6% |
| 2014 | -- | $564,833 +2.7% |
| 2013 | -- | $549,967 +2.8% |
| 2012 | -- | $535,100 |
| 2011 | -- | $535,100 |
| 2010 | -- | $535,100 -23.5% |
| 2009 | -- | $699,050 +11.3% |
| 2008 | -- | $627,976 +12.8% |
| 2007 | -- | $556,903 +14.6% |
| 2006 | -- | $485,830 +11.3% |
| 2005 | -- | $436,546 +12.7% |
| 2004 | -- | $387,263 +14.6% |
| 2003 | -- | $337,980 +4.2% |
| 2002 | -- | $324,366 +4.4% |
| 2001 | -- | $310,753 +161.5% |
| 2000 | -- | $118,850 |
Find assessor info on the county website
Monthly payment
Est. payment
Payment breakdown
Explore the cost of this home by adjusting the details. Changes won't be saved.Climate risks
Neighborhood: 21042
Nearby schools
GreatSchools rating
- 10/10Waverly Elementary SchoolGrades: PK-5Distance: 0.2 mi
- 9/10Mount View Middle SchoolGrades: 6-8Distance: 3.7 mi
- 10/10Marriotts Ridge High SchoolGrades: 9-12Distance: 3.6 mi
Schools provided by the listing agent
- Elementary: Waverly
- Middle: Mount View
- High: Marriotts Ridge
- District: Howard County Public Schools
Source: Bright MLS. This data may not be complete. We recommend contacting the local school district to confirm school assignments for this home.
- $1,010,3004 bd4 ba3k sqft10323 Bassett Hall Ct, Ellicott City, MD 21042Off Market

- $946,300-- bd2 ba3.1k sqft10311 Bassett Hall Ct, Ellicott City, MD 21042Off Market
- $904,000-- bd3 ba2.5k sqft10315 Bassett Hall Ct, Ellicott City, MD 21042Off Market
- $1,055,600-- bd3 ba3k sqft10327 Bassett Hall Ct, Ellicott City, MD 21042Off Market
- $1,011,6005 bd3 ba3.9k sqft10307 Bassett Hall Ct, Ellicott City, MD 21042Off Market
- $975,900-- bd3 ba2.9k sqft10318 Bassett Hall Ct, Ellicott City, MD 21042Off Market
- $1,048,1006 bd4 ba4.3k sqft10314 Bassett Hall Ct, Ellicott City, MD 21042Off Market
- $935,900-- bd2 ba3k sqft10310 Bassett Hall Ct, Ellicott City, MD 21042Off Market
A local agent can set up tours, give advice and negotiate with sellers.
Similar homes
- $936,9006 bd4 ba4.5k sqft10144 Bracken Dr, Ellicott City, MD 21042For Sale
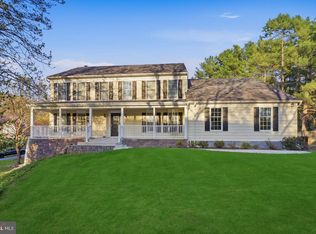
 MLS ID #MDHW2067298, Romy Singh, Samson Properties. Bright MLS
 - $900,0004 bd4 ba2.6k sqft10310 Winstead Ct, Woodstock, MD 21163For Sale
 MLS ID #MDHW2071162, Bob Lucido, Keller Williams Lucido Agency. Bright MLS
 - $975,0005 bd4 ba3.3k sqft1646 Woodstock Rd, Woodstock, MD 21163For Sale
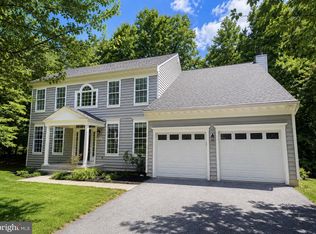 MLS ID #MDHW2071276, Debbie Weymouth, Keller Williams Realty Centre. Bright MLS
 - $1,049,0005 bd4 ba4.5k sqft8409 Old Frederick Rd, Ellicott City, MD 21043For Sale
 MLS ID #MDHW2070662, Matt Spence, The KW Collective. Bright MLS
 - $1,025,0004 bd5 ba3.5k sqft2921 Summer Hill Dr, West Friendship, MD 21794For SaleMLS ID #MDHW2070868, Michelle Boucher, Compass. Bright MLS
- $815,0005 bd4 ba2.8k sqft8522 Autumn Rust Rd, Ellicott City, MD 21043For SaleMLS ID #MDHW2072196, Reggie Harrison, Redfin Corp. Bright MLS
- $799,0004 bd3 ba3.7k sqft2841 Montclair Dr, Ellicott City, MD 21043For SaleMLS ID #MDHW2071786, Bob Lucido, Keller Williams Lucido Agency. Bright MLS
- $850,0004 bd3 ba3.3k sqft6452 Knight Dr, Eldersburg, MD 21784For SaleMLS ID #MDCR2036734, Anthony Friedman, Northrop Realty. Bright MLS
- $1,050,0004 bd4 ba3.2k sqft4833 Ellicott Woods Ln, Ellicott City, MD 21043For SaleMLS ID #MDHW2069340, Carol Gamble, Weichert Realtors - McKenna & Vane. Bright MLS
- $739,0003 bd3 ba2.9k sqft9710 Hillsmere Rd, Ellicott City, MD 21042For SaleMLS ID #MDHW2069674, Rob Culotta, Cummings & Co. Realtors. Bright MLS
- $799,9005 bd4 ba3.7k sqft10728 Cottonwood Way, Columbia, MD 21044For SaleMLS ID #MDHW2071704, Billy Martin, Northrop Realty. Bright MLS
- $925,0004 bd4 ba4k sqft7142 Rivers Edge Rd, Columbia, MD 21044For SaleMLS ID #MDHW2068710, Gregory Osborn, Long & Foster Real Estate, Inc.. Bright MLS
- $885,0004 bd4 ba3.8k sqft6330 Cattail Dr, Woodbine, MD 21797For SaleMLS ID #MDCR2036834, Maureen Nichols, RE/MAX Realty Plus. Bright MLS
- $850,0005 bd3 ba3.6k sqftColumbia Association, Columbia, MD 21044For SaleMLS ID #MDHW2071684, Michele Michael, CENTURY 21 New Millennium. Bright MLS
- $765,0004 bd4 ba2.9k sqft9521 Pamplona Rd, Columbia, MD 21045For SaleMLS ID #MDHW2072250, Carlos Espinoza, Jason Mitchell Group. Bright MLS
- $989,0004 bd4 ba2.3k sqft5820 Winegrove Ct, Derwood, MD 20855For SaleMLS ID #MDMC2248624, Chris Miller, Miller Realty Services, LLC. Bright MLS
- $715,0004 bd4 ba3.6k sqft21 Deep Powder Ct, Woodstock, MD 21163For SaleMLS ID #MDBC2169268, Vanity James, Weichert, Realtors - Integrity Home Team. Bright MLS
- $700,0004 bd4 ba2.6k sqft8141 Sea Water Path, Columbia, MD 21045For SaleMLS ID #MDHW2071552, Will Stein, Compass. Bright MLS
- $974,4194 bd3 ba4.1k sqft14617B Good Hope, Silver Spring, MD 20905New ConstructionMLS ID #MDMC2227960, Robert Brendel, RE/MAX Components. Bright MLS
- $870,0004 bd4 ba3.9k sqft5115 Hodges Rd, Eldersburg, MD 21784For SaleMLS ID #MDCR2034432, Cassandra DeLeon, Compass. Bright MLS
