The Living is easy…In this 2 bedroom/2 bath townhome on Camels Ridge in the gated resort community of Kissing Camels. Pikes Peak and mountain views coupled with an amazing covered deck for privacy makes for the ultimate, low-maintenance year round living or a special seasonal getaway. The updated kitchen features: amazing butcher-block countertops, custom cabinetry, Bosch induction cook top, Bosch dishwasher, Kitchen Aid convection self-cleaning oven and more. Some of the homes amenities include; new driveway, oversize 2-car garage with plenty of cabinetry and shelving, newer furnace/ac, newer hot water heater and lovely hardwood flooring. Within easy walking distance to the Garden of the Gods, Garden of the Gods Club and Resort along with the Kissing Camels Golf Club. Use of Garden of the Gods Club and Kissing Camels Golf Club facilities requires a separate membership. This gem won’t last long.
For sale
$525,000
1032 Hill Cir, Colorado Springs, CO 80904
2beds
1,410sqft
:
Get pre-qualified$3,756/mo
Townhouse
Built in 1979
4,748 Square Feet Lot
$-- Zestimate®
$372/sqft
$537/mo HOA
What's special
New drivewayBosch dishwasherBosch induction cook topCustom cabinetryUpdated kitchenLovely hardwood flooringAmazing butcher-block countertops
- 18 days |
- 511 |
- 27 |
Zillow last checked:
Listing updated:
Listed by:
Tomi Padgett GRI SRES 719-440-8664,
The Padgett Group
Source: elevateMLS,MLS#: 4754517
Facts & features
Interior
Bedrooms & bathrooms
- Bedrooms: 2
- Bathrooms: 2
- Full bathrooms: 1
- 3/4 bathrooms: 1
Other
- Level: Upper
- Area: 180 Square Feet
- Dimensions: 12 x 15
Heating
- Forced Air
Cooling
- Central Air
Appliances
- Included: Cooktop, Dishwasher, Disposal, Dryer, Indoor Grill, Microwave, Refrigerator, Self Cleaning Oven, Washer
- Laundry: In Garage
Features
- Breakfast Bar
- Flooring: Carpet, Ceramic Tile, Wood
- Windows: Window Coverings
- Has basement: No
- Number of fireplaces: 1
- Fireplace features: Gas, One
Interior area
- Total structure area: 1,410
- Total interior livable area: 1,410 sqft
- Finished area above ground: 1,410
- Finished area below ground: 0
Video & virtual tour
Property
Parking
- Total spaces: 2
- Parking features: Attached, Garage Door Opener, Paved Driveway
- Attached garage spaces: 2
Features
- Levels: Two
- Stories: 2
- Entry location: Ground Floor
- Patio & porch: Covered, Wood Deck
- Exterior features: Electric Gate
- Fencing: Community
- Has view: Yes
- View description: Mountain(s), View of Pikes Peak
Lot
- Size: 4,748 Square Feet
- Features: HOA Required $, Landscaped
Details
- Parcel number: 7326402121
Construction
Type & style
- Home type: Townhouse
- Property subtype: Townhouse
- Attached to another structure: Yes
Materials
- Cedar, Frame
- Foundation: Crawl Space
- Roof: Other
Condition
- Existing Home
- New construction: No
- Year built: 1979
Utilities & green energy
- Water: Municipal
- Utilities for property: Cable Connected, Electricity Connected, Natural Gas Connected, Phone Available
Community & HOA
Community
- Features: Clubhouse, Green Areas, Lake/Pond, Pool, Private Security, Tennis Court(s)
- Security: Gated with Guard
HOA
- Has HOA: Yes
- Services included: Covenant Enforcement, Management, Security, Snow Removal, Trash Removal
- HOA fee: $710 quarterly
- Second HOA fee: $300 monthly
Location
- Region: Colorado Springs
Financial & listing details
- Price per square foot: $372/sqft
- Tax assessed value: $384,483
- Annual tax amount: $1,181
- Date on market: 7/9/2026
- Listing terms: Cash,Conventional
- Electric utility on property: Yes
Estimated market value
Not available
Estimated sales range
Not available
Not available
Price history
| Date | Event | Price |
|---|---|---|
| 7/9/2026 | Listed for sale | $525,000+1239.3%$372/sqft |
Source:  elevateMLS #4754517 Report a problem elevateMLS #4754517 Report a problem | ||
| 8/6/2014 | Sold | $39,200-6.7%$28/sqft |
Source: Public Record Report a problem | ||
| 11/20/2013 | Listed for sale | $42,000$30/sqft |
Source: The Padgett Group #772083 Report a problem | ||
Public tax history
| Year | Property taxes | Tax assessment |
|---|---|---|
| 2024 | $1,076 -14.6% | $25,760 |
| 2023 | $1,260 -7.8% | $25,760 +14.4% |
| 2022 | $1,366 | $22,510 -2.8% |
| 2021 | -- | $23,150 +5.7% |
| 2020 | $1,486 +0.5% | $21,900 |
| 2019 | $1,478 +0.3% | $21,900 +3.3% |
| 2018 | $1,473 -5.3% | $21,200 |
| 2017 | $1,556 +5.6% | $21,200 +12.5% |
| 2016 | $1,473 +34.8% | $18,850 |
| 2015 | $1,093 | $18,850 +5.1% |
| 2012 | -- | $17,940 |
| 2011 | $1,107 | $17,940 -4.4% |
| 2010 | -- | $18,770 |
| 2009 | -- | $18,770 -3.5% |
| 2008 | -- | $19,460 |
Find assessor info on the county website
Monthly payment
Est. payment
Payment breakdown
Explore the cost of this home by adjusting the details. Changes won't be saved.Climate risks
Neighborhood: West Colorado Springs
Nearby schools
GreatSchools rating
- 6/10Howbert Elementary SchoolGrades: PK-5Distance: 1.5 mi
- 6/10Holmes Middle SchoolGrades: 6-8Distance: 1.3 mi
- 4/10Coronado High SchoolGrades: 9-12Distance: 0.8 mi
Schools provided by the listing agent
- District: Colorado Springs 11
Source: elevateMLS. This data may not be complete. We recommend contacting the local school district to confirm school assignments for this home.
- $465,3002 bd2 ba1.4k sqft1038 Hill Cir, Colorado Springs, CO 80904Off Market
- $477,4002 bd2 ba1.1k sqft1026 Hill Cir, Colorado Springs, CO 80904Off Market
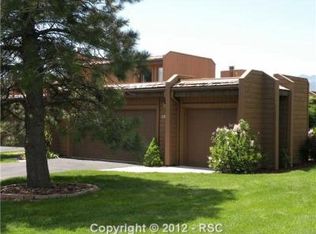
- $525,0002 bd2 ba1.1k sqft1042 Hill Cir, Colorado Springs, CO 80904Sold

- $55,0002 bd2 ba1.2k sqft1020 Hill Cir, Colorado Springs, CO 80904Off Market
- $248,1362 bd2 ba1.2k sqft1020 Hill Cir, Colorado Springs, CO 80904Off Market
- $498,6002 bd1 ba1.2k sqft1020 Hill Cir, Colorado Springs, CO 80904Off Market
- $474,7002 bd2 ba1.1k sqft1048 Hill Cir, Colorado Springs, CO 80904Off Market
- $345,5742 bd2 ba1.4k sqft1014 Hill Cir, Colorado Springs, CO 80904Off Market
A local agent can set up tours, give advice and negotiate with sellers.
Similar homes
- $525,0002 bd2 ba1.4k sqft3730 Camels Ridge Ln, Colorado Springs, CO 80904For Sale

 MLS ID #6052365, Kevin Patterson CRS GRI RSPS SFR , The Patterson Group. elevateMLS
 - $449,9002 bd3 ba1.9k sqft1346 Mirrillion Hts, Colorado Springs, CO 80904For Sale
 MLS ID #4406607, Pete Hitchcock, Pro Flat Fee Realty LLC. elevateMLS
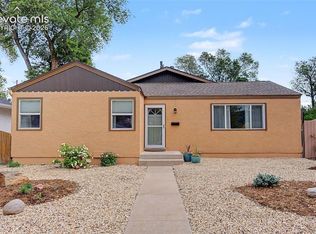
 - $499,9003 bd2 ba1.7k sqft3012 W Platte Ave, Colorado Springs, CO 80904For Sale
 MLS ID #3139418, Dawn Kuster ABR GRI MRP , Key Realty. elevateMLS
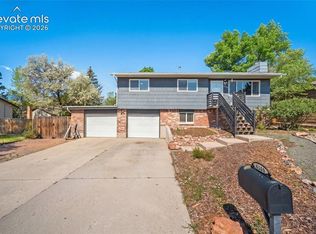
 - $475,0004 bd2 ba1.7k sqft4140 Tulip Way, Colorado Springs, CO 80907For Sale
 MLS ID #2470888, Tamara Whalen SRES , HomeSmart. elevateMLS
 - $578,5003 bd2 ba1.7k sqft2706 W Pikes Peak Ave, Colorado Springs, CO 80904For SaleMLS ID #3964122, Kris Combs GRI , Keller Williams Partners. elevateMLS
- $464,9004 bd2 ba2k sqft655 Skyline Ave, Colorado Springs, CO 80905For SaleMLS ID #9532995, Raphael Shattenkirk, HomeSmart. elevateMLS
- $464,9005 bd2 ba1.9k sqft115 N 31st St, Colorado Springs, CO 80904For SaleMLS ID #4152559, Edward Behr CRS GRI , The Platinum Group. elevateMLS
- $449,5003 bd2 ba1.4k sqft112 S 22nd St, Colorado Springs, CO 80904For SaleMLS ID #3745836, Russ Winther GRI MRP , Mountain Peak Realty LLC. elevateMLS
- $410,0003 bd2 ba1.5k sqft930 Fontmore Rd APT D, Colorado Springs, CO 80904For SaleMLS ID #5741891, Leslie Roman MRP , NextHome Elevation. elevateMLS
- $585,0002 bd2 ba1.8k sqft348 Blue Windsor Ln, Colorado Springs, CO 80906For SaleMLS ID #3013349, Janna Mulder GRI , Broadmoor Bluffs Realty. elevateMLS
- $465,0004 bd2 ba1.8k sqft2206 W Uintah St, Colorado Springs, CO 80904For SaleMLS ID #7876860, Daniel Kenney, Better Homes and Gardens Real Estate Kenney & Company. elevateMLS
- $445,0002 bd2 ba1.3k sqft819 Cheyenne Blvd, Colorado Springs, CO 80905For SaleMLS ID #8075017, Meagan Kroeze, Curtis Ryan Properties, LLC. elevateMLS
- $525,0003 bd2 ba1.9k sqft711 N Institute St, Colorado Springs, CO 80903For SaleMLS ID #6429259, Kimberly Kingston SRES , The Platinum Group. elevateMLS
- $399,5003 bd3 ba1.5k sqft1302 Race St, Colorado Springs, CO 80904For SaleMLS ID #6979542, Joshua Dorsey, Abode Real Estate. elevateMLS
- $509,0003 bd2 ba1.6k sqft805 N Foote Ave, Colorado Springs, CO 80909For SaleMLS ID #8740983, Treasure Davis, Exp Realty LLC. elevateMLS
- $490,0003 bd3 ba2k sqft627 Skyline Ave, Colorado Springs, CO 80905For SaleMLS ID #1683192, Stephen Meyer, Realty One Group Apex. elevateMLS
- $469,9002 bd2 ba1.8k sqft360 Blue Windsor Ln, Colorado Springs, CO 80906For SaleMLS ID #2532063, Monica Shea CLHMS MRP RENE , Keller Williams Clients Choice Realty. elevateMLS
- $549,0003 bd2 ba1.5k sqft308 E Willamette Ave, Colorado Springs, CO 80903For SaleMLS ID #9731065, Ami Quass, Engel & Voelkers Castle Rock. elevateMLS
- $279,9991 bd1 ba772 sqft1018 Fontmore Rd APT D, Colorado Springs, CO 80904For SaleMLS ID #6310560, Tias Hecht, The Cutting Edge. elevateMLS
- $499,0004 bd3 ba2.1k sqft4821 Ranch Dr, Colorado Springs, CO 80918For SaleMLS ID #4393765, Lana Rodriguez, Real Broker, LLC DBA Real. elevateMLS
