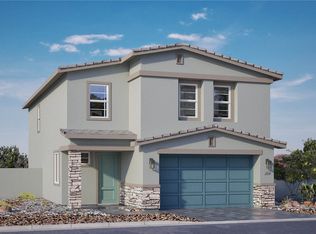
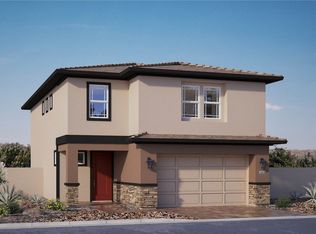
COME SEE TΗΙЅ STUNΝIΝG SEPTEMBΕR MΟVE IN READY NEW HOME WITH A PRIVATE BACKYARD IN SYMMETRY FALLS AT CADENCE IN HENDERSON!! THIS BEAUTIFUL MASTER PLANNED COMMUNITY IS FILLED WITH OVER 2200 ACRES OF HOMES PARKS AND WALKING TRAILS. BRAND NEW 5 BEDROOM 3 BATH HOME WITH BED/BATH ON THE FIRST FLOOR BY DR HORTON, A FORTUNE 500 COMPANY. INCLUDES STAINLESS STEEL APPLIANCES (DISH WASHER, RANGE, MICROWAVE), AND SMART HOME FEATURES!! PICTURES ARE REPRESENTATION ONLY OF THE MODEL HOME.
Active under contract
Price cut: $4K (8/18)
$524,990
1032 Peacock Plume Ave, Henderson, NV 89011
5beds
2,660sqft
Single Family Residence
Built in 2026
4,791 Square Feet Lot
$524,300 Zestimate®
$197/sqft
$75/mo HOA
What's special
Smart home featuresPrivate backyard
- 30 days
- 207
- 13
Likely to sell faster than
Zillow last checked:
Listing updated:
Listed by:
Frances Marks S.0047778 702-635-3600,
D R Horton Inc
Source: LVR,MLS#: 2806057 Originating MLS: Greater Las Vegas Association of Realtors Inc
Originating MLS: Greater Las Vegas Association of Realtors IncFacts & features
Interior
Bedrooms & bathrooms
- Bedrooms: 5
- Bathrooms: 3
- Full bathrooms: 1
- 3/4 bathrooms: 2
Primary bedroom
- Description: Ceiling Light,Upstairs,Walk-In Closet(s)
- Dimensions: 17X15
Bedroom 2
- Description: Ceiling Light,Closet,TV/ Cable,Upstairs
- Dimensions: 13X11
Bedroom 3
- Description: Ceiling Light,TV/ Cable,Upstairs,Walk-In Closet(s)
- Dimensions: 13X11
Bedroom 4
- Description: Ceiling Light,TV/ Cable,Upstairs,Walk-In Closet(s)
- Dimensions: 12X11
Bedroom 5
- Description: Ceiling Light,Downstairs
- Dimensions: 11X11
Dining room
- Description: Dining Area
- Dimensions: 12X8
Great room
- Description: Downstairs
- Dimensions: 17X18
Kitchen
- Description: Granite Countertops,Island,Lighting Recessed,Luxury Vinyl Plank,Walk-in Pantry
Heating
- Central, Gas, Zoned
Cooling
- Central Air, Electric
Appliances
- Included: Disposal, Gas Range, Microwave
- Laundry: Gas Dryer Hookup, Laundry Room, Upper Level
Features
- BathroomonMainLevel, Bedroom on Main Level, ThreeQuarterBathonMainLevel, Programmable Thermostat
- Flooring: Carpet, Linoleum, Vinyl
- Windows: Double Pane Windows, Insulated Windows, Low-Emissivity Windows
- Has fireplace: No
Interior area
- Total structure area: 2,660
- Total interior livable area: 2,660 sqft
Video & virtual tour
Property
Parking
- Total spaces: 2
- Parking features: Attached, Electric Vehicle Charging Station(s), Garage, Garage Door Opener, Private
- Attached garage spaces: 2
Features
- Stories: 2
- Exterior features: Private Yard, Sprinkler/Irrigation
- Pool features: Association
- Fencing: Block,Back Yard
Lot
- Size: 4,791 Square Feet
- Features: Drip Irrigation/Bubblers, Desert Landscaping, Landscaped, Rocks, < 1/4 Acre
Details
- Parcel number: 16136215020
- Zoning description: Single Family
- Horse amenities: None
Construction
Type & style
- Home type: SingleFamily
- Architectural style: Two Story
- Property subtype: Single Family Residence
Materials
- Drywall
- Roof: Tile
Condition
- Under Construction
- New construction: Yes
- Year built: 2026
Utilities & green energy
- Electric: Photovoltaics None, 220 Volts in Garage
- Sewer: Public Sewer
- Water: Public
- Utilities for property: Cable Available
Green energy
- Energy efficient items: Doors, Windows, HVAC
Community & HOA
Community
- Subdivision: Cadence 7-A-15, 16 Cadence N7 Phase 2
HOA
- Has HOA: Yes
- Amenities included: Playground, Pickleball, Park, Pool
- Services included: Association Management, Common Areas, Taxes
- HOA fee: $75 monthly
- HOA name: CADENCE
- HOA phone: 702-605-3111
Location
- Region: Henderson
Financial & listing details
- Price per square foot: $197/sqft
- Annual tax amount: $5,000
- Date on market: 8/4/2026
- Listing agreement: Exclusive Right To Sell
- Listing terms: Cash,Conventional,1031 Exchange,FHA,VA Loan
Estimated market value
$524,300
$498,000 - $551,000
$2,704/mo
Price history
| Date | Event | Price |
|---|---|---|
| 8/26/2026 | Contingent | $524,990$197/sqft |
Source:  LVR #2806057 Report a problem LVR #2806057 Report a problem | ||
| 8/18/2026 | Price change | $524,990-0.8%$197/sqft |
Source: LVR #2806057 Report a problem | ||
| 8/14/2026 | Price change | $528,990-1.7%$199/sqft |
Source: LVR #2806057 Report a problem | ||
| 8/4/2026 | Listed for sale | $537,990$202/sqft |
Source: LVR #2806057 Report a problem | ||
Public tax history
Tax history is unavailable.
Monthly payment
Est. payment
Payment breakdown
Explore the cost of this home by adjusting the details. Changes won't be saved.Climate risks
Neighborhood: Pittman
Nearby schools
Schools provided by the listing agent
- Elementary: Josh, Stevens,Josh, Stevens
- Middle: Cortney Francis
- High: Basic Academy
Source: LVR. This data may not be complete. We recommend contacting the local school district to confirm school assignments for this home.
Similar homes


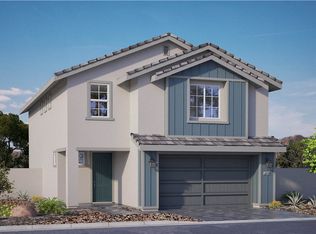
- $559,9905 bd3 ba3k sqft1036 Peacock Plume St, Henderson, NV 89011New Construction
 LVR
LVR - $499,9904 bd3 ba2.4k sqft561 Ivory Peacock Ct, Henderson, NV 89011New Construction
 LVR
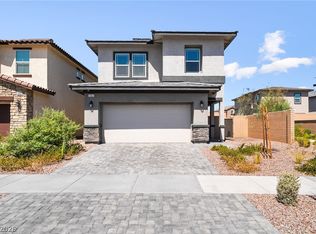
LVR - $445,0004 bd3 ba1.7k sqft1087 Gentle Swan St, Henderson, NV 89011For Sale
 MLS ID #2801307, Yvette Riggott, Signature Real Estate Group. LVR
 - $652,9904 bd3 ba2.5k sqft1024 Gentle Swan St, Henderson, NV 89011New Construction
 LVR
LVR
