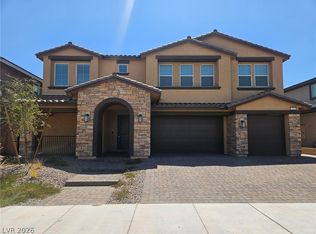
Like-new home іn thе brаnd-new Sуmmetrу Summit neighborhood wіthin thе award-winning Cadence master plan in Henderson. This beautifully upgraded property features striking stonework, a paver driveway, a generously sized yard, and convenient garage side doors. The finished 3-car garage includes direct access to the home along with garage door openers. Inside, enjoy upgraded flooring throughout the downstairs and all wet areas, 9-foot ceilings, two-tone paint, LED disc lighting, and smart home features including programmable thermostats, smart garage openers, and keyless entry. The kitchen is a standout with a large quartz island, 42-inch soft-close cabinets with brushed nickel pulls, undermount stainless sink with water filtration, double stainless ovens, 5-burner cooktop, microwave, hood, and dishwasher. Additional features include a Next-Gen suite, gas BBQ stub, soft water loop, pre-plumb for a laundry sink, and upgraded finishes throughout. This home is truly move-in ready!
Active
$685,000
494 Peaceful Swan Ave, Henderson, NV 89011
6beds
3,782sqft
Single Family Residence
Built in 2025
6,969 Square Feet Lot
$682,700 Zestimate®
$181/sqft
$75/mo HOA
What's special
Convenient garage side doorsGarage door openersStriking stoneworkGenerously sized yardPaver drivewayGas bbq stubNext-gen suite
- 211 days
- 442
- 22
Zillow last checked:
Listing updated:
Listed by:
Christopher A. Dewitt S.0192488 (702)403-6090,
Realty ONE Group, Inc
Source: LVR,MLS#: 2752961 Originating MLS: Greater Las Vegas Association of Realtors Inc
Originating MLS: Greater Las Vegas Association of Realtors IncFacts & features
Interior
Bedrooms & bathrooms
- Bedrooms: 6
- Bathrooms: 4
- Full bathrooms: 3
- 1/2 bathrooms: 1
Primary bedroom
- Description: Ceiling Fan,Ceiling Light,Closet,Upstairs,Walk-In Closet(s)
- Dimensions: 22x18
Bedroom 2
- Description: Closet,TV/ Cable,Upstairs
- Dimensions: 15x12
Bedroom 3
- Description: TV/ Cable
- Dimensions: 12x11
Bedroom 4
- Description: Closet,Upstairs
- Dimensions: 12x11
Bedroom 5
- Description: Closet,Downstairs,TV/ Cable
- Dimensions: 14x15
Bedroom 6
- Description: Ceiling Fan,Ceiling Light,Closet,Downstairs,Telephone Jack,Walk-In Closet(s)
- Dimensions: 23x20
Kitchen
- Description: Breakfast Bar/Counter,Granite Countertops,Island,Lighting Recessed,Stainless Steel Appliances
- Dimensions: 18x22
Loft
- Description: Other
- Dimensions: 24x14
Heating
- Central, Gas, High Efficiency, Multiple Heating Units
Cooling
- Central Air, Electric, High Efficiency, 2 Units
Appliances
- Included: Built-In Gas Oven, Dishwasher, Gas Cooktop, Disposal, Microwave
- Laundry: Gas Dryer Hookup, Upper Level
Features
- BathroomonMainLevel, Bedroom on Main Level, Ceiling Fan(s), Programmable Thermostat
- Flooring: Carpet, Ceramic Tile, Tile
- Windows: Double Pane Windows, Low-Emissivity Windows
- Has fireplace: No
Interior area
- Total structure area: 3,782
- Total interior livable area: 3,782 sqft
Video & virtual tour
Property
Parking
- Total spaces: 3
- Parking features: Attached, Garage, Private
- Attached garage spaces: 3
Features
- Stories: 2
- Patio & porch: Patio
- Exterior features: Barbecue, Patio, Private Yard, Sprinkler/Irrigation
- Pool features: Association
- Fencing: Block,Back Yard
Lot
- Size: 6,969 Square Feet
- Features: Drip Irrigation/Bubblers, Desert Landscaping, Landscaped, < 1/4 Acre
Details
- Parcel number: 16136115069
- Zoning description: Single Family
- Horse amenities: None
Construction
Type & style
- Home type: SingleFamily
- Architectural style: Two Story
- Property subtype: Single Family Residence
- Attached to another structure: Yes
Materials
- Roof: Tile
Condition
- Resale
- Year built: 2025
Utilities & green energy
- Sewer: Public Sewer
- Water: Public
- Utilities for property: High Speed Internet Available, Underground Utilities
Green energy
- Energy efficient items: Windows, HVAC
Community & HOA
Community
- Security: Fire Sprinkler System
- Subdivision: Cadence 7-A-6,9,10,13 Aka Cadence N7 Phase 2
HOA
- Has HOA: Yes
- Amenities included: Basketball Court, Playground, Pickleball, Park, Pool, Security
- Services included: Common Areas, Maintenance Grounds, Recreation Facilities, Taxes
- HOA fee: $75 monthly
- HOA name: Cadence Community As
- HOA phone: 702-605-3111
Location
- Region: Henderson
Financial & listing details
- Price per square foot: $181/sqft
- Tax assessed value: $184,074
- Annual tax amount: $932
- Date on market: 2/27/2026
- Listing agreement: Exclusive Right To Sell
- Listing terms: Cash,Conventional,FHA,VA Loan
Estimated market value
$682,700
$649,000 - $717,000
$3,490/mo
Price history
| Date | Event | Price |
|---|---|---|
| 4/30/2026 | Price change | $685,000-0.7%$181/sqft |
Source:  LVR #2752961 Report a problem LVR #2752961 Report a problem | ||
| 4/14/2026 | Price change | $690,000-1.4%$182/sqft |
Source: LVR #2752961 Report a problem | ||
| 3/17/2026 | Price change | $699,8000%$185/sqft |
Source: LVR #2752961 Report a problem | ||
| 3/8/2026 | Price change | $699,9000%$185/sqft |
Source: LVR #2752961 Report a problem | ||
| 2/19/2026 | Price change | $700,000-1.4%$185/sqft |
Source: LVR #2752961 Report a problem | ||
| 2/14/2026 | Price change | $710,000-2.1%$188/sqft |
Source: LVR #2752961 Report a problem | ||
| 2/10/2026 | Listed for sale | $725,000-0.7%$192/sqft |
Source: LVR #2752961 Report a problem | ||
| 9/12/2025 | Sold | $729,990$193/sqft |
Source: Public Record Report a problem | ||
| 8/5/2025 | Price change | $729,990-0.9%$193/sqft |
Source:  DR Horton Report a problem DR Horton Report a problem | ||
| 7/29/2025 | Price change | $736,990+0.6%$195/sqft |
Source: DR Horton Report a problem | ||
| 7/16/2025 | Price change | $732,730-0.4%$194/sqft |
Source: DR Horton Report a problem | ||
| 7/9/2025 | Listed for sale | $735,730$195/sqft |
Source: DR Horton Report a problem | ||
Public tax history
| Year | Property taxes | Tax assessment |
|---|---|---|
| 2026 | $935 +8% | $64,426 +46.9% |
| 2025 | $866 -40.3% | $43,866 -10.5% |
| 2024 | $1,451 | $49,025 |
Find assessor info on the county website
Monthly payment
Est. payment
Payment breakdown
Explore the cost of this home by adjusting the details. Changes won't be saved.Climate risks
Neighborhood: Pittman
Nearby schools
Schools provided by the listing agent
- Elementary: Josh, Stevens,Josh, Stevens
- Middle: Cortney Francis
- High: Basic Academy
Source: LVR. This data may not be complete. We recommend contacting the local school district to confirm school assignments for this home.
Similar homes
- $674,5004 bd4 ba2.6k sqft720 Cadence View Way, Henderson, NV 89011For Sale
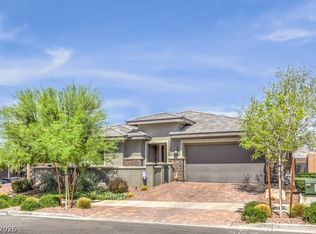 MLS ID #2807019, Peter Torsiello, Signature Real Estate Group. LVR
 - $559,9905 bd3 ba3k sqft1036 Peacock Plume St, Henderson, NV 89011New Construction
 MLS ID #2811954, Frances Marks, D R Horton Inc. LVR
 - $709,5003 bd3 ba2.8k sqft689 Corelli Cove St, Henderson, NV 89011For Sale
 MLS ID #2811869, Allexandra Glassman, Platinum Real Estate Prof. LVR
 - $689,5003 bd3 ba2.6k sqft1013 Via Sacra St, Henderson, NV 89011For Sale
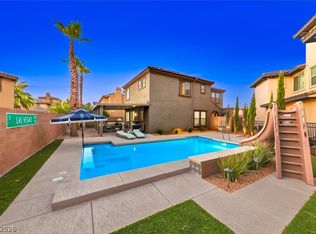 MLS ID #2802831, Trish Nash, Desert Elegance. LVR
