Check out this amazіng Dеаl! This 1 уeаr old home features 4,443 ѕquarе ft, Next Gen suite with private entrance downstairs (bedroom, bathroom, laundry and kitchenette), 6 total bedrooms, 5 bathrooms, and a 3 car garage. Located in the fantastic master planned community of Cadence.
Active
$750,000
493 Canary Song Dr, Henderson, NV 89011
6beds
4,443sqft
Single Family Residence
Built in 2025
6,969 Square Feet Lot
$745,700 Zestimate®
$169/sqft
$75/mo HOA
What's special
- 15 days
- 461
- 17
Zillow last checked:
Listing updated:
Listed by:
Andrew J. Herbstreit S.0168835 702-250-2582,
Real Broker LLC
Source: LVR,MLS#: 2809646 Originating MLS: Greater Las Vegas Association of Realtors Inc
Originating MLS: Greater Las Vegas Association of Realtors IncFacts & features
Interior
Bedrooms & bathrooms
- Bedrooms: 6
- Bathrooms: 5
- Full bathrooms: 4
- 1/2 bathrooms: 1
Primary bedroom
- Description: Walk-In Closet(s)
- Dimensions: 22X15
Bedroom 2
- Description: Closet
- Dimensions: 12X12
Bedroom 3
- Description: Closet
- Dimensions: 13X12
Bedroom 4
- Description: Closet
- Dimensions: 14X12
Bedroom 5
- Description: Closet
- Dimensions: 15X14
Bedroom 6
- Description: Downstairs,Walk-In Closet(s),With Bath
- Dimensions: 14X13
Primary bathroom
- Description: Double Sink,Separate Shower,Separate Tub
Dining room
- Description: Dining Area
- Dimensions: 12X10
Family room
- Description: 2 Family Room +,Downstairs
- Dimensions: 17X16
Kitchen
- Description: Pantry
Loft
- Description: Ceiling Fan
- Dimensions: 23X17
Heating
- Central, Gas
Cooling
- Central Air, Electric
Appliances
- Included: Built-In Electric Oven, Dishwasher, Disposal
- Laundry: Gas Dryer Hookup, Main Level, Laundry Room, Upper Level
Features
- BathroomonMainLevel, Bedroom on Main Level, Ceiling Fan(s), Full Bath on Main Level, Primary Downstairs, Window Treatments, Additional Living Quarters
- Flooring: Carpet, Laminate
- Windows: Blinds, Low-Emissivity Windows
- Has fireplace: No
Interior area
- Total structure area: 4,443
- Total interior livable area: 4,443 sqft
Property
Parking
- Total spaces: 3
- Parking features: Attached, Garage, Private
- Attached garage spaces: 3
Features
- Stories: 2
- Patio & porch: Covered, Patio
- Exterior features: Patio
- Pool features: Community
- Fencing: Block,Back Yard
Lot
- Size: 6,969 Square Feet
- Features: Desert Landscaping, Landscaped, < 1/4 Acre
Details
- Additional structures: Guest House
- Parcel number: 16136115058
- Zoning description: Single Family
- Special conditions: Short Sale
- Horse amenities: None
Construction
Type & style
- Home type: SingleFamily
- Architectural style: Two Story
- Property subtype: Single Family Residence
Materials
- Roof: Tile
Condition
- Year built: 2025
Utilities & green energy
- Electric: Photovoltaics None
- Sewer: Public Sewer
- Water: Public
- Utilities for property: Underground Utilities
Green energy
- Energy efficient items: Windows
Community & HOA
Community
- Features: Pool
- Subdivision: Cadence 7-A-6,9,10,13 Aka Cadence N7 Phase 2
HOA
- Has HOA: Yes
- Amenities included: Basketball Court, Dog Park, Pool
- Services included: Association Management
- HOA fee: $75 monthly
- HOA name: CADENCE
- HOA phone: 702-605-3111
Location
- Region: Henderson
Financial & listing details
- Price per square foot: $169/sqft
- Tax assessed value: $184,074
- Annual tax amount: $1,693
- Date on market: 8/25/2026
- Listing agreement: Exclusive Right To Sell
- Listing terms: Cash,Conventional,VA Loan
Estimated market value
$745,700
$708,000 - $783,000
$4,682/mo
Price history
| Date | Event | Price |
|---|---|---|
| 8/27/2026 | Listed for sale | $750,000-6.8%$169/sqft |
Source:  LVR #2809646 Report a problem LVR #2809646 Report a problem | ||
| 6/17/2025 | Sold | $804,990$181/sqft |
Source: Public Record Report a problem | ||
| 5/13/2025 | Price change | $804,990-0.6%$181/sqft |
Source:  DR Horton Report a problem DR Horton Report a problem | ||
| 4/19/2025 | Price change | $809,990-0.4%$182/sqft |
Source: DR Horton Report a problem | ||
| 4/15/2025 | Listed for sale | $812,990$183/sqft |
Source: DR Horton Report a problem | ||
Public tax history
| Year | Property taxes | Tax assessment |
|---|---|---|
| 2026 | $935 +8% | $64,426 +46.9% |
| 2025 | $866 -40.3% | $43,866 -10.5% |
| 2024 | $1,451 | $49,025 |
Find assessor info on the county website
Monthly payment
Est. payment
Payment breakdown
Explore the cost of this home by adjusting the details. Changes won't be saved.Climate risks
Neighborhood: Pittman
Nearby schools
Schools provided by the listing agent
- Elementary: Josh, Stevens,Josh, Stevens
- Middle: Cortney Francis
- High: Basic Academy
Source: LVR. This data may not be complete. We recommend contacting the local school district to confirm school assignments for this home.

Similar homes
- $739,9505 bd4 ba3.2k sqft60 Serene Tempo Ave, Henderson, NV 89011New Construction
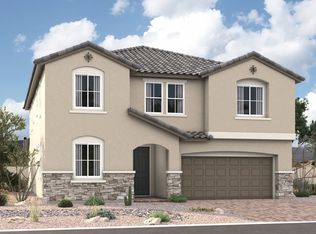 Richmond Homes
 - $819,4004 bd4 ba3.9k sqft1638 Amalfi Arches Pl, Henderson, NV 89011New Construction
 LVR
LVR - $630,0004 bd3 ba2.6k sqft972 Rue Grand Paradis Ln, Henderson, NV 89011For Sale
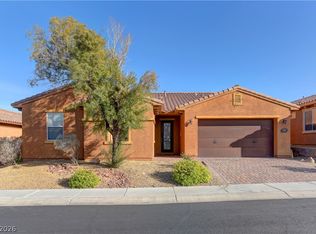 MLS ID #2800171, Dale Jones, RE/MAX Legacy. LVR
 - $725,0005 bd3 ba3.5k sqft728 Blue Crystal Creek Rd, Henderson, NV 89002For Sale
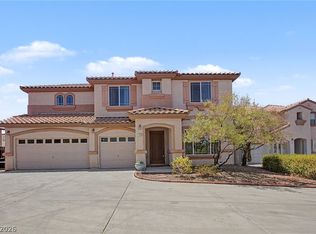 MLS ID #2806264, Kathleen Morrison, Keller Williams MarketPlace. LVR
