Stunning Two Story home on a quiet cul-de-sac street in Hidden Valley Estates offering over 3,900 sq. ft. of finished living space! The impressive family room features soaring 20' ceilings, LVP flooring, and a striking floor-to-ceiling tile fireplace. The open concept layout flows into the gourmet kitchen with gas cooktop, wall oven, walk-in pantry/prep area, oversized island/breakfast bar, and spacious dining area with vaulted ceiling and large windows overlooking the beautiful backyard. The main level also includes a private office with built-ins, guest bedroom suite with ¾ bath, powder room, and mudroom. Upstairs, the luxurious primary bedroom suite features a huge custom walk-in closet and spa-inspired bath with dual sinks, soaking tub, and tiled shower. Two additional bedrooms share a Jack-and-Jill ¾ bath, and a convenient laundry room includes a soaking sink. The finished lower level extends your living space with a large family room, wet bar, fifth bedroom, ¾ bath, and ample storage. Enjoy outdoor living on the covered and open patios with a gas line, overlooking the expansive backyard-perfect for entertaining. Additional highlights include dual-zoned HVAC, tankless water heater, Kinetico reverse osmosis system, custom window shades, irrigation, and an unbeatable location in the Johnston School District. All information obtained from seller and public records.
For sale
$894,900
10324 Hidden Valley Dr, Johnston, IA 50131
5beds
2,854sqft
:
Get pre-qualified$6,320/mo
Single Family Residence
Built in 2021
0.6 Acres Lot
$-- Zestimate®
$314/sqft
$4/mo HOA
What's special
Wet barAmple storageOpen concept layoutPrivate office with built-insCustom window shadesLvp flooringGas cooktop
- 13 days |
- 589 |
- 24 |
Zillow last checked:
Listing updated:
Listed by:
Marc Lee (515)988-2568,
RE/MAX Precision,
Jill Carroll 515-330-8931,
RE/MAX Precision
Source: DMMLS,MLS#: 745018 Originating MLS: Des Moines Area Association of REALTORS
Originating MLS: Des Moines Area Association of REALTORSFacts & features
Interior
Bedrooms & bathrooms
- Bedrooms: 5
- Bathrooms: 5
- Full bathrooms: 1
- 3/4 bathrooms: 3
- 1/2 bathrooms: 1
- Main level bedrooms: 1
Heating
- Forced Air, Gas, Natural Gas
Cooling
- Central Air
Appliances
- Included: Built-In Oven, Cooktop, Dishwasher, Microwave, Refrigerator
- Laundry: Upper Level
Features
- Wet Bar, Dining Area, Window Treatments
- Flooring: Carpet, Tile
- Basement: Egress Windows,Finished
- Number of fireplaces: 1
Interior area
- Total structure area: 2,854
- Total interior livable area: 2,854 sqft
- Finished area below ground: 1,095
Property
Parking
- Total spaces: 3
- Parking features: Attached, Garage, Three Car Garage
- Attached garage spaces: 3
Features
- Levels: One and One Half,Two
- Stories: 2
- Patio & porch: Covered, Open, Patio
- Exterior features: Sprinkler/Irrigation, Patio
Lot
- Size: 0.6 Acres
Details
- Parcel number: 24100543083619
- Zoning: R-1
Construction
Type & style
- Home type: SingleFamily
- Architectural style: One and One Half Story,Two Story
- Property subtype: Single Family Residence
Materials
- Stone
- Foundation: Poured
- Roof: Asphalt,Shingle
Condition
- Resale
- New construction: No
- Year built: 2021
Utilities & green energy
- Sewer: Public Sewer
- Water: Public
Community & HOA
HOA
- Has HOA: Yes
- HOA fee: $50 annually
- HOA name: Hidden Valley
- Second HOA name: Self Managed
Location
- Region: Johnston
Financial & listing details
- Price per square foot: $314/sqft
- Tax assessed value: $757,800
- Annual tax amount: $12,540
- Date on market: 7/13/2026
- Cumulative days on market: 12 days
- Listing terms: Cash,Conventional
- Road surface type: Concrete
Estimated market value
Not available
Estimated sales range
Not available
Not available
Price history
| Date | Event | Price |
|---|---|---|
| 7/13/2026 | Listed for sale | $894,900+558%$314/sqft |
Source:  DMMLS #745018 Report a problem DMMLS #745018 Report a problem | ||
| 8/31/2021 | Sold | $136,000-5.6%$48/sqft |
Source: DMMLS #622099 Report a problem | ||
| 7/7/2021 | Pending sale | $144,000$50/sqft |
Source: DMMLS #622099 Report a problem | ||
| 5/4/2021 | Price change | $144,000+6.7%$50/sqft |
Source: DMMLS #622099 Report a problem | ||
| 3/8/2021 | Listed for sale | $134,900$47/sqft |
Source: DMMLS #622099 Report a problem | ||
Public tax history
| Year | Property taxes | Tax assessment |
|---|---|---|
| 2025 | $12,756 +5.1% | $757,800 +3.2% |
| 2024 | $12,136 +120.7% | $734,000 |
| 2023 | $5,498 +91533.3% | $734,000 +154.6% |
| 2022 | $6 -25% | $288,300 +89993.8% |
| 2021 | $8 | $320 |
| 2020 | $8 | $320 |
| 2019 | $8 | $320 |
Find assessor info on the county website
Monthly payment
Est. payment
Payment breakdown
Explore the cost of this home by adjusting the details. Changes won't be saved.Climate risks
Neighborhood: 50131
Nearby schools
GreatSchools rating
- 8/10Henry A Wallace Elementary SchoolGrades: PK-5Distance: 3.7 mi
- 8/10Summit Middle SchoolGrades: 6-7Distance: 3 mi
- 9/10Johnston Senior High SchoolGrades: 10-12Distance: 2.2 mi
Schools provided by the listing agent
- District: Johnston
Source: DMMLS. This data may not be complete. We recommend contacting the local school district to confirm school assignments for this home.
- $690,0003 bd3 ba1.9k sqft10216 Hidden Valley Dr, Johnston, IA 50131Off Market
- $1,103,9004 bd5 ba3.1k sqft10125 Hidden Valley Dr, Johnston, IA 50131Off Market
- $940,0005 bd4 ba2.6k sqft10217 Hidden Valley Dr, Johnston, IA 50131Off Market
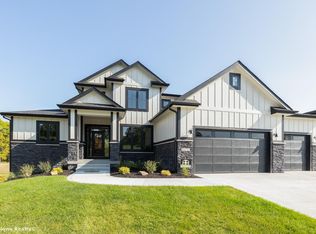
- $610,0004 bd3 ba1.8k sqft10224 Hidden Valley Dr, Johnston, IA 50131Sold

- $742,6004 bd4 ba2.5k sqft10124 Hidden Valley Dr, Johnston, IA 50131Off Market
- $860,7005 bd4 ba2.6k sqft10109 Hidden Valley Dr, Johnston, IA 50131Off Market
- $605,0005 bd4 ba2.4k sqft10116 Hidden Valley Dr, Johnston, IA 50131Sold
- $830,0002 bd3 ba2k sqft10225 Hidden Valley Dr, Johnston, IA 50131Off Market
A local agent can set up tours, give advice and negotiate with sellers.
Similar homes
- $739,9004 bd3 ba1.8k sqft10400 Hidden Valley Dr, Johnston, IA 50131For Sale
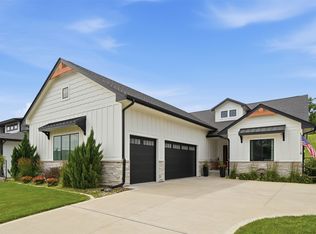 MLS ID #744389, Shannon Salmon, RE/MAX Concepts. DMMLS
 - $795,0005 bd4 ba2.1k sqft7906 NW 104th Ct, Johnston, IA 50131For Sale
 MLS ID #740930, Heather Helland, RE/MAX Precision. DMMLS
 - $695,0005 bd4 ba2.2k sqft8002 NW 104th Ct, Johnston, IA 50131For Sale
 MLS ID #739804, Ben Bjorholm, 1 Percent Lists Evolution. DMMLS
 - $890,0004 bd5 ba2.8k sqft11576 NW Timberbrooke Ln, Grimes, IA 50111For Sale
 MLS ID #741441, Carrie Brugger, Iowa Realty Beaverdale. DMMLS
 - $545,0004 bd3 ba2.5k sqft10211 NW 80th Ln, Johnston, IA 50131For SaleMLS ID #742626, Mary Davis, Realty ONE Group Impact. DMMLS
- $825,0004 bd4 ba3k sqft8120 Heather Bow, Johnston, IA 50131For SaleMLS ID #741419, Megan Hill Mitchum, Century 21 Signature. DMMLS
- $949,9004 bd3 ba1.9k sqft10622 NW 80th Ave, Johnston, IA 50131New ConstructionDMMLS
- $1,125,0004 bd4 ba2.2k sqft10351 NW Beaver Dr, Johnston, IA 50131For SaleMLS ID #743516, Beth Ortmann, RE/MAX Concepts. DMMLS
- $925,0004 bd4 ba2.1k sqft1301 NE 23rd St, Grimes, IA 50111For SaleMLS ID #745295, Katie Fliehler, RE/MAX Precision. DMMLS
- $497,5004 bd3 ba2.5k sqft6035 Nottingham Dr, Johnston, IA 50131For SaleMLS ID #745580, Kasey Kliegl, RE/MAX Concepts. DMMLS
- $1,100,0006 bd7 ba3.9k sqft9136 Wooded Point Dr, Johnston, IA 50131For SaleMLS ID #733802, Shonna Murrey, Epique Realty. DMMLS
- $799,5004 bd3 ba1.8k sqft1600 NE Silkwood Ct, Grimes, IA 50111For SaleMLS ID #741094, John Daugherty, Platinum Realty LLC. DMMLS
- $600,0004 bd4 ba2.7k sqft8507 Newbury Ct, Johnston, IA 50131For SaleMLS ID #744905, Scott Wendl, RE/MAX Precision. DMMLS
- $1,199,0004 bd4 ba2.3k sqft9127 NW 72nd Cir, Johnston, IA 50131For SaleMLS ID #736014, Brad Lowe, Spire Real Estate. DMMLS
- $689,9004 bd4 ba2.1k sqft10232 Bella Strada Ln, Johnston, IA 50131For SaleMLS ID #741761, Kim Peterson, Century 21 Signature. DMMLS
- $649,5004 bd5 ba2.6k sqft6609 Hampton Ct, Johnston, IA 50131For SaleMLS ID #743594, Bruce Kalisek, Keller Williams Realty GDM. DMMLS
- $635,0004 bd3 ba1.7k sqft9815 Watermeadow Cir, Johnston, IA 50131For SaleMLS ID #739053, Lindsay Reid, Keller Williams Realty GDM. DMMLS
- $645,5006 bd4 ba2.3k sqft9420 NW 82nd Ave, Johnston, IA 50131New ConstructionMLS ID #744943, Aaron Moon, RE/MAX Precision. DMMLS
- $499,9003 bd2 ba1.9k sqft6908 NW 83rd Ave, Johnston, IA 50131For SaleMLS ID #745660, Stephanie Wright, RE/MAX Precision. DMMLS
- $507,2004 bd4 ba3k sqft6307 Stanmore Ct, Johnston, IA 50131For Sale By Owner
