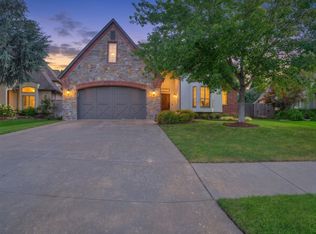
Fabulous modern farmhouse. Custom built, 3 bedroom , 2.5 bath, 2 living areas with a 3-car garage. Many upgrades including hardwoods throughout the home. Vaulted ceilings in most rooms. Huge main bedroom and bath that connect to walkthrough closet and laundry room. Epoxy floor in the garage, and a fire pit with a covered porch that includes a TV. Neighborhood Pool. Jenks SE Schools. Owner/Broker. Must see!
For sale
Price cut: $12K (10/5)
$512,500
10328 S Delaware Pl, Tulsa, OK 74137
3beds
2,462sqft
Single Family Residence
Built in 2019
10,280 Square Feet Lot
$503,400 Zestimate®
$208/sqft
$46/mo HOA
What's special
Neighborhood poolLaundry roomHardwoods throughout the homeWalkthrough closet
- 8 days
- 803
- 34
Zillow last checked:
Listing updated:
Listed by:
John T Pellow Jr 918-697-5237,
Coldwell Banker Select
Source: MLS Technology, Inc.,MLS#: 2636045 Originating MLS: MLS Technology
Originating MLS: MLS TechnologyFacts & features
Interior
Bedrooms & bathrooms
- Bedrooms: 3
- Bathrooms: 3
- Full bathrooms: 2
- 1/2 bathrooms: 1
Primary bedroom
- Description: Primary Bedroom,Private Bath,Separate Closets,Walk-in Closet
- Level: First
Bedroom
- Description: Bedroom,Pullman Bath,Walk-in Closet
- Level: First
Bedroom
- Description: Bedroom,Pullman Bath
- Level: First
Den
- Description: Den/Family Room,Separate
- Level: First
Dining room
- Description: Dining Room,Combo w/ Family
- Level: First
Kitchen
- Description: Kitchen,Island,Pantry
- Level: First
Living room
- Description: Living Room,Combo,Fireplace
- Level: First
Utility room
- Description: Utility Room,Inside
- Level: First
Heating
- Central, Gas
Cooling
- Central Air
Appliances
- Included: Built-In Range, Built-In Oven, Gas Water Heater, Microwave, Oven, Range, Refrigerator
- Laundry: Washer Hookup, Electric Dryer Hookup
Features
- Attic, Granite Counters, High Ceilings, Pullman Bath, Cable TV, Vaulted Ceiling(s), Electric Oven Connection, Electric Range Connection, Gas Range Connection, Gas Oven Connection
- Flooring: Tile, Wood
- Windows: Vinyl
- Number of fireplaces: 1
- Fireplace features: Gas Log
Interior area
- Total structure area: 2,462
- Total interior livable area: 2,462 sqft
Property
Parking
- Total spaces: 3
- Parking features: Attached, Garage, Storage
- Attached garage spaces: 3
Features
- Levels: One
- Stories: 1
- Patio & porch: Covered, Patio, Porch
- Exterior features: Sprinkler/Irrigation, Rain Gutters
- Pool features: None
- Fencing: Full,Privacy
Lot
- Size: 10,280 Square Feet
- Features: Corner Lot
Details
- Additional structures: None
- Parcel number: 71846832937340
Construction
Type & style
- Home type: SingleFamily
- Architectural style: Ranch
- Property subtype: Single Family Residence
Materials
- Brick, Wood Frame
- Foundation: Slab
- Roof: Asphalt,Fiberglass
Condition
- Year built: 2019
Utilities & green energy
- Sewer: Public Sewer
- Water: Public
- Utilities for property: Cable Available, Electricity Available, Natural Gas Available, Water Available
Community & HOA
Community
- Features: Gutter(s)
- Security: No Safety Shelter, Smoke Detector(s)
- Subdivision: Riverview Park Estates
HOA
- Has HOA: Yes
- Amenities included: Clubhouse, Park, Pool
- HOA fee: $550 annually
Location
- Region: Tulsa
Financial & listing details
- Price per square foot: $208/sqft
- Tax assessed value: $460,735
- Annual tax amount: $7,165
- Date on market: 9/30/2026
- Cumulative days on market: 9 days
Estimated market value
$503,400
$478,000 - $529,000
$2,635/mo
Price history
| Date | Event | Price |
|---|---|---|
| 10/5/2026 | Price change | $512,500-2.3%$208/sqft |
Source:  MLS Technology, Inc. #2636045 Report a problem MLS Technology, Inc. #2636045 Report a problem | ||
| 10/1/2026 | Listed for sale | $524,500+31.8%$213/sqft |
Source: MLS Technology, Inc. #2636045 Report a problem | ||
| 5/21/2021 | Sold | $398,000-0.5%$162/sqft |
Source: MLS Technology, Inc. #2115836 Report a problem | ||
| 3/30/2021 | Price change | $400,000+0%$162/sqft |
Source: Owner Report a problem | ||
| 3/26/2021 | Price change | $399,9000%$162/sqft |
Source: Owner Report a problem | ||
| 3/24/2021 | Listed for sale | $400,000+416.1%$162/sqft |
Source: Owner Report a problem | ||
| 11/6/2017 | Sold | $77,500$31/sqft |
Source: Public Record Report a problem | ||
Public tax history
| Year | Property taxes | Tax assessment |
|---|---|---|
| 2025 | $7,165 +9.4% | $50,681 +5% |
| 2024 | $6,552 +7.1% | $48,267 +5% |
| 2023 | $6,120 +1.8% | $45,969 +5% |
| 2022 | $6,011 +18.1% | $43,780 +19.7% |
| 2021 | $5,091 +2.2% | $36,575 |
| 2020 | $4,984 -3.3% | $36,575 |
| 2019 | $5,153 +0% | $36,575 +329% |
| 2018 | $5,153 +329.4% | $8,525 +19.2% |
| 2017 | $1,200 +21.6% | $7,150 |
| 2016 | $987 | $7,150 |
| 2015 | $987 -1.8% | $7,150 -20.2% |
| 2014 | $1,005 | $8,965 |
| 2013 | -- | $8,965 +378.1% |
| 2012 | -- | $1,875 |
| 2011 | -- | $1,875 |
| 2010 | -- | $1,875 |
| 2009 | -- | $1,875 |
| 2008 | -- | $1,875 |
Find assessor info on the county website
Monthly payment
Est. payment
Payment breakdown
Explore the cost of this home by adjusting the details. Changes won't be saved.Climate risks
Neighborhood: 74137
Nearby schools
Schools provided by the listing agent
- Elementary: Southeast
- High: Jenks
- District: Jenks - Sch Dist (5)
Source: MLS Technology, Inc.. This data may not be complete. We recommend contacting the local school district to confirm school assignments for this home.
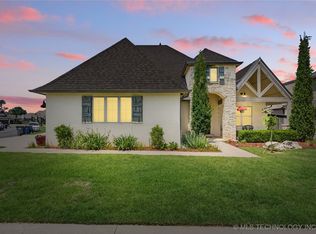
Similar homes
- $--4 bd3 ba2.1k sqft9412 S Darlington Ave, Tulsa, OK 74137Auction
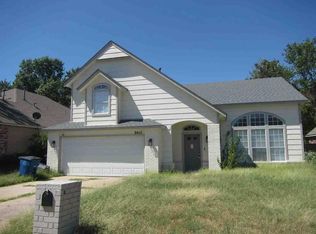 Auction.com 1
 - $499,9003 bd3 ba2.6k sqft12202 S Granite Ave E, Bixby, OK 74008For Sale
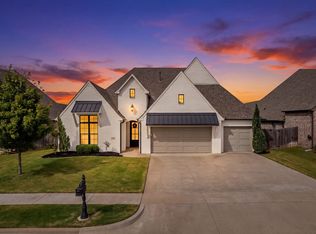 MLS ID #2635132, Trevin Hoffman, Chinowth & Cohen. MLS Technology, Inc.
 - $429,5004 bd4 ba3.1k sqft2914 E 101st Pl, Tulsa, OK 74137For Sale
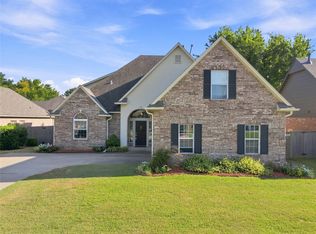 MLS ID #2632459, Deborah McGuire, Coldwell Banker Select. MLS Technology, Inc.
 - $499,0004 bd4 ba3.4k sqft12010 S Pittsburg Ave, Tulsa, OK 74137For Sale
 MLS ID #2627829, Shantanu K. Singh, Kevo LLC. MLS Technology, Inc.
