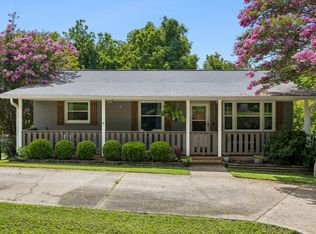
***FULL BRICK RANCH STYLE HOME w/ STUNNING INTERIOR!!!! ****Hot Selling Location just Outside of Nashville****Wonderful Established Neighborhood (Dilliard Hills) w/ Large Lot Sizes + Gorgeous Custom Homes****THIS YARD IS EVERYTHING-Park-Like + Level 1.10 Acres +/-*Pristine Home****ALL ONE LEVEL****Professionally Staged + Shows Like a Model Home*Fabulous Open Concept Great Room w/ Cathedral Ceiling*Upgraded Wide Plank Floors (No Carpet at All)*Chef's Kitchen w/ Beautifully Upgraded Cabinetry*Upgraded Granite Countertops*Built In "Floor to Ceiling" Pantry*Tile Backsplash*Upgraded Stainless Steel Package including Refrigerator*Pride of Ownership is Apparent*Designated Home Office Space*LUXE Primary Suite w/ Spa Worthy Primary Bath*Floor to Ceiling Tile Shower*Huge Walk In Closet w/ Custom Built Ins*French Doors to FABULOUS Outdoor Entertainment Area is (Upgraded w/ TREX Construction + Covered) is a Total Vibe*This Home is Perfect for Entertaining + Hosting Parties****INCREDIBLE BACK YARD THAT IS A OUTDOOR BLISS****100% Loans Available on this Home*Full 2 Car Garage*Concrete Drive + Sidewalk*No Hoa Fees Here*NEED BIGGER CITY LIFE??? Approx. 45 Minutes to Downtown Nashville w/ World Class Entertainment, Restaurants, Shopping, International Airport + More*No Tennessee State Income Tax* DREAM LOCATION FOR NASHVILLE COMMUTERS*Reason for Sale: Seller has Opportunity to get Family Home****THIS PRICE POINT IS ENTRY LEVEL FOR DILLIARD HILLS***LOCATION LOCATION, LOCATION!!!!
Private Remarks:
Under contract - showing
$419,000
1033 Johnston Dr, White Bluff, TN 37187
3beds
1,707sqft
:
Get pre-qualified$2,462/mo
Single Family Residence, Residential
Built in 1998
1.1 Acres Lot
$-- Zestimate®
$245/sqft
$-- HOA
What's special
All one levelDesignated home office spaceLarge lot sizesTile backsplashUpgraded granite countertops
- 24 days |
- 1,033 |
- 119 |
Zillow last checked:
Listing updated:
Listed by:
Missy Chandler 615-405-0659,
Parker Peery Properties 615-446-1884
Source: RealTracs MLS as distributed by MLS GRID,MLS#: 3287831
Facts & features
Interior
Bedrooms & bathrooms
- Bedrooms: 3
- Bathrooms: 2
- Full bathrooms: 2
- Main level bedrooms: 3
Bedroom 1
- Features: Full Bath
- Level: Full Bath
- Area: 168 Square Feet
- Dimensions: 14x12
Bedroom 2
- Features: Walk-In Closet(s)
- Level: Walk-In Closet(s)
- Area: 121 Square Feet
- Dimensions: 11x11
Bedroom 3
- Features: Walk-In Closet(s)
- Level: Walk-In Closet(s)
- Area: 121 Square Feet
- Dimensions: 11x11
Primary bathroom
- Features: Primary Bedroom
- Level: Primary Bedroom
Dining room
- Features: Separate
- Level: Separate
- Area: 81 Square Feet
- Dimensions: 9x9
Kitchen
- Features: Eat-in Kitchen
- Level: Eat-in Kitchen
- Area: 230 Square Feet
- Dimensions: 23x10
Living room
- Features: Great Room
- Level: Great Room
- Area: 299 Square Feet
- Dimensions: 23x13
Other
- Features: Utility Room
- Level: Utility Room
- Area: 18 Square Feet
- Dimensions: 6x3
Other
- Features: Office
- Level: Office
- Area: 81 Square Feet
- Dimensions: 9x9
Heating
- Central, Natural Gas
Cooling
- Central Air, Electric
Appliances
- Included: Electric Oven, Electric Range, Dishwasher, Microwave, Refrigerator, Stainless Steel Appliance(s)
- Laundry: Washer Hookup
Features
- Ceiling Fan(s), High Ceilings, Open Floorplan, Walk-In Closet(s), High Speed Internet
- Flooring: Luxury Vinyl, Tile
- Basement: Crawl Space,None
Interior area
- Total structure area: 1,707
- Total interior livable area: 1,707 sqft
- Finished area above ground: 1,707
Property
Parking
- Total spaces: 2
- Parking features: Garage Door Opener, Garage Faces Side, Concrete, Driveway
- Garage spaces: 2
- Has uncovered spaces: Yes
Features
- Levels: One
- Stories: 1
- Patio & porch: Deck, Covered
Lot
- Size: 1.1 Acres
- Dimensions: 260 x 183.90 IRR
- Features: Level
- Topography: Level
Details
- Additional structures: Storage
- Parcel number: 099O B 01400 000
- Special conditions: Standard
Construction
Type & style
- Home type: SingleFamily
- Architectural style: Traditional
- Property subtype: Single Family Residence, Residential
Materials
- Brick, Vinyl Siding
- Roof: Asphalt
Condition
- New construction: No
- Year built: 1998
Utilities & green energy
- Sewer: Septic Tank
- Water: Public
- Utilities for property: Electricity Available, Natural Gas Available, Water Available
Green energy
- Energy efficient items: Windows, Thermostat
Community & HOA
Community
- Security: Fire Alarm, Smoke Detector(s)
- Subdivision: Dillard Hills Est - Sec 4
HOA
- Has HOA: No
Location
- Region: White Bluff
Financial & listing details
- Price per square foot: $245/sqft
- Tax assessed value: $341,200
- Annual tax amount: $1,953
- Date on market: 7/17/2026
- Electric utility on property: Yes
Estimated market value
Not available
Estimated sales range
Not available
Not available
Price history
| Date | Event | Price |
|---|---|---|
| 8/1/2026 | Contingent | $419,000$245/sqft |
Source:  RealTracs MLS as distributed by MLS GRID #3287831 Report a problem RealTracs MLS as distributed by MLS GRID #3287831 Report a problem | ||
| 7/17/2026 | Listed for sale | $419,000+55.8%$245/sqft |
Source: RealTracs MLS as distributed by MLS GRID #3287831 Report a problem | ||
| 6/29/2018 | Sold | $268,900-3.9%$158/sqft |
Source: RealTracs MLS as distributed by MLS GRID #1922515 Report a problem | ||
| 4/21/2018 | Listed for sale | $279,900+95.7%$164/sqft |
Source: Parker Peery Properties #1922515 Report a problem | ||
| 3/15/2018 | Sold | $143,000$84/sqft |
Source: RealTracs MLS as distributed by MLS GRID #1869995 Report a problem | ||
| 11/7/2017 | Sold | $143,000+6.3%$84/sqft |
Source: Public Record Report a problem | ||
| 10/6/2017 | Listed for sale | $134,500+20.1%$79/sqft |
Source: At Home Realty #1869995 Report a problem | ||
| 7/10/2017 | Sold | $112,000-13.1%$66/sqft |
Source: Public Record Report a problem | ||
| 6/8/2017 | Listed for sale | -- |
Source: Auction.com Report a problem | ||
| 6/15/1998 | Sold | $128,900+544.5%$76/sqft |
Source: Public Record Report a problem | ||
| 7/9/1997 | Sold | $20,000$12/sqft |
Source: Public Record Report a problem | ||
Public tax history
| Year | Property taxes | Tax assessment |
|---|---|---|
| 2025 | $1,953 | $85,300 |
| 2024 | $1,953 +9.2% | $85,300 +40.6% |
| 2023 | $1,789 | $60,650 |
| 2022 | $1,789 +1.7% | $60,650 |
| 2021 | $1,759 +1.8% | $60,650 |
| 2020 | $1,729 | $60,650 |
| 2019 | $1,729 +9.6% | $60,650 +26.9% |
| 2018 | $1,577 0% | $47,800 |
| 2017 | $1,578 | $47,800 |
| 2016 | $1,578 +13.2% | $47,800 +16.7% |
| 2015 | $1,394 | $40,975 |
| 2014 | $1,394 | $40,975 |
| 2013 | -- | $40,975 |
| 2012 | $1,401 | $40,975 -3.8% |
| 2011 | $1,401 | $42,599 |
| 2010 | $1,401 | $42,599 |
| 2009 | $1,401 +7.9% | $42,599 +1.7% |
| 2008 | $1,299 +1% | $41,895 |
| 2007 | $1,286 -18.1% | $41,895 |
| 2006 | $1,571 +12.4% | $41,895 +12.4% |
| 2005 | $1,398 +7.7% | $37,269 -2.3% |
| 2004 | $1,298 | $38,163 |
| 2002 | $1,298 | $38,163 |
| 2001 | -- | $38,163 -75% |
| 2000 | -- | $152,652 |
Find assessor info on the county website
Monthly payment
Est. payment
Payment breakdown
Explore the cost of this home by adjusting the details. Changes won't be saved.Climate risks
Neighborhood: 37187
Nearby schools
GreatSchools rating
- 7/10White Bluff Elementary SchoolGrades: PK-5Distance: 2.9 mi
- 7/10W James Middle SchoolGrades: 6-8Distance: 2 mi
- 6/10Creek Wood High SchoolGrades: 9-12Distance: 6.4 mi
Schools provided by the listing agent
- Elementary: White Bluff Elementary
- Middle: W James Middle School
- High: Creek Wood High School
Source: RealTracs MLS as distributed by MLS GRID. This data may not be complete. We recommend contacting the local school district to confirm school assignments for this home.
- $319,700-- bd2 ba1.1k sqft1208 Turnbull Rd, White Bluff, TN 37187Off Market
- $461,4003 bd2 ba2.3k sqft1206 Turnbull Rd, White Bluff, TN 37187Off Market
- $367,000-- bd2 ba1.3k sqft1029 Johnston Dr, White Bluff, TN 37187Off Market
- $578,0003 bd3 ba2.7k sqft1032 Johnston Dr, White Bluff, TN 37187Off Market

- $578,5003 bd3 ba2.7k sqft1032 Johnson Dr, White Bluff, TN 37187Off Market
- $308,700-- bd2 ba1.2k sqft1204 Turnbull Rd, White Bluff, TN 37187Off Market
- $550,6003 bd3 ba2.9k sqft1212 Turnbull Rd, White bluff, TN 37187Off Market
- $74,700-- bd-- ba-- sqft1212 Turnbull Rd, White bluff, TN 37187Off Market
A local agent can set up tours, give advice and negotiate with sellers.
A local lender can help you make sure your offer is ready when you are.
Similar homes
- $419,9003 bd3 ba2.1k sqft110 Marty Ln, White Bluff, TN 37187For Sale

 MLS ID #3228504, Barbara Whittington. RealTracs MLS as distributed by MLS GRID
 - $399,0004 bd4 ba2.1k sqft550 Central Ave, White Bluff, TN 37187For Sale
 MLS ID #3320670, Rachel Harding. RealTracs MLS as distributed by MLS GRID
 - $440,0003 bd3 ba2.3k sqft2009 Wolfe Rd, White Bluff, TN 37187For Sale
 MLS ID #3271037, Amanda L. Bell. RealTracs MLS as distributed by MLS GRID
 - $415,0004 bd2 ba1.9k sqft1109 Taylor Town Rd, White Bluff, TN 37187For Sale
 MLS ID #3311508, Shelia Story. RealTracs MLS as distributed by MLS GRID
 - $328,9003 bd2 ba1.7k sqft921 Jordan Cir, White Bluff, TN 37187For SaleMLS ID #3242795, John Pate. RealTracs MLS as distributed by MLS GRID
- $374,9003 bd2 ba1.3k sqft1030 Oak Dr, White Bluff, TN 37187For SaleMLS ID #3271059, Ashly Pickett. RealTracs MLS as distributed by MLS GRID
- $389,5004 bd2 ba2k sqft555 Eastside Rd, White Bluff, TN 37187For SaleMLS ID #3149304, Rhonda Porter. RealTracs MLS as distributed by MLS GRID
- $445,0003 bd3 ba1.9k sqft110 Bell Cir, White Bluff, TN 37187For SaleMLS ID #3319341, Rebecca (Becki) Steverson, GRI. RealTracs MLS as distributed by MLS GRID
- $389,0003 bd2 ba1.4k sqft2150 Sunset Dr, White Bluff, TN 37187For SaleMLS ID #3178095, Alicia DePalma. RealTracs MLS as distributed by MLS GRID
- $415,9003 bd2 ba1.4k sqft1174 Anna Rebecca Ct, Kingston Springs, TN 37082For SaleMLS ID #3270574, Tiffani Conatser, ABR, CRS. RealTracs MLS as distributed by MLS GRID
- $519,0003 bd3 ba2.1k sqft150 Humpty Dumpty Rd, White Bluff, TN 37187For SaleMLS ID #3304295, Jeramie Peterson. RealTracs MLS as distributed by MLS GRID
- $362,5003 bd2 ba1.2k sqft306 Twilight Ct, White Bluff, TN 37187For SaleMLS ID #3244983, Chelsea Mercier. RealTracs MLS as distributed by MLS GRID
- $385,0002 bd2 ba1.2k sqft3355 Highway 47 N, White Bluff, TN 37187For SaleMLS ID #3285991, Neal Trice. RealTracs MLS as distributed by MLS GRID
- $349,9003 bd2 ba1.3k sqft321 Jackson St Lot 1, White Bluff, TN 37187New ConstructionMLS ID #3506034, Missy Chandler. RealTracs MLS as distributed by MLS GRID
- $305,0003 bd2 ba1.3k sqft958 Jordan Cir, White Bluff, TN 37187For SaleMLS ID #3258328, Harley Pope. RealTracs MLS as distributed by MLS GRID
- $410,0003 bd2 ba1.3k sqft888 Pack Rd, White Bluff, TN 37187New ConstructionMLS ID #3303391, Amanda Anderson. RealTracs MLS as distributed by MLS GRID
- $463,7674 bd4 ba2k sqft809 Ruby Way, White Bluff, TN 37187SoldMLS ID #2550277, Ashley Luther. RealTracs MLS as distributed by MLS GRID
- $340,0002 bd2 ba1.3k sqft1040 Nosegay Rd, White Bluff, TN 37187For SaleMLS ID #3309393, Tia M. Armstrong. RealTracs MLS as distributed by MLS GRID
- $470,0003 bd2 ba1.3k sqft1660 Leatherwood Rd, White Bluff, TN 37187For SaleMLS ID #3260360, Jacqueline Green. RealTracs MLS as distributed by MLS GRID
- $412,0003 bd2 ba1.5k sqft546 Lauren Park Dr, Burns, TN 37029For SaleMLS ID #3220929, Adrienne Arnett. RealTracs MLS as distributed by MLS GRID
