Space, character, and valuable updates come together in this 3-bedroom, 2-full-bath home! Step inside to find beautiful hardwood flooring and a spacious living room anchored by a brick fireplace, creating a warm focal point for the home. The generously sized kitchen offers plenty of cabinetry, counter space, and room to make it your own. One of the home's unexpected bonuses is versatile flex space between the bedrooms and bathroom, an ideal spot for a reading nook, small home office, sitting area, homework station, or whatever fits your lifestyle. Downstairs, the full basement provides even more possibilities for storage, hobbies, a workshop, or future additional living space. Outside, enjoy a large rear deck with plenty of room for outdoor seating and entertaining, plus a storage shed for lawn equipment and extras. An attached 2-car garage adds everyday convenience. Several of the big-ticket items have already been addressed, including a NEW ROOF AND GUTTERS IN 2026, along with a newer furnace, central A/C, and water heater. With generous room sizes, hardwood floors, flexible living space, ample storage, and important mechanical updates already in place, this home offers a solid foundation for its next owner to add their own finishing touches. Property is being sold AS-IS.
Contingent
$240,000
1033 W Hawkins St, Kankakee, IL 60901
3beds
1,850sqft
Single Family Residence
Built in 1962
8,400 Square Feet Lot
$-- Zestimate®
$130/sqft
$-- HOA
What's special
Brick fireplaceGenerously sized kitchenFull basementBeautiful hardwood flooring
- --
- 1,069
- views
- 81
- saves
Likely to sell faster than
Zillow last checked:
Listing updated:
Listed by:
Elizabeth Barbosa 815-573-8036,
RE/MAX Prestige Homes,
James Lopez 815-214-8209,
RE/MAX Prestige Homes
Source: MRED as distributed by MLS GRID,MLS#: 12761915
Facts & features
Interior
Bedrooms & bathrooms
- Bedrooms: 3
- Bathrooms: 2
- Full bathrooms: 2
Rooms
- Room types: Sitting Room
Primary bedroom
- Level: Main
- Area: 195 Square Feet
- Dimensions: 13X15
Bedroom 2
- Level: Main
- Area: 156 Square Feet
- Dimensions: 12X13
Bedroom 3
- Level: Main
- Area: 130 Square Feet
- Dimensions: 10X13
Dining room
- Level: Main
- Area: 104 Square Feet
- Dimensions: 8X13
Kitchen
- Features: Kitchen (Pantry-Butler, Pantry-Closet, Pantry-Walk-in)
- Level: Main
- Area: 140 Square Feet
- Dimensions: 10X14
Laundry
- Level: Main
- Area: 30 Square Feet
- Dimensions: 5X6
Living room
- Level: Main
- Area: 308 Square Feet
- Dimensions: 14X22
Sitting room
- Level: Main
- Area: 143 Square Feet
- Dimensions: 11X13
Heating
- Natural Gas
Cooling
- Central Air
Features
- Basement: Unfinished,Full
- Number of fireplaces: 1
- Fireplace features: Living Room
Interior area
- Total structure area: 0
- Total interior livable area: 1,850 sqft
Property
Parking
- Total spaces: 2
- Parking features: Yes, Attached, Garage
- Attached garage spaces: 2
Accessibility
- Accessibility features: No Disability Access
Features
- Stories: 1
Lot
- Size: 8,400 Square Feet
- Dimensions: 70X120
Details
- Parcel number: 161706301014
- Zoning: SINGL
- Special conditions: None
Construction
Type & style
- Home type: SingleFamily
- Property subtype: Single Family Residence
Materials
- Brick
Condition
- New construction: No
- Year built: 1962
Utilities & green energy
- Sewer: Public Sewer
- Water: Public
Community & HOA
HOA
- Services included: None
Location
- Region: Kankakee
Financial & listing details
- Price per square foot: $130/sqft
- Tax assessed value: $180,240
- Annual tax amount: $6,333
- Date on market: 9/17/2026
- Ownership: Fee Simple
Estimated market value
Not available
Estimated sales range
Not available
Not available
Price history
| Date | Event | Price |
|---|---|---|
| 6/2/2006 | Sold | $160,000$86/sqft |
Source: Public Record Report a problem | ||
Public tax history
| Year | Property taxes | Tax assessment |
|---|---|---|
| 2024 | $5,803 +6.7% | $60,080 +12.3% |
| 2023 | $5,437 -14.6% | $53,523 +14.3% |
| 2022 | $6,366 +6% | $46,847 +10.5% |
| 2021 | $6,008 +7.8% | $42,395 +11.2% |
| 2020 | $5,574 +4.9% | $38,108 +7.5% |
| 2019 | $5,312 -7.3% | $35,450 +8% |
| 2018 | $5,729 | $32,824 +2.2% |
| 2017 | $5,729 +6.7% | $32,102 +2% |
| 2016 | $5,369 -2.2% | $31,473 -7.4% |
| 2015 | $5,488 | $33,986 -5.5% |
| 2014 | $5,488 | $35,964 -4% |
| 2013 | -- | $37,462 -12.5% |
| 2012 | -- | $42,795 -8.7% |
| 2011 | -- | $46,854 -9.3% |
| 2009 | $5,218 +10.1% | $51,675 +3% |
| 2008 | $4,739 | $50,170 +27.8% |
| 2002 | -- | $39,243 |
| 2001 | -- | $39,243 |
| 2000 | -- | $39,243 |
Find assessor info on the county website
Monthly payment
Est. payment
Payment breakdown
Explore the cost of this home by adjusting the details. Changes won't be saved.Climate risks
Neighborhood: 60901
Nearby schools
Schools provided by the listing agent
- District: 111
Source: MRED as distributed by MLS GRID. This data may not be complete. We recommend contacting the local school district to confirm school assignments for this home.
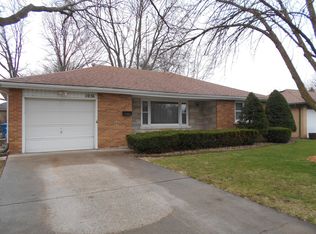
Similar homes
- $284,0003 bd2 ba1.5k sqft1041 W Exore Ln, Kankakee, IL 60901For Sale By Owner

- $214,9003 bd2 ba1.4k sqft1160 Westlawn Dr, Kankakee, IL 60901Active
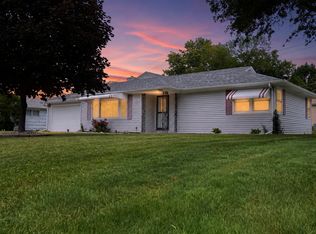 MLS ID #12664557, Maria Andrade, Village Realty Inc. MRED as distributed by MLS GRID
 - $189,9003 bd2 ba1.4k sqft479 S Winfield Ave, Kankakee, IL 60901Price Change
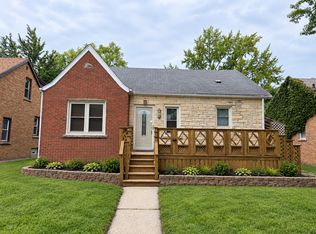 MLS ID #12772065, Brit-Anne Wilkening, Berkshire Hathaway HomeServices Speckman Realty. MRED as distributed by MLS GRID
 - $235,0003 bd2 ba1.3k sqft545 Evergreen Ln, Bradley, IL 60915New
 MLS ID #12779208, Ashley Seyden, Berkshire Hathaway HomeServices Speckman Realty. MRED as distributed by MLS GRID
