A rare find, this beautiful home located in the highly sought after Havenwood Meadows Subdivision offers so much. The covered front porch makes a great impression and is large enough for greeting guests and furniture if you like. The split floor plan is well planned with bedrooms on the South end of the house and the Main bedroom on the north end. The well appointed kitchen is huge with stainless appliances, 2 sinks, loads of cabinets and counter space, a pantry, and granite counter tops. The kitchen has a breakfast bar and is open to the large living room with a fireplace and patio door out to the huge patio half covered with skylights and half with a pergola ceiling. The dining room is just off the living room. The master bedroom is north of the living room with a huge bedroom, large bath with tiled walk in shower with 2 shower heads, a jetted tub, double vanities, and a huge walk in closet that opens onto the laundry room. On the South end of the house there are two bedrooms, another full bath, a planning desk just off the kitchen. There is a 3 car garage that opens into the laundry room. The back yard is deep and private with a stone firepit and stone seating area overlooking the lake. This home has been well maintained, is neutrally decorated, and in move in condition.
Pending
$455,000
10334 Bernadette Dr, Evansville, IN 47725
3beds
2,577sqft
Single Family Residence
Built in 2010
0.79 Acres Lot
$449,300 Zestimate®
$--/sqft
$6/mo HOA
What's special
Covered front porchDouble vanitiesJetted tubNeutrally decoratedSplit floor plan
- 72 days |
- 90 |
- 3 |
Zillow last checked:
Listing updated:
Listed by:
Stacy J Stevens Cell:812-305-5594,
Landmark Realty & Development, Inc
Source: IRMLS,MLS#: 202623527
Facts & features
Interior
Bedrooms & bathrooms
- Bedrooms: 3
- Bathrooms: 2
- Full bathrooms: 2
- Main level bedrooms: 3
Bedroom 1
- Level: Main
Bedroom 2
- Level: Main
Dining room
- Level: Main
- Area: 156
- Dimensions: 13 x 12
Kitchen
- Level: Main
- Area: 323
- Dimensions: 19 x 17
Living room
- Level: Main
- Area: 304
- Dimensions: 19 x 16
Heating
- Natural Gas, Forced Air
Cooling
- Central Air
Appliances
- Included: Disposal, Dishwasher, Microwave, Refrigerator, Washer, Dryer-Electric, Electric Range
- Laundry: Electric Dryer Hookup, Main Level, Washer Hookup
Features
- 1st Bdrm En Suite, Ceiling-9+, Tray Ceiling(s), Ceiling Fan(s), Walk-In Closet(s), Crown Molding, Double Vanity, Stand Up Shower, Main Level Bedroom Suite
- Flooring: Carpet, Tile
- Basement: Crawl Space
- Attic: Walk-up
- Number of fireplaces: 1
- Fireplace features: Living Room, One
Interior area
- Total structure area: 2,577
- Total interior livable area: 2,577 sqft
- Finished area above ground: 2,577
- Finished area below ground: 0
Video & virtual tour
Property
Parking
- Total spaces: 3
- Parking features: Attached, Garage Door Opener
- Attached garage spaces: 3
Features
- Levels: One
- Stories: 1
- Patio & porch: Patio
- Exterior features: Irrigation System
- Has spa: Yes
- Spa features: Jet Tub
- Has view: Yes
- On waterfront: Yes
- Waterfront features: Waterfront, Pond
Lot
- Size: 0.79 Acres
- Dimensions: 88X347
Details
- Parcel number: 820421002827.006019
Construction
Type & style
- Home type: SingleFamily
- Architectural style: Ranch
- Property subtype: Single Family Residence
Materials
- Brick
- Roof: Shingle
Condition
- New construction: No
- Year built: 2010
Utilities & green energy
- Sewer: City
- Water: City
Community & HOA
Community
- Subdivision: Havenwood Meadows
HOA
- Has HOA: Yes
- HOA fee: $72 annually
Location
- Region: Evansville
Financial & listing details
- Tax assessed value: $458,200
- Annual tax amount: $4,664
- Date on market: 6/16/2026
Estimated market value
$449,300
$427,000 - $472,000
$2,409/mo
Price history
| Date | Event | Price |
|---|---|---|
| 7/14/2026 | Pending sale | $455,000 |
Source:  IRMLS #202623527 Report a problem IRMLS #202623527 Report a problem | ||
| 6/29/2026 | Listed for sale | $455,000 |
Source: IRMLS #202623527 Report a problem | ||
| 6/23/2026 | Pending sale | $455,000 |
Source: IRMLS #202623527 Report a problem | ||
| 6/16/2026 | Listed for sale | $455,000+1.1% |
Source: IRMLS #202623527 Report a problem | ||
| 7/16/2021 | Sold | $450,000+5.9%$175/sqft |
Source: Agent Provided Report a problem | ||
| 5/29/2021 | Listed for sale | $425,000$165/sqft |
Source: F.C. Tucker Emge REALTORS #202119748 Report a problem | ||
Public tax history
| Year | Property taxes | Tax assessment |
|---|---|---|
| 2025 | $4,832 -4% | $458,200 +3.2% |
| 2024 | $5,031 +5.4% | $444,100 -3.6% |
| 2023 | $4,774 +17% | $460,600 +6.8% |
| 2022 | $4,081 +12% | $431,300 +18.9% |
| 2021 | $3,644 +4.3% | $362,800 +9% |
| 2020 | $3,494 -1.1% | $332,800 +3.6% |
| 2019 | $3,532 +6.1% | $321,300 -0.6% |
| 2018 | $3,329 -36.3% | $323,400 +6.7% |
| 2017 | $5,224 +56.3% | $303,200 -1.3% |
| 2016 | $3,341 -2.4% | $307,200 +1.5% |
| 2014 | $3,423 +5% | $302,800 -7.9% |
| 2013 | $3,259 -1.2% | $328,700 +5.7% |
| 2012 | $3,297 +30.8% | $310,900 +7.1% |
| 2011 | $2,520 +12770.8% | $290,200 +24083.3% |
| 2010 | $20 +26.8% | $1,200 +20% |
| 2009 | $15 | $1,000 |
Find assessor info on the county website
Monthly payment
Est. payment
Payment breakdown
Explore the cost of this home by adjusting the details. Changes won't be saved.Climate risks
Neighborhood: 47725
Nearby schools
GreatSchools rating
- 8/10McCutchanville Elementary SchoolGrades: PK-6Distance: 1.7 mi
- 5/10North Junior High SchoolGrades: 7-8Distance: 3 mi
- 8/10North High SchoolGrades: 9-12Distance: 3 mi
Schools provided by the listing agent
- Elementary: McCutchanville
- Middle: North
- High: North
- District: Evansville-Vanderburgh School Corp.
Source: IRMLS. This data may not be complete. We recommend contacting the local school district to confirm school assignments for this home.
- $519,1003 bd2 ba2.3k sqft10324 Bernadette Dr, Evansville, IN 47725Off Market
- $488,4004 bd3 ba3.1k sqft10350 Bernadette Dr, Evansville, IN 47725Off Market
- $421,6003 bd3 ba2.7k sqft900 Raphael Dr, Evansville, IN 47725Off Market
- $525,0005 bd4 ba3.6k sqft10349 Bernadette Dr, Evansville, IN 47725Off Market
- $659,1004 bd3 ba3.6k sqft10404 Bernadette Dr, Evansville, IN 47725Off Market
- $486,6004 bd2 ba2.8k sqft845 Raphael Dr, Evansville, IN 47725Off Market
- $465,3005 bd3 ba2.9k sqft10405 Bernadette Dr, Evansville, IN 47725Off Market
- $419,3004 bd3 ba2.4k sqft901 Raphael Dr, Evansville, IN 47725Off Market
A local agent can set up tours, give advice and negotiate with sellers.
Similar homes
- $425,0004 bd3 ba2.4k sqft1034 Johannes Ct, Evansville, IN 47725For Sale
 MLS ID #202632697, Kent Brenneman, eXp Realty, LLC. IRMLS
 - $455,0003 bd2 ba2.3k sqft10848 Sable Ridge Dr, Evansville, IN 47725For Sale
 MLS ID #202625338, Nikki Davis, F.C. TUCKER EMGE. IRMLS
 - $469,9003 bd3 ba2.6k sqft13345 Prestwick Ct, Evansville, IN 47725For Sale
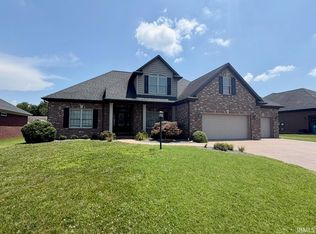 MLS ID #202626588, Grant A Waldroup, F.C. TUCKER EMGE. IRMLS
 - $449,9004 bd4 ba3.3k sqft9633 Blyth Dr, Evansville, IN 47725For Sale
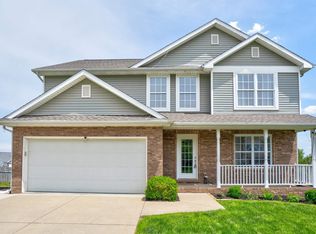 MLS ID #202617266, Emma Ellison, Key Associates Signature Realty. IRMLS
 - $505,0003 bd3 ba2.5k sqft8939 Windham Ct, Evansville, IN 47725For SaleMLS ID #202613986, Derek Stofleth, KELLER WILLIAMS CAPITAL REALTY. IRMLS
- $499,9004 bd4 ba3.7k sqft2616 Thornhill Dr, Evansville, IN 47725For SaleMLS ID #202627242, Lee Riddle, F.C. TUCKER EMGE. IRMLS
- $529,0004 bd3 ba2.8k sqft2110 Championship Dr, Evansville, IN 47725For SaleMLS ID #202621709, Al Lentz, F.C. TUCKER EMGE. IRMLS
- $544,0005 bd4 ba3.4k sqft10306 Browning Rd, Evansville, IN 47725For SaleMLS ID #202618118, Lorinda Mull, F.C. TUCKER EMGE. IRMLS
- $379,9004 bd2 ba2.1k sqft2742 Charlestown Ct, Evansville, IN 47725For SaleMLS ID #202626226, Suzanne Ready-Pierce, ERA FIRST ADVANTAGE REALTY, INC. IRMLS
- $389,4003 bd2 ba2.4k sqft2807 Langston Dr, Evansville, IN 47725For SaleMLS ID #202535442, Mary Wade, RE/MAX Elite. IRMLS
- $455,0004 bd3 ba2.6k sqft10550 Saint Wendel Rd, Evansville, IN 47720For SaleMLS ID #202608627, Cori Walton, Catanese Real Estate. IRMLS
- $419,9003 bd3 ba2.8k sqft11226 Vixen Dr, Evansville, IN 47712For SaleMLS ID #202634596, Donnie Dowell, @properties. IRMLS
- $364,9004 bd3 ba2.4k sqft4104 Eagle Watch Dr, Evansville, IN 47725For SaleMLS ID #202618780, Deanne S Naas, F.C. TUCKER EMGE. IRMLS
- $354,9004 bd3 ba2.6k sqft15508 Shakespeare Dr, Evansville, IN 47725For SaleMLS ID #202631605, Austin Loveless, GOEBEL COMMERCIAL REALTY, INC. IRMLS
- $368,0004 bd3 ba2.4k sqft1120 Watership Dr, Evansville, IN 47725For SaleMLS ID #202611632, Charles L Butler, KELLER WILLIAMS CAPITAL REALTY. IRMLS
- $650,0003 bd3 ba2.3k sqft15703 Old State Rd, Evansville, IN 47725For SaleMLS ID #202626520, Cathie Spalding, Dauby Real Estate. IRMLS
- $379,9005 bd3 ba2.4k sqft1340 Breezy Creek Dr, Evansville, IN 47720For SaleMLS ID #202627878, Amy L Price, RE/MAX REVOLUTION. IRMLS
- $564,9004 bd4 ba3.3k sqft8831 Jenkins Dr, Evansville, IN 47725For SaleMLS ID #202620638, Kristi D Held, F.C. TUCKER EMGE. IRMLS
- $455,0004 bd3 ba3k sqft7737 Tavalon Dr, Evansville, IN 47715For SaleMLS ID #202624315, Trae Dauby, Dauby Real Estate. IRMLS
- $374,9004 bd3 ba2.8k sqft1536 Breezy Creek Dr, Evansville, IN 47720For SaleMLS ID #202629578, Suzanne Ready-Pierce, ERA FIRST ADVANTAGE REALTY, INC. IRMLS
