Welcome home to this beautifully maintained 3BR/2BA home located in a desirable subdivision just off Dunn Road! Featuring a newer roof (approximately 4 years old), this inviting home offers a spacious and functional layout with warm, comfortable living spaces throughout. The kitchen is a true centerpiece, featuring beautiful wood cabinetry, a large island, and an open view into the living room—perfect for staying connected while cooking or entertaining. The living room showcases built-ins and a cozy gas fireplace, creating a welcoming gathering space. A dining/breakfast area conveniently connects the kitchen and living room, making entertaining and everyday meals effortless. Enjoy the added charm of the sunroom, which overlooks the fenced backyard and provides a wonderful space to relax and take in the outdoors. Step outside to a covered patio and a tree-shaded backyard offering privacy and plenty of room to enjoy outdoor living. The spacious primary suite provides a relaxing retreat and features a well-appointed bathroom with dual vanities and ceramic tile. Throughout the home, ceramic tile and laminate wood flooring offer a beautiful combination of style and easy maintenance. With its desirable location, thoughtful floor plan, inviting indoor spaces, and beautiful backyard setting, this home is ready to welcome its next owner!
Pending
$284,900
10334 Isabelle Ct, Denham Springs, LA 70726
3beds
1,764sqft
Single Family Residence, Residential
Built in 2004
9,583 Square Feet Lot
$-- Zestimate®
$162/sqft
$5/mo HOA
What's special
Tree-shaded backyard offering privacyCovered patioBeautiful wood cabinetrySpacious and functional layoutBeautiful backyard settingLarge islandCozy gas fireplace
- 39 days
- 62
- 0
Likely to sell faster than
Zillow last checked:
Listing updated:
Listed by:
Aaron Goolsby,
Covington & Associates Real Estate, LLC 225-667-3711
Source: ROAM MLS,MLS#: 2026016779
Facts & features
Interior
Bedrooms & bathrooms
- Bedrooms: 3
- Bathrooms: 2
- Full bathrooms: 2
Rooms
- Room types: Bedroom, Primary Bedroom, Breakfast Room, Kitchen, Living Room
Primary bedroom
- Features: En Suite Bath, Ceiling Fan(s), Tray Ceiling(s)
- Level: First
- Area: 210
- Dimensions: 15 x 14
Bedroom 1
- Level: First
- Area: 121
- Dimensions: 11 x 11
Bedroom 2
- Level: First
- Area: 121
- Dimensions: 11 x 11
Primary bathroom
- Features: Double Vanity, Walk-In Closet(s)
Kitchen
- Features: Kitchen Island
- Level: First
- Area: 210
- Dimensions: 15 x 14
Living room
- Level: First
- Area: 374
- Dimensions: 22 x 17
Heating
- Central
Cooling
- Central Air, Ceiling Fan(s)
Appliances
- Included: Elec Stove Con, Electric Cooktop, Dishwasher, Disposal, Range/Oven
- Laundry: Electric Dryer Hookup, Washer Hookup, Inside, Washer/Dryer Hookups
Features
- Ceiling 9'+, Tray Ceiling(s)
- Flooring: Ceramic Tile, Laminate
- Number of fireplaces: 1
- Fireplace features: Gas Log
Interior area
- Total structure area: 2,572
- Total interior livable area: 1,764 sqft
Property
Parking
- Total spaces: 2
- Parking features: 2 Cars Park, Garage, Garage Door Opener
- Has garage: Yes
Features
- Stories: 1
- Patio & porch: Covered, Patio
- Fencing: Wood
Lot
- Size: 9,583 Square Feet
- Dimensions: 53.06 x 198.63 x 46.99 x 188.01
Details
- Parcel number: 0506048
- Special conditions: Standard
Construction
Type & style
- Home type: SingleFamily
- Architectural style: Traditional
- Property subtype: Single Family Residence, Residential
Materials
- Brick Siding, Stucco Siding, Frame
- Foundation: Slab
- Roof: Shingle
Condition
- New construction: No
- Year built: 2004
Utilities & green energy
- Gas: None
- Sewer: Public Sewer
- Water: Public
- Utilities for property: Cable Connected
Community & HOA
Community
- Security: Smoke Detector(s)
- Subdivision: Cypress Gardens
HOA
- Has HOA: Yes
- Services included: Maint Subd Entry HOA
- HOA fee: $60 annually
Location
- Region: Denham Springs
Financial & listing details
- Price per square foot: $162/sqft
- Tax assessed value: $259,620
- Annual tax amount: $1,930
- Price range: $284.9K - $284.9K
- Date on market: 9/11/2026
- Listing terms: Cash,Conventional,FHA,FMHA/Rural Dev,VA Loan
Estimated market value
Not available
Estimated sales range
Not available
Not available
Price history
| Date | Event | Price |
|---|---|---|
| 9/21/2026 | Pending sale | $284,900$162/sqft |
Source:  ROAM MLS #2026016779 Report a problem ROAM MLS #2026016779 Report a problem | ||
| 9/11/2026 | Listed for sale | $284,900+8.3%$162/sqft |
Source: ROAM MLS #2026016779 Report a problem | ||
| 5/3/2024 | Listing removed | -- |
Source: Zillow Rentals Report a problem | ||
| 4/9/2024 | Price change | $1,700-5.3%$1/sqft |
Source: Zillow Rentals Report a problem | ||
| 3/23/2024 | Listed for rent | $1,795$1/sqft |
Source: Zillow Rentals Report a problem | ||
| 3/16/2024 | Listing removed | -- |
Source: ROAM MLS #2024002350 Report a problem | ||
| 3/6/2024 | Price change | $263,000-0.8%$149/sqft |
Source: ROAM MLS #2024002350 Report a problem | ||
| 2/11/2024 | Listed for sale | $265,000+39.5%$150/sqft |
Source: ROAM MLS #2024002350 Report a problem | ||
| 9/1/2020 | Sold | -- |
Source: ROAM MLS #2020000925 Report a problem | ||
| 7/12/2020 | Pending sale | $190,000$108/sqft |
Source: Wayne Clark Realty #2020000925 Report a problem | ||
| 2/24/2020 | Price change | $190,000-2.6%$108/sqft |
Source: Wayne Clark Realty #2020000925 Report a problem | ||
| 1/17/2020 | Listed for sale | $195,000$111/sqft |
Source: Wayne Clark Realty #2020000925 Report a problem | ||
Public tax history
| Year | Property taxes | Tax assessment |
|---|---|---|
| 2025 | $1,930 +25.4% | $25,962 +18% |
| 2024 | $1,540 +24.2% | $22,007 +22.3% |
| 2023 | $1,239 -0.7% | $17,990 |
| 2022 | $1,248 -0.3% | $17,990 |
| 2021 | $1,252 +44% | $17,990 +21.6% |
| 2020 | $870 -15% | $14,790 -8.4% |
| 2019 | $1,023 -0.9% | $16,140 |
| 2017 | $1,033 -0.1% | $16,140 |
| 2015 | $1,034 | $16,140 |
| 2014 | $1,034 -2.4% | $16,140 |
| 2013 | $1,060 +0.5% | $16,140 |
| 2012 | $1,054 -4.4% | $16,140 -1.2% |
| 2011 | $1,103 -1.1% | $16,340 |
| 2010 | $1,115 -1.9% | $16,340 -90% |
| 2009 | $1,137 -3.7% | $163,400 |
| 2008 | $1,181 -14.6% | $163,400 |
| 2007 | $1,383 +17.1% | $163,400 |
| 2006 | $1,181 +1.9% | $163,400 +900% |
| 2005 | $1,159 | $16,340 |
Find assessor info on the county website
Monthly payment
Est. payment
Payment breakdown
Explore the cost of this home by adjusting the details. Changes won't be saved.Climate risks
Neighborhood: 70726
Nearby schools
Schools provided by the listing agent
- District: Livingston Parish
Source: ROAM MLS. This data may not be complete. We recommend contacting the local school district to confirm school assignments for this home.
- $299,2003 bd2 ba1.8k sqft10340 Isabelle Ct, Denham Springs, LA 70726Off Market
- $293,900-- bd-- ba1.7k sqft10328 Isabelle Ct, Denham Springs, LA 70726Off Market
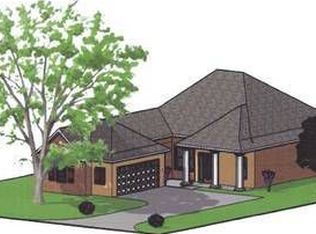
- $260,2003 bd2 ba1.7k sqft10352 Isabelle Ct, Denham Springs, LA 70726Off Market
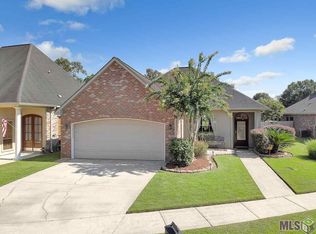
- $273,100-- bd-- ba1.7k sqft10346 Isabelle Ct, Denham Springs, LA 70726Off Market
Similar homes
- $320,0004 bd3 ba2k sqft30384 Blue Heron St, Denham Springs, LA 70726For Sale

 MLS ID #2026016784, Ashley Roberts, Front Door Realty, LLC. ROAM MLS
 - $275,0003 bd2 ba1.8k sqft8785 Wesley St, Denham Springs, LA 70726For Sale
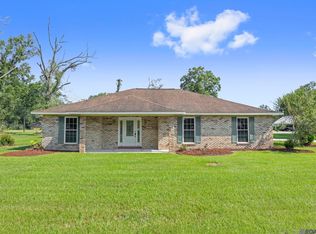 MLS ID #2026012398, Trey Willard, The W Group Real Estate LLC. ROAM MLS
 - $269,9003 bd2 ba1.8k sqft26137 Vincent Dr, Denham Springs, LA 70726For Sale
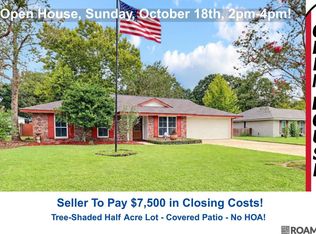 MLS ID #2026016228, Jeff Day, Smart Move Real Estate. ROAM MLS
 - $330,0003 bd3 ba1.9k sqft13546 Brown Rd, Denham Springs, LA 70726For Sale
 MLS ID #2026015062, Dara Senac, United Real Estate Partners, LLC. ROAM MLS
 - $405,0003 bd3 ba2.1k sqft10350 Crooked Creek Ln, Denham Springs, LA 70726For SaleMLS ID #2026013632, Eduardo Alvarez, PINO & Associates. ROAM MLS
- $235,0003 bd2 ba1.5k sqft26436 Feliciana Ave, Denham Springs, LA 70726For SaleMLS ID #2026016952, Kara Horne, Dawson Grey Real Estate. ROAM MLS
- $310,0004 bd2 ba2.2k sqft11446 Lemonwood Dr, Denham Springs, LA 70726For SaleMLS ID #2026009696, Michelle Jones, Keller Williams Realty Premier Partners. ROAM MLS
- $274,0004 bd2 ba2.2k sqft13824 Parkway Dr, Denham Springs, LA 70726For SaleMLS ID #2026017059, Scott Gaspard, Gaspard & Co Real Estate LLC. ROAM MLS
- $320,0003 bd2 ba1.9k sqft7097 Jim Rushing Rd, Denham Springs, LA 70706For SaleMLS ID #2026018643, Leeanna Guedry, Magnolia Key Realty & Co. LLC. ROAM MLS
- $235,0003 bd2 ba1.4k sqft14207 Stones Throw Ct, Denham Springs, LA 70726For SaleMLS ID #2026018301, Deante' Thomas, Keller Williams Realty Red Stick Partners. ROAM MLS
- $275,0003 bd2 ba1.4k sqft13567 Arnold Rd, Walker, LA 70785For SaleMLS ID #2026009806, Lathan David, Reve REALTORS. ROAM MLS
- $289,0004 bd3 ba1.9k sqft38631 Red Bud Ln, Denham Springs, LA 70706For SaleMLS ID #2026017952, Brandon Baird, Keyfinders Team Realty. ROAM MLS
- $310,0003 bd2 ba1.8k sqft7875 Parham Ave, Denham Springs, LA 70706For SaleMLS ID #2026004381, Samantha Schenk, Covington & Associates Real Estate, LLC. ROAM MLS
- $247,4993 bd2 ba2k sqft7967 Tara Dr, Denham Springs, LA 70726For SaleMLS ID #2026002534, Lisa Delaune, Clients First Realty, LLC. ROAM MLS
- $250,0003 bd2 ba1.8k sqft10184 Angela Dr, Denham Springs, LA 70706For SaleMLS ID #2026010493, Stephanie Sandbom, Compass - Perkins. ROAM MLS
- $289,9003 bd2 ba1.5k sqft17070 Bradford Ave, Greenwell Springs, LA 70739For SaleMLS ID #2026005281, Kimberly Adams, Theriot's Real Estate Group, Inc.. ROAM MLS
- $230,0003 bd2 ba1.5k sqft12703 Landon Dr, Walker, LA 70785For SaleMLS ID #2026017062, Chad Milton, Milton Lakvold Real Estate, LLC. ROAM MLS
- $195,0004 bd2 ba2k sqft10960 Woodhaven Dr, Denham Springs, LA 70726For SaleMLS ID #2026012249, Amanda Ruiz, Brookhaven Realty, LLC. ROAM MLS
- $220,0003 bd2 ba1.2k sqft36059 Cheray Dr, Denham Springs, LA 70706For SaleMLS ID #2026010683, Ryan Smith, 1 Percent Lists Premier. ROAM MLS
- $285,0004 bd2 ba1.6k sqft17851 Lake Azalea Dr, Baton Rouge, LA 70817For SaleMLS ID #2026016346, Selina Loupe, The Market Real Estate Co. ROAM MLS
