Step into luxury and discover a home that perfectly blends timeless elegance with modern comfort. This stunning residence offers 5 spacious bedrooms and an exceptional floor plan designed for both everyday living and unforgettable entertaining. From the moment you enter, you'll be captivated by the beautiful eyebrow arches and exquisite architectural details that create an inviting sense of sophistication. The impressive living room showcases a striking coffered ceiling, adding warmth and character to the heart of the home. The open-concept design seamlessly connects the living room, gourmet kitchen, and eat-in dining area, creating the perfect space for gathering with family and friends. Gorgeous hardwood floors flow throughout the main living areas, enhancing the home's refined style. The expansive primary suite is a true private retreat, offering generous space and luxurious comfort. A second primary suite on the main floor provides incredible flexibility for multigenerational living, guests, or a private home office. Upstairs, entertainment takes center stage with an oversized movie room complete with a convenient bar area, a spacious game room, and three additional well-appointed bedrooms, ensuring everyone has their own space to relax and unwind. Step outside to your own private backyard oasis. The gorgeous covered patio offers ample room for comfortable seating and an outdoor dining area, making it the perfect setting for entertaining or relaxing year-round. A stunning outdoor fireplace creates a warm and inviting ambiance for cool evenings, while the privacy fence provides a peaceful, secluded retreat for you and your guests. Seller offering $10,000 allowance for flooring / updates
For sale
$715,000
10335 S College Ave, Tulsa, OK 74137
5beds
4,706sqft
Single Family Residence
Built in 2008
0.4 Acres Lot
$688,600 Zestimate®
$152/sqft
$46/mo HOA
What's special
- 39 days
- 735
- 22
Likely to sell faster than
Zillow last checked:
Listing updated:
Listed by:
Melissa Barrett 918-978-5350,
Trinity Properties
Source: MLS Technology, Inc.,MLS#: 2626279 Originating MLS: MLS Technology
Originating MLS: MLS TechnologyFacts & features
Interior
Bedrooms & bathrooms
- Bedrooms: 5
- Bathrooms: 6
- Full bathrooms: 5
- 1/2 bathrooms: 1
Primary bedroom
- Description: Master Bedroom,
- Level: First
Bedroom
- Description: Bedroom,
- Level: First
Bedroom
- Description: Bedroom,
- Level: Second
Bedroom
- Description: Bedroom,
- Level: Second
Primary bathroom
- Description: Master Bath,Bathtub,Double Sink,Separate Shower,Whirlpool
- Level: First
Bathroom
- Description: Hall Bath,Full Bath
- Level: First
Bonus room
- Description: Additional Room,Exercise
- Level: Second
Bonus room
- Description: Additional Room,Mud Room
- Level: First
Den
- Description: Den/Family Room,
- Level: First
Great room
- Description: Great Room/Combo,
- Level: Second
Office
- Description: Office,
- Level: First
Recreation
- Description: Hobby Room,
- Level: Second
Utility room
- Description: Utility Room,
- Level: First
Heating
- Central, Gas
Cooling
- Central Air
Appliances
- Included: Cooktop, Dishwasher, Disposal, Gas Water Heater, Microwave, Oven, Range, Plumbed For Ice Maker
- Laundry: Washer Hookup, Gas Dryer Hookup
Features
- Attic, Granite Counters, High Ceilings, High Speed Internet, Cable TV, Vaulted Ceiling(s), Wired for Data, Electric Oven Connection, Gas Range Connection, Programmable Thermostat
- Flooring: Carpet, Tile, Wood
- Windows: Vinyl
- Number of fireplaces: 1
Interior area
- Total structure area: 4,706
- Total interior livable area: 4,706 sqft
Property
Parking
- Total spaces: 2
- Parking features: Attached, Garage
- Attached garage spaces: 2
Features
- Levels: Two
- Stories: 2
- Patio & porch: Covered, Patio, Porch
- Exterior features: Concrete Driveway, Lighting, Rain Gutters
- Pool features: None
- Fencing: Privacy
Lot
- Size: 0.4 Acres
- Features: Cul-De-Sac
Details
- Additional structures: None
- Parcel number: 71846832937880
Construction
Type & style
- Home type: SingleFamily
- Architectural style: French Provincial
- Property subtype: Single Family Residence
Materials
- Brick Veneer, Stone, Stucco, Wood Frame
- Foundation: Slab
- Roof: Asphalt,Fiberglass
Condition
- Year built: 2008
Utilities & green energy
- Sewer: Public Sewer
- Water: Public
- Utilities for property: Cable Available, Electricity Available, Natural Gas Available, High Speed Internet Available, Phone Available, Water Available
Community & HOA
Community
- Features: Gutter(s), Sidewalks
- Security: No Safety Shelter
- Subdivision: Riverview Village Amd
HOA
- Has HOA: Yes
- Amenities included: Other
- HOA fee: $550 annually
Location
- Region: Tulsa
Financial & listing details
- Price per square foot: $152/sqft
- Tax assessed value: $594,497
- Annual tax amount: $9,246
- Date on market: 7/17/2026
- Cumulative days on market: 39 days
- Listing terms: Conventional,FHA,VA Loan
Estimated market value
$688,600
$654,000 - $723,000
$4,430/mo
Price history
| Date | Event | Price |
|---|---|---|
| 7/27/2026 | Listed for sale | $715,000+22.2%$152/sqft |
Source:  MLS Technology, Inc. #2626279 Report a problem MLS Technology, Inc. #2626279 Report a problem | ||
| 7/14/2021 | Sold | $585,000+15.8%$124/sqft |
Source: MLS Technology, Inc. #2105614 Report a problem | ||
| 6/10/2014 | Sold | $505,000-2.9%$107/sqft |
Source: MLS Technology, Inc. #1410435 Report a problem | ||
| 4/6/2014 | Listed for sale | $520,000+10.9%$110/sqft |
Source: Coldwell Banker Select #1410435 Report a problem | ||
| 10/30/2012 | Sold | $469,000-13.1%$100/sqft |
Source: Public Record Report a problem | ||
| 11/13/2010 | Listing removed | $539,900$115/sqft |
Source: Re/Max Executives, Realtors #1020056 Report a problem | ||
| 7/3/2010 | Listed for sale | $539,900+535.2%$115/sqft |
Source: RE/MAX Executives, Realtors #1020056 Report a problem | ||
| 4/3/2008 | Sold | $85,000$18/sqft |
Source: Public Record Report a problem | ||
Public tax history
| Year | Property taxes | Tax assessment |
|---|---|---|
| 2025 | $9,246 +9.4% | $65,395 +5% |
| 2024 | $8,455 +7.1% | $62,280 +5% |
| 2023 | $7,897 -10.6% | $59,315 -7.8% |
| 2022 | $8,835 +16.4% | $64,350 +15.8% |
| 2021 | $7,593 +2.2% | $55,550 |
| 2020 | $7,433 -3.3% | $55,550 |
| 2019 | $7,686 0% | $55,550 +1.8% |
| 2018 | $7,686 +0.1% | $54,550 -1.8% |
| 2017 | $7,680 +2% | $55,550 |
| 2016 | $7,528 | $55,550 |
| 2015 | $7,528 -1.9% | $55,550 +7.7% |
| 2014 | $7,670 | $51,590 |
| 2013 | -- | $51,590 -10.7% |
| 2012 | -- | $57,750 |
| 2011 | -- | $57,750 |
| 2010 | -- | $57,750 |
| 2009 | -- | $57,750 +2980% |
| 2008 | -- | $1,875 |
Find assessor info on the county website
Monthly payment
Est. payment
Payment breakdown
Explore the cost of this home by adjusting the details. Changes won't be saved.Climate risks
Neighborhood: 74137
Nearby schools
Schools provided by the listing agent
- Elementary: Central
- High: Jenks
- District: Jenks - Sch Dist (5)
Source: MLS Technology, Inc.. This data may not be complete. We recommend contacting the local school district to confirm school assignments for this home.


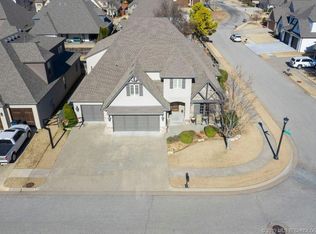
Similar homes
- $749,9995 bd5 ba4.6k sqft5902 E 110th Pl, Tulsa, OK 74137For Sale
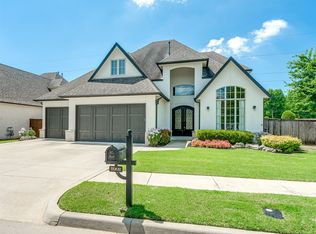 MLS ID #2630640, Laura Grunewald, McGraw, REALTORS. MLS Technology, Inc.
 - $799,0004 bd4 ba4.1k sqft2821 E 103rd Pl, Tulsa, OK 74137For Sale
 MLS ID #2619605, Patrick Chicklinski, eXp Realty, LLC. MLS Technology, Inc.
 - $600,0004 bd5 ba4.2k sqft10153 S Maplewood Ave, Tulsa, OK 74137For Sale
 MLS ID #2631855, Tracy Ellis, Ellis Real Estate Brokerage. MLS Technology, Inc.
 - $620,0004 bd3 ba2.8k sqft3624 E 115th Pl S, Tulsa, OK 74137For Sale
 MLS ID #2631186, Jessica O'Connell, Chinowth & Cohen. MLS Technology, Inc.
