Gorgeous 4-bedroom, 4-bath two-story with three car tandem garage in the highly sought-after Ryle School District. Nestled on a quiet cul-de-sac in Hampshire. This beautiful home backs up to a scenic wooded view and offers exceptional indoor and outdoor living spaces. The backyard is an entertainer's dream, featuring a spacious patio, covered pergola with TV screen, and an almost-new state-of-the-art hot tub that can remain with the home. Inside, a stunning two-story foyer welcomes you with abundant natural light. The first floor features a private study with custom built-ins, an elegant dining room with wainscoting, refinished hardwood floors throughout, extensive crown molding, and a beautifully updated staircase with exposed wood treads and iron balusters. The recently renovated kitchen showcases expanded white quartz countertops, matching quartz backsplash, additional cabinetry, newer appliances, and a gourmet five-burner gas range. The kitchen flows seamlessly into the dramatic two-story family room, highlighted by a gas fireplace, custom wood accent wall, and a wall of windows overlooking the private backyard. Upstairs you'll find four generously sized bedrooms, including a spacious primary suite with vaulted ceilings, a luxurious ensuite bath, and a large custom-designed walk-in closet. The finished lower level offers a large rec room and walkout, an additional office or craft room with custom built-ins, an incredible theater room featuring high-end video equipment and two storage areas. This truly move-in ready home combines luxury, comfort, and exceptional upgrades in one of Northern Kentucky's most desirable locations.
Pending
$589,900
10336 Easymoor Ct, Union, KY 41091
4beds
4,050sqft
:
Get pre-qualified$3,923/mo
Single Family Residence, Residential
Built in 2007
9,147 Square Feet Lot
$-- Zestimate®
$146/sqft
$58/mo HOA
What's special
Extensive crown moldingSpacious patioLarge custom-designed walk-in closetState-of-the-art hot tubQuiet cul-de-sac in hampshireRefinished hardwood floors throughoutThree car tandem garage
- 49 days |
- 42 |
- 0 |
Likely to sell faster than
Zillow last checked:
Listing updated:
Listed by:
Lori Taylor 859-486-8239,
Coldwell Banker Realty FM
Source: NKMLS,MLS#: 643388
Facts & features
Interior
Bedrooms & bathrooms
- Bedrooms: 4
- Bathrooms: 4
- Full bathrooms: 2
- 1/2 bathrooms: 2
Primary bedroom
- Features: Bath Adjoins, Cathedral Ceiling(s), Ceiling Fan(s), Carpet Flooring, Dressing Area, Walk-In Closet(s), Window Treatments
- Level: Second
- Area: 500
- Dimensions: 25 x 20
Bedroom 2
- Features: Carpet Flooring
- Level: Second
- Area: 132
- Dimensions: 12 x 11
Bedroom 3
- Features: Carpet Flooring
- Level: Second
- Area: 224
- Dimensions: 16 x 14
Bedroom 4
- Features: Carpet Flooring
- Level: Second
- Area: 154
- Dimensions: 14 x 11
Bathroom 2
- Features: Double Vanity, Tile Flooring, Tub With Shower
- Level: Second
- Area: 70
- Dimensions: 10 x 7
Bathroom 4
- Features: Tile Flooring
- Level: Lower
- Area: 30
- Dimensions: 6 x 5
Other
- Features: Carpet Flooring, Walk-Out Access
- Level: Lower
- Area: 336
- Dimensions: 21 x 16
Other
- Features: Built-in Features, Bookcases, Luxury Vinyl Flooring
- Level: Lower
- Area: 180
- Dimensions: 15 x 12
Dining room
- Features: Chandelier, Hardwood Floors, Window Treatments
- Level: First
- Area: 176
- Dimensions: 16 x 11
Entry
- Features: Hardwood Floors
- Level: First
- Area: 72
- Dimensions: 6 x 12
Family room
- Features: Fireplace(s), Hardwood Floors, Window Treatments
- Level: First
- Area: 399
- Dimensions: 21 x 19
Kitchen
- Features: Eat-in Kitchen, Gourmet Kitchen, Hardwood Floors, Kitchen Island, Walk-Out Access
- Level: First
- Area: 275
- Dimensions: 25 x 11
Laundry
- Features: Built-in Features, Tile Flooring, Walk-Out Access
- Level: First
- Area: 72
- Dimensions: 9 x 8
Media room
- Features: Sound System, Wired for Data, Wired for Sound
- Level: Lower
- Area: 180
- Dimensions: 15 x 12
Office
- Features: Bookcases, Hardwood Floors
- Level: First
- Area: 132
- Dimensions: 11 x 12
Primary bath
- Features: Ceramic Tile Flooring, Double Vanity, Shower With Bench, Soaking Tub
- Level: Second
- Area: 120
- Dimensions: 12 x 10
Heating
- Forced Air
Cooling
- Central Air
Appliances
- Included: Stainless Steel Appliance(s), Gas Cooktop, Gas Oven, Dishwasher, Disposal, Dryer, Microwave, Refrigerator, Washer
- Laundry: Electric Dryer Hookup, Laundry Room, Main Level, Washer Hookup
Features
- Walk-In Closet(s), Storage, Sound System, Pantry, Open Floorplan, Entrance Foyer, Eat-in Kitchen, Double Vanity, Dry Bar, Crown Molding, Chandelier, Bookcases, Built-in Features, Cathedral Ceiling(s), Ceiling Fan(s), High Ceilings, Recessed Lighting, Wired for Data, Wired for Sound
- Doors: Multi Panel Doors
- Windows: Vinyl Clad Window(s)
- Number of fireplaces: 1
- Fireplace features: Gas, Marble
Interior area
- Total structure area: 4,050
- Total interior livable area: 4,050 sqft
Property
Parking
- Total spaces: 3
- Parking features: Driveway, Garage, Garage Door Opener, Garage Faces Front, On Street, Oversized, Tandem
- Garage spaces: 3
- Has uncovered spaces: Yes
Features
- Levels: Two
- Stories: 2
- Patio & porch: Patio
- Exterior features: Private Yard
- Has spa: Yes
- Spa features: Heated
- Fencing: Invisible
- Has view: Yes
- View description: Trees/Woods, Valley
Lot
- Size: 9,147 Square Feet
- Dimensions: 70 x 126 x 65 x 142
- Features: Cleared, Cul-De-Sac, Level
- Residential vegetation: Partially Wooded
Details
- Parcel number: 063.0026027.00
- Zoning description: Residential
Construction
Type & style
- Home type: SingleFamily
- Architectural style: Traditional
- Property subtype: Single Family Residence, Residential
Materials
- Brick, Vinyl Siding
- Foundation: Poured Concrete
- Roof: Asphalt
Condition
- Existing Structure
- New construction: No
- Year built: 2007
Utilities & green energy
- Sewer: Public Sewer
- Water: Public
- Utilities for property: Cable Available, Underground Utilities
Community & HOA
HOA
- Has HOA: Yes
- Amenities included: Playground, Pool
- Services included: Association Fees, Management
- HOA fee: $700 annually
Location
- Region: Union
Financial & listing details
- Price per square foot: $146/sqft
- Tax assessed value: $490,000
- Annual tax amount: $5,458
- Date on market: 6/5/2026
- Cumulative days on market: 50 days
Estimated market value
Not available
Estimated sales range
Not available
Not available
Price history
| Date | Event | Price |
|---|---|---|
| 6/16/2026 | Pending sale | $589,900$146/sqft |
Source:  NKMLS #643388 Report a problem NKMLS #643388 Report a problem | ||
| 6/5/2026 | Listed for sale | $589,900+20.4%$146/sqft |
Source: NKMLS #643388 Report a problem | ||
| 9/14/2022 | Sold | $490,000+0%$121/sqft |
Source: Public Record Report a problem | ||
| 8/12/2022 | Pending sale | $489,900$121/sqft |
Source: NKMLS #606938 Report a problem | ||
| 8/11/2022 | Listed for sale | $489,900+45.6%$121/sqft |
Source: NKMLS #606938 Report a problem | ||
| 3/5/2007 | Sold | $336,430$83/sqft |
Source: Public Record Report a problem | ||
Public tax history
| Year | Property taxes | Tax assessment |
|---|---|---|
| 2024 | $5,458 -3.4% | $490,000 |
| 2023 | $5,651 +46.2% | $490,000 +42.4% |
| 2022 | $3,864 -0.2% | $344,200 |
| 2021 | $3,872 +6% | $344,200 +10.1% |
| 2020 | $3,654 | $312,600 |
| 2019 | $3,654 +15.8% | $312,600 +15.8% |
| 2018 | $3,156 +2.4% | $270,000 |
| 2017 | $3,081 | $270,000 |
| 2015 | $3,081 +3.2% | $270,000 |
| 2013 | $2,986 | $270,000 |
| 2012 | -- | $270,000 |
| 2011 | -- | $270,000 |
| 2010 | -- | $270,000 -19.7% |
| 2009 | -- | $336,430 |
Find assessor info on the county website
Monthly payment
Est. payment
Payment breakdown
Explore the cost of this home by adjusting the details. Changes won't be saved.Climate risks
Neighborhood: 41091
Nearby schools
GreatSchools rating
- 9/10Shirley Mann Elementary SchoolGrades: PK-5Distance: 1.4 mi
- 8/10Gray Middle SchoolGrades: 6-8Distance: 1.6 mi
- 9/10Larry A. Ryle High SchoolGrades: 9-12Distance: 1.3 mi
Schools provided by the listing agent
- Elementary: Shirley Mann School
- Middle: Gray Middle School
- High: Ryle High
Source: NKMLS. This data may not be complete. We recommend contacting the local school district to confirm school assignments for this home.
- $444,1004 bd3 ba2.6k sqft10332 Easymoor Ct, Union, KY 41091Off Market
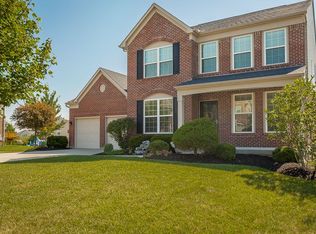
- $508,1004 bd3 ba2.7k sqft10340 Easymoor Ct, Union, KY 41091Off Market
- $511,9004 bd2 ba3.1k sqft1971 Grafton Ct, Union, KY 41091Off Market
- $576,0004 bd4 ba3.9k sqft10344 Easymoor Ct, Union, KY 41091Off Market
- $447,5004 bd3 ba2.9k sqft10324 Easymoor Court Union Ky, Union, KY 41091Sold
- $447,5004 bd3 ba2.9k sqft10324 Easymoor Ct, Union, KY 41091Sold
- $516,4003 bd3 ba1.9k sqft1967 Grafton Ct, Union, KY 41091Off Market
- $522,7004 bd3 ba3.1k sqft10335 Easymoor Ct, Union, KY 41091Off Market
A local agent can set up tours, give advice and negotiate with sellers.
Similar homes
- $635,7004 bd4 ba3k sqft1125 Maxwell Dr, Union, KY 41091For Sale
 MLS ID #644915, Adrean Henson, KW Seven Hills Realty. NKMLS
 - $550,0005 bd5 ba3.1k sqft10195 Lewis Ln, Union, KY 41091For Sale
 MLS ID #644525, Blaire Hancock, Simple Fee Realty. NKMLS
 - $590,0004 bd3 ba3.4k sqft11520 Gregson Ct, Union, KY 41091For Sale
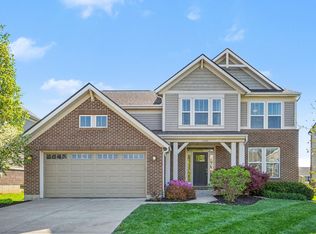 MLS ID #642603, Deron Schell, Huff Realty - Florence. NKMLS
 - $499,9004 bd4 ba3.2k sqft10108 Brandsteade Ct, Union, KY 41091For Sale
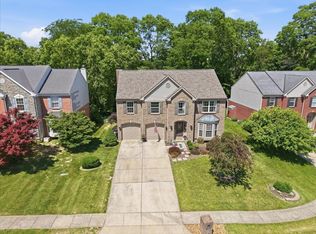 MLS ID #643409, Nikki Culbertson, Culbertson Real Estate Group. NKMLS
 - $639,9004 bd4 ba3.3k sqft11065 Galileo Blvd, Union, KY 41091For SaleMLS ID #644142, Team Sanders, Sibcy Cline, REALTORS-Florence. NKMLS
- $625,0004 bd3 ba4k sqft2641 Twin Hills Ct, Union, KY 41091For SaleMLS ID #641760, Michele O'Brien, Huff Realty - Ft. Mitchell. NKMLS
- $539,0004 bd3 ba3.3k sqft11512 Gregson Ct, Union, KY 41091For SaleMLS ID #644416, Ryan Harvey, Wyndham Lyons Realty Ser LLC. NKMLS
- $499,9005 bd4 ba2.4k sqft10058 Brandsteade Ct, Union, KY 41091For SaleMLS ID #643256, Kelly Sparks, Keller Williams Realty Service. NKMLS
- $560,0004 bd4 ba4.8k sqft11518 Fringe Tree Dr, Walton, KY 41094For SaleMLS ID #644916, The Brock Hart Home Group, Keller Williams Realty Service. NKMLS
- $500,0004 bd4 ba3.5k sqft10882 War Admiral Dr, Union, KY 41091For SaleMLS ID #643458, Team Sanders, Sibcy Cline, REALTORS-Florence. NKMLS
- $500,0004 bd4 ba4.3k sqft10996 War Admiral Dr, Union, KY 41091For SaleMLS ID #643619, Jennifer Oney-Hill, RE/MAX Victory + Affiliates. NKMLS
- $539,0004 bd4 ba3.4k sqft8397 Saint Louis Blvd, Union, KY 41091For SaleMLS ID #643896, Kathy Sandel, Coldwell Banker Realty FM. NKMLS
- $439,9004 bd4 ba2.5k sqft1218 Napa Ridge Ct, Union, KY 41091For SaleMLS ID #643565, Teresa Kraft, Coldwell Banker Realty FM. NKMLS
- $725,0004 bd4 ba3.7k sqft2524 Three Trees Ln, Union, KY 41091For SaleMLS ID #644138, Aaron Smith, eXp Realty, LLC. NKMLS
- $459,0004 bd3 ba2.9k sqft943 Lakepointe Ct, Union, KY 41091For SaleMLS ID #640272, Jennifer Oney-Hill, RE/MAX Victory + Affiliates. NKMLS
- $699,9004 bd3 ba3k sqft631 Coaltown Ct, Union, KY 41091For SaleMLS ID #644145, Lauren Smith, Huff Realty - Ft. Mitchell. NKMLS
- $525,0003 bd3 ba3k sqft11937 Cloverbrook Dr, Union, KY 41091For SaleMLS ID #643481, John Lorms Home Team, Keller Williams Realty Service. NKMLS
- $500,0004 bd4 ba2.7k sqft8429 Saint Louis Blvd, Union, KY 41091For SaleMLS ID #643425, Leah Raniero, Keller Williams Realty Service. NKMLS
- $499,9005 bd4 ba2.7k sqft4624 Donegal Ave, Union, KY 41091For SaleMLS ID #644434, Debbie Steiner, Huff Realty - Florence. NKMLS
- $598,9005 bd4 ba3.1k sqft2435 Preservation Way, Florence, KY 41042For SaleMLS ID #644482, Adam Hayhow, Coldwell Banker Realty. NKMLS
