RARE FIND IN LAS VEGAS! Priced to sell! This fully remodeled 5-bedroom, 3-bath home offers incredible flexibility with a downstairs “separate quarters” wing featuring 2 bedrooms and a full bath—perfect for guests, multi-generational living, or a private work-from-home setup.
Situated on a spacious corner lot just minutes from Lake Las Vegas, this property has NO HOA and plenty of room for RV, boat, and toy parking. Inside, enjoy a family room, living room, formal dining area, walk-in closets, and thoughtful upgrades throughout.
Features include luxury vinyl plank flooring, new carpet, quartz countertops, stainless steel appliances, recessed lighting, and custom kitchen and bathroom finishes. With multiple flexible living spaces ideal for remote work, home offices, or creative studios, this home truly has it all—don’t miss this rare opportunity!
Pending
Price cut: $25K (6/17)
$524,999
1034 Skysail Dr, Henderson, NV 89011
5beds
2,222sqft
:
Get pre-qualified$3,349/mo
Single Family Residence
Built in 1993
6,969 Square Feet Lot
$-- Zestimate®
$236/sqft
$-- HOA
What's special
Quartz countertopsSpacious corner lotFormal dining areaRecessed lightingStainless steel appliancesFamily roomWalk-in closets
- 68 days |
- 151 |
- 6 |
Zillow last checked:
Listing updated:
Listed by:
Kamran Abdo S.0078700 702-210-4009,
Realty 220 LLC
Source: LVR,MLS#: 2784494 Originating MLS: Greater Las Vegas Association of Realtors Inc
Originating MLS: Greater Las Vegas Association of Realtors IncFacts & features
Interior
Bedrooms & bathrooms
- Bedrooms: 5
- Bathrooms: 3
- Full bathrooms: 3
Primary bedroom
- Description: Upstairs,Walk-In Closet(s)
- Dimensions: 14x13
Bedroom 2
- Description: Downstairs,Walk-In Closet(s)
- Dimensions: 9x16
Bedroom 3
- Description: Closet,Downstairs
- Dimensions: 11x12
Bedroom 4
- Description: Closet,Upstairs
- Dimensions: 10x12
Bedroom 5
- Description: Closet,Upstairs
- Dimensions: 10x11
Primary bathroom
- Description: Double Sink,Separate Shower,Separate Tub
Kitchen
- Description: Breakfast Bar/Counter,Breakfast Nook/Eating Area,Garden Window,Island,Lighting Recessed,Luxury Vinyl Plank,Quartz Countertops
Heating
- Central, Gas
Cooling
- Central Air, Electric
Appliances
- Included: Disposal, Gas Range, Microwave, Refrigerator
- Laundry: Gas Dryer Hookup, None
Features
- Bedroom on Main Level, Window Treatments
- Flooring: Carpet, Luxury Vinyl Plank
- Windows: Blinds, Window Treatments
- Number of fireplaces: 1
- Fireplace features: Family Room, Gas
Interior area
- Total structure area: 2,222
- Total interior livable area: 2,222 sqft
Video & virtual tour
Property
Parking
- Total spaces: 2
- Parking features: Attached, Garage, Private, RV Access/Parking
- Attached garage spaces: 2
Features
- Stories: 2
- Patio & porch: Covered, Patio
- Exterior features: Dog Run, Patio, Private Yard, Sprinkler/Irrigation
- Fencing: Block,Back Yard,Chain Link
Lot
- Size: 6,969 Square Feet
- Features: Drip Irrigation/Bubblers, Desert Landscaping, Landscaped, < 1/4 Acre
Details
- Parcel number: 16033612009
- Zoning description: Single Family
- Horse amenities: None
Construction
Type & style
- Home type: SingleFamily
- Architectural style: Two Story
- Property subtype: Single Family Residence
Materials
- Roof: Tile
Condition
- Resale
- Year built: 1993
Utilities & green energy
- Electric: Photovoltaics None
- Sewer: Public Sewer
- Water: Public
- Utilities for property: Underground Utilities
Community & HOA
Community
- Subdivision: Lakeview Estate
HOA
- Has HOA: No
- Amenities included: None
Location
- Region: Henderson
Financial & listing details
- Price per square foot: $236/sqft
- Tax assessed value: $301,097
- Annual tax amount: $2,261
- Date on market: 5/20/2026
- Listing agreement: Exclusive Right To Sell
- Listing terms: Cash,Conventional,FHA,VA Loan
Estimated market value
Not available
Estimated sales range
Not available
Not available
Price history
| Date | Event | Price |
|---|---|---|
| 7/1/2026 | Pending sale | $524,999$236/sqft |
Source:  LVR #2784494 Report a problem LVR #2784494 Report a problem | ||
| 6/28/2026 | Listing removed | $4,500$2/sqft |
Source: Zillow Rentals Report a problem | ||
| 6/25/2026 | Listed for rent | $4,500+1.1%$2/sqft |
Source: Zillow Rentals Report a problem | ||
| 6/25/2026 | Listing removed | $4,450$2/sqft |
Source: LVR #2785628 Report a problem | ||
| 6/17/2026 | Price change | $524,999-4.5%$236/sqft |
Source: LVR #2784494 Report a problem | ||
| 6/5/2026 | Price change | $4,450+65.1%$2/sqft |
Source: LVR #2785628 Report a problem | ||
| 5/20/2026 | Listed for sale | $549,999-4.3%$248/sqft |
Source: LVR #2784494 Report a problem | ||
| 5/17/2026 | Listing removed | $574,999$259/sqft |
Source: LVR #2775475 Report a problem | ||
| 4/22/2026 | Listed for sale | $574,999+45.6%$259/sqft |
Source: LVR #2775475 Report a problem | ||
| 4/10/2026 | Listing removed | $2,695$1/sqft |
Source: Zillow Rentals Report a problem | ||
| 3/7/2026 | Listed for rent | $2,695$1/sqft |
Source: Zillow Rentals Report a problem | ||
| 10/14/2024 | Listing removed | $2,695$1/sqft |
Source: Zillow Rentals Report a problem | ||
| 3/17/2024 | Listing removed | -- |
Source: Zillow Rentals Report a problem | ||
| 3/14/2024 | Listed for rent | $2,695$1/sqft |
Source: Zillow Rentals Report a problem | ||
| 3/13/2024 | Listing removed | -- |
Source: Zillow Rentals Report a problem | ||
| 3/7/2024 | Listed for rent | $2,695+8%$1/sqft |
Source: Zillow Rentals Report a problem | ||
| 11/30/2023 | Listing removed | -- |
Source: Zillow Rentals Report a problem | ||
| 11/9/2023 | Listed for rent | $2,495$1/sqft |
Source: Zillow Rentals Report a problem | ||
| 11/8/2023 | Listing removed | -- |
Source: Zillow Rentals Report a problem | ||
| 11/3/2023 | Listed for rent | $2,495$1/sqft |
Source: Zillow Rentals Report a problem | ||
| 9/29/2023 | Sold | $395,000-1.2%$178/sqft |
Source: LVR #2505011 Report a problem | ||
| 7/4/2023 | Listing removed | -- |
Source: LVR #2505011 Report a problem | ||
| 6/29/2023 | Contingent | $399,900$180/sqft |
Source: LVR #2505011 Report a problem | ||
| 6/22/2023 | Listed for sale | $399,900$180/sqft |
Source: LVR #2505011 Report a problem | ||
Public tax history
| Year | Property taxes | Tax assessment |
|---|---|---|
| 2026 | $2,261 +7.9% | $105,384 -1.3% |
| 2025 | $2,095 +8% | $106,794 +8.1% |
| 2024 | $1,940 +3% | $98,785 +12.2% |
| 2023 | $1,884 +3% | $88,080 +10.2% |
| 2022 | $1,829 +3.1% | $79,932 +0.3% |
| 2021 | $1,775 +3% | $79,696 +5.9% |
| 2020 | $1,723 +3% | $75,275 +6.4% |
| 2019 | $1,672 +5.7% | $70,716 |
| 2018 | $1,583 | $70,716 +3.9% |
| 2017 | $1,583 | $68,048 +8.6% |
| 2016 | $1,583 +0.2% | $62,646 +8.1% |
| 2015 | $1,580 +3% | $57,960 +12.8% |
| 2014 | $1,534 | $51,380 |
| 2013 | -- | $51,380 -5% |
| 2012 | -- | $54,072 -8.9% |
| 2011 | -- | $59,383 +5.4% |
| 2010 | -- | $56,366 -36.8% |
| 2009 | -- | $89,168 |
| 2008 | -- | $89,168 -15.2% |
| 2007 | -- | $105,175 -0.3% |
| 2006 | -- | $105,465 +46.6% |
| 2005 | -- | $71,957 +13.1% |
| 2004 | -- | $63,609 +17% |
| 2003 | -- | $54,352 +4.7% |
| 2002 | -- | $51,930 +7.4% |
| 2001 | -- | $48,330 |
Find assessor info on the county website
Monthly payment
Est. payment
Payment breakdown
Explore the cost of this home by adjusting the details. Changes won't be saved.Climate risks
Neighborhood: Calico Ridge
Nearby schools
GreatSchools rating
- 8/10Josh Stevens Elementary SchoolGrades: PK-5Distance: 1.2 mi
- 5/10B Mahlon Brown Junior High SchoolGrades: 6-8Distance: 2.1 mi
- 4/10Basic Academy of Int'l Studies High SchoolGrades: 9-12Distance: 3.4 mi
Schools provided by the listing agent
- Elementary: Josh, Stevens,Josh, Stevens
- Middle: Brown B. Mahlon
- High: Basic Academy
Source: LVR. This data may not be complete. We recommend contacting the local school district to confirm school assignments for this home.
- $468,0003 bd2 ba1.4k sqft1032 Skysail Dr, Henderson, NV 89011Off Market
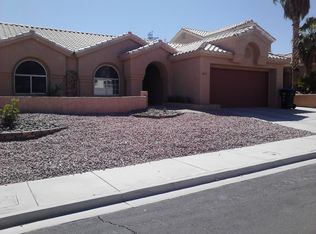
- $426,4003 bd2 ba1.5k sqft1035 Golda Way, Henderson, NV 89011Off Market
- $456,3003 bd2 ba1.4k sqft1033 Golda Way, Henderson, NV 89011Off Market
- $525,6004 bd3 ba2k sqft1030 Skysail Dr, Henderson, NV 89011Off Market
- $456,5004 bd3 ba1.7k sqft1048 Armillaria St, Henderson, NV 89011Off Market
- $542,3004 bd3 ba1.7k sqft1053 Armillaria St, Henderson, NV 89011Off Market
- $430,3003 bd2 ba1.5k sqft1055 Armillaria St, Henderson, NV 89011Off Market
- $474,9004 bd3 ba1.7k sqft1031 Golda Way, Henderson, NV 89011Off Market
A local agent can set up tours, give advice and negotiate with sellers.
Similar homes
- $549,9004 bd4 ba2.6k sqft568 Our Heritage St, Henderson, NV 89011For Sale
 MLS ID #2785125, Trish Nash, Desert Elegance. LVR
 - $534,0005 bd3 ba2.4k sqft1073 Gallant Fox Ave, Henderson, NV 89015For Sale
 MLS ID #2777344, Stanley J. King, eXp Realty. LVR
 - $555,0003 bd3 ba2k sqft12 Cresta Villa Ct, Henderson, NV 89011For Sale
 MLS ID #2784090, Trish Nash, Desert Elegance. LVR
 - $529,9003 bd2 ba1.7k sqft116 Barkset Way, Henderson, NV 89011For Sale
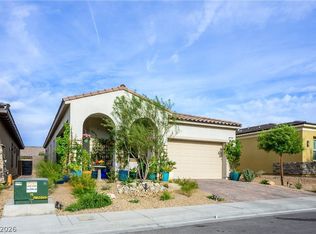 MLS ID #2795925, Dulcie Crawford, Signature Real Estate Group. LVR
 - $559,9003 bd3 ba2.2k sqft812 Klamath Springs St, Henderson, NV 89011For SaleMLS ID #2801158, Jeffrey W. Mix, Realty ONE Group, Inc. LVR
- $519,9002 bd2 ba1.9k sqft676 Otter Brook St, Henderson, NV 89011For SaleMLS ID #2753934, Leslie S. Carver, BHHS Nevada Properties. LVR
- $698,9003 bd3 ba2k sqft1195 Calcione Dr, Henderson, NV 89011For SaleMLS ID #2769597, Alberto Saab, BHHS Nevada Properties. LVR
- $600,0003 bd4 ba2k sqft548 Comodo St, Henderson, NV 89011For SaleMLS ID #2783585, Giovanna Adams, Coldwell Banker Premier. LVR
- $439,0003 bd2 ba1.3k sqft961 Aspen Cliff Dr, Henderson, NV 89011For SaleMLS ID #2785883, Timea Szepesi, Realty ONE Group, Inc. LVR
- $560,0004 bd3 ba2.3k sqft1950 Nuevo Rd, Henderson, NV 89014For SaleMLS ID #2796076, Stephen G. Bland, Keller Williams VIP. LVR
- $459,9903 bd4 ba2.1k sqft123 Elm St, Henderson, NV 89015For SaleMLS ID #2792269, Lance Sherman, Keller Williams Realty Las Veg. LVR
- $574,8264 bd3 ba2.1k sqft136 Villaggio St, Henderson, NV 89074For SaleMLS ID #2798785, Svetlana Holder, Platinum Real Estate Prof. LVR
- $520,0002 bd2 ba1.4k sqft49 Stone Bluff Ln, Henderson, NV 89011For SaleMLS ID #2772041, Cynthia M. Scott, Douglas Elliman of Nevada LLC. LVR
- $499,9005 bd3 ba2.6k sqft3854 Rugen Ave, Las Vegas, NV 89120For SaleMLS ID #2779237, Nancy Liu, Vertex Realty & Property Manag. LVR
- $740,0003 bd3 ba2k sqft578 Sandpiper Run Ln, Henderson, NV 89011For SaleMLS ID #2798161, Darin Thomas, Huntington & Ellis, A Real Est. LVR
- $519,9003 bd2 ba1.6k sqft1851 Cypress Greens Ave, Henderson, NV 89012For SaleMLS ID #2790048, Monica Margaretis, Legacy Real Estate Group. LVR
- $524,9003 bd3 ba2k sqft2443 Kaymin Ridge Rd, Henderson, NV 89052For SaleMLS ID #2797859, Margaret L. Moore, Hudson Real Estate. LVR
- $699,0002 bd3 ba2k sqft22 Sun Lily Ln, Henderson, NV 89011For SaleMLS ID #2786859, Micah J. Bleecher, eXp Realty. LVR
- $560,0004 bd3 ba2.1k sqft2852 Frabiele St, Henderson, NV 89044For SaleMLS ID #2802065, Damian Montijo, Simply Vegas. LVR
- $497,0004 bd4 ba2.3k sqft2571 Early Sky Ct, Las Vegas, NV 89142For SaleMLS ID #2795011, Janice Duvall, US Southwest LLC. LVR
