PRICE REDUCTION!! Absolutely immaculate and well maintained 1 owner 2 story home in the small, gated community Chisholm Ranch Villas in Bixby- 3 car garage, 4 bed, office, 3.5 bath, with underground storm shelter in garage as well as an outdoor natural gas generator that will power the entire home effortlessly. Easy to maintain backyard with privacy, as well as covered patio. Master bath has separate shower and garden tub with double sinks, and large walk in closet that leads right to laundry room. Open concept kitchen with island and living combo as well as formal dining makes this home great for entertaining guests. Dual AC and furnace will handle your heating and cooling needs efficiently. The only thing missing from this home is you!
Pending
Price cut: $11K (6/15)
$438,900
10340 E 121st Pl S, Bixby, OK 74008
4beds
2,548sqft
:
Get pre-qualified$2,926/mo
Single Family Residence
Built in 2014
7,535 Square Feet Lot
$433,200 Zestimate®
$172/sqft
$50/mo HOA
What's special
Double sinksCovered patioFormal dining
- 64 days |
- 326 |
- 11 |
Likely to sell faster than
Zillow last checked:
Listing updated:
Listed by:
Matt Barrett 918-978-6327,
Platinum Realty, LLC.
Source: MLS Technology, Inc.,MLS#: 2618957 Originating MLS: MLS Technology
Originating MLS: MLS TechnologyFacts & features
Interior
Bedrooms & bathrooms
- Bedrooms: 4
- Bathrooms: 4
- Full bathrooms: 3
- 1/2 bathrooms: 1
Primary bedroom
- Description: Master Bedroom,Private Bath,Walk-in Closet
- Level: First
Bedroom
- Description: Bedroom,No Bath
- Level: First
Bedroom
- Description: Bedroom,No Bath
- Level: Second
Bedroom
- Description: Bedroom,No Bath
- Level: Second
Primary bathroom
- Description: Master Bath,Bathtub,Double Sink,Full Bath,Separate Shower,Vent
- Level: First
Bathroom
- Description: Hall Bath,Full Bath,Vent
- Level: First
Bathroom
- Description: Hall Bath,Full Bath,Vent
- Level: Second
Dining room
- Description: Dining Room,Formal
- Level: First
Kitchen
- Description: Kitchen,Island,Pantry
- Level: First
Living room
- Description: Living Room,Fireplace
- Level: First
Office
- Description: Office,Bookcase
- Level: First
Utility room
- Description: Utility Room,Inside
- Level: First
Heating
- Central, Gas, Multiple Heating Units
Cooling
- Central Air, 2 Units
Appliances
- Included: Double Oven, Dishwasher, Disposal, Gas Water Heater, Microwave, Oven, Range, Plumbed For Ice Maker
- Laundry: Washer Hookup, Electric Dryer Hookup
Features
- Attic, Granite Counters, High Ceilings, High Speed Internet, Cable TV, Wired for Data, Ceiling Fan(s), Electric Oven Connection, Gas Range Connection, Programmable Thermostat
- Flooring: Carpet, Tile, Wood
- Windows: Other
- Basement: None
- Number of fireplaces: 1
- Fireplace features: Gas Starter, Wood Burning
Interior area
- Total structure area: 2,548
- Total interior livable area: 2,548 sqft
Property
Parking
- Total spaces: 3
- Parking features: Attached, Garage
- Attached garage spaces: 3
Features
- Levels: Two
- Stories: 2
- Patio & porch: Covered, Patio, Porch
- Exterior features: Concrete Driveway, Sprinkler/Irrigation, Landscaping, Rain Gutters
- Pool features: None
- Fencing: Privacy
Lot
- Size: 7,535 Square Feet
- Features: None
Details
- Additional structures: None
- Parcel number: 57646740665650
- Other equipment: Generator
Construction
Type & style
- Home type: SingleFamily
- Property subtype: Single Family Residence
Materials
- Brick, Wood Frame
- Foundation: Slab
- Roof: Asphalt,Fiberglass
Condition
- Year built: 2014
Utilities & green energy
- Sewer: Public Sewer
- Water: Public
- Utilities for property: Cable Available, Electricity Available, Natural Gas Available, Phone Available, Water Available
Green energy
- Indoor air quality: Ventilation
Community & HOA
Community
- Features: Gutter(s)
- Security: Storm Shelter, Security System Owned, Smoke Detector(s)
- Subdivision: Chisholm Ranch Villas
HOA
- Has HOA: Yes
- Amenities included: Gated, Pool
- HOA fee: $600 annually
Location
- Region: Bixby
Financial & listing details
- Price per square foot: $172/sqft
- Tax assessed value: $361,693
- Annual tax amount: $5,320
- Date on market: 5/24/2026
- Cumulative days on market: 64 days
- Listing terms: Conventional,FHA,Other,VA Loan
Estimated market value
$433,200
$412,000 - $455,000
$3,090/mo
Price history
| Date | Event | Price |
|---|---|---|
| 7/12/2026 | Pending sale | $438,900$172/sqft |
Source:  MLS Technology, Inc. #2618957 Report a problem MLS Technology, Inc. #2618957 Report a problem | ||
| 6/15/2026 | Price change | $438,900-2.4%$172/sqft |
Source: MLS Technology, Inc. #2618957 Report a problem | ||
| 5/24/2026 | Listed for sale | $449,900+36%$177/sqft |
Source: MLS Technology, Inc. #2618957 Report a problem | ||
| 10/28/2014 | Sold | $330,778+1.8%$130/sqft |
Source: MLS Technology, Inc. #1407041 Report a problem | ||
| 3/8/2014 | Listed for sale | $325,000$128/sqft |
Source: McGraw Realtors #1407041 Report a problem | ||
Public tax history
| Year | Property taxes | Tax assessment |
|---|---|---|
| 2025 | $5,320 +5% | $38,786 +3.1% |
| 2024 | $5,068 -0.8% | $37,627 +3.1% |
| 2023 | $5,107 +2.6% | $36,502 +3.1% |
| 2022 | $4,975 +7% | $35,410 -2.7% |
| 2021 | $4,650 -0.6% | $36,410 |
| 2020 | $4,680 -0.4% | $36,410 |
| 2019 | $4,697 +0% | $36,410 +2.8% |
| 2018 | $4,697 +0.9% | $35,410 -2.7% |
| 2017 | $4,654 +1.9% | $36,410 |
| 2016 | $4,568 | $36,410 |
| 2015 | $4,568 +4.6% | $36,410 +3861.9% |
| 2014 | $4,369 | $919 |
| 2013 | -- | $919 |
| 2012 | -- | $919 |
| 2011 | -- | $919 |
Find assessor info on the county website
Monthly payment
Est. payment
Payment breakdown
Explore the cost of this home by adjusting the details. Changes won't be saved.Climate risks
Neighborhood: 74008
Nearby schools
GreatSchools rating
- 6/10East IntermediateGrades: 4-6Distance: 1.4 mi
- 7/10Bixby Middle SchoolGrades: 7-8Distance: 4 mi
- 9/10Bixby High SchoolGrades: 9-12Distance: 3.8 mi
Schools provided by the listing agent
- Elementary: East (Formerly Northeast)
- High: Bixby
- District: Bixby - Sch Dist (4)
Source: MLS Technology, Inc.. This data may not be complete. We recommend contacting the local school district to confirm school assignments for this home.
- $2,000,000-- bd2 ba800 sqft10319 E 121st St S, Bixby, OK 74008Sold
- $362,400-- bd2 ba1.7k sqft10341 E 121st Pl S, Bixby, OK 74008Off Market
- $359,3004 bd2 ba1.8k sqft10357 E 121st Pl S, Bixby, OK 74008Off Market

- $448,0003 bd4 ba3k sqft10325 E 121st Pl S, Bixby, OK 74008Off Market
- $339,2003 bd2 ba1.7k sqft10391 E 121st Pl S, Bixby, OK 74008Off Market
- $349,9004 bd2 ba1.9k sqft10297 E 121st Pl S, Bixby, OK 74008Sold
- $360,2003 bd2 ba1.7k sqft10275 E 121st Pl S, Bixby, OK 74008Off Market
- $405,2003 bd3 ba2.2k sqft10409 E 121st Pl S, Bixby, OK 74008Off Market
A local agent can set up tours, give advice and negotiate with sellers.
A local lender can help you make sure your offer is ready when you are.
Similar homes
- $450,0004 bd4 ba2.9k sqft10209 E 121st Pl S, Bixby, OK 74008For Sale
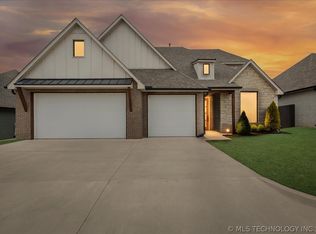 MLS ID #2607797, Andrew Esposito, The Agency. MLS Technology, Inc.
 - $439,9003 bd3 ba2.5k sqft9106 E 113th St S, Bixby, OK 74008For Sale
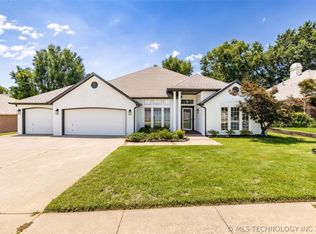 MLS ID #2625134, Janis Taylor, MORE Agency. MLS Technology, Inc.
 - $425,0004 bd3 ba3.5k sqft8189 E 114th St S, Bixby, OK 74008For Sale
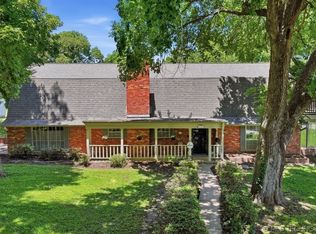 MLS ID #2621195, Emily Gilliam, McGraw, REALTORS. MLS Technology, Inc.
 - $469,0004 bd3 ba2.5k sqft4007 W Tucson Pl, Broken Arrow, OK 74011For Sale
 MLS ID #2627625, Pamela Chyba, ListWithFreedom.com. MLS Technology, Inc.
 - $365,0005 bd3 ba2.6k sqft10212 E 116th Pl S, Bixby, OK 74008For SaleMLS ID #2625439, Tress Pride, Hearth Homes Realty. MLS Technology, Inc.
- $385,0004 bd3 ba2k sqft9430 E 115th St S, Bixby, OK 74008For SaleMLS ID #2617916, Michael Jennings, Black Label Agents. MLS Technology, Inc.
- $294,9004 bd2 ba1.7k sqft10216 E 116th Pl S, Bixby, OK 74008For SaleMLS ID #2626709, Linda Schilz, Linsch Realty LLC. MLS Technology, Inc.
- $490,0005 bd4 ba3.7k sqft11985 S 91st East Ave, Bixby, OK 74008For SaleMLS ID #2617283, Carri Ray, Trinity Properties. MLS Technology, Inc.
- $385,0003 bd3 ba2.4k sqft9200 E 113th St S, Bixby, OK 74008For SaleMLS ID #2624195, Trish Allison, Coldwell Banker Select. MLS Technology, Inc.
- $--4 bd3 ba3k sqft10930 S 88th East Ave, Tulsa, OK 74133AuctionAuction.com 2
- $499,0003 bd3 ba2.6k sqft9745 E 116th Pl S, Bixby, OK 74008For SaleMLS ID #2623913, Brad Borem, Chinowth & Cohen. MLS Technology, Inc.
- $390,0003 bd3 ba2.8k sqft9503 E 112th Pl S, Bixby, OK 74008For SaleMLS ID #2617115, Dustin Moseley, Keller Williams Preferred. MLS Technology, Inc.
- $369,9004 bd3 ba2.1k sqft13182 S 90th East Ave, Bixby, OK 74008For SaleMLS ID #2615571, Tony Anderson, Platinum Realty, LLC.. MLS Technology, Inc.
- $459,0003 bd3 ba2.8k sqft11340 S 75th East Ave, Bixby, OK 74008For SaleMLS ID #2606565, Carri Ray, Trinity Properties. MLS Technology, Inc.
- $499,9904 bd2 ba1.9k sqft9478 E 137th St, Bixby, OK 74008For SaleMLS ID #2622710, Veronica Withington, Platinum Realty, LLC.. MLS Technology, Inc.
- $575,0005 bd4 ba3.5k sqft10467 E 124th St S, Bixby, OK 74008For SaleMLS ID #2625353, Adam Johnson, Mogul Realty Inc. MLS Technology, Inc.
- $400,0004 bd3 ba3k sqft10922 S 86th East Ave, Tulsa, OK 74133For SaleMLS ID #2627210, Brian Frere, Keller Williams Preferred. MLS Technology, Inc.
- $298,7004 bd2 ba2k sqft10401 E 115th Pl S, Bixby, OK 74008For SaleMLS ID #2626517, Tomas Barrientos, HomeSmart Stellar Realty. MLS Technology, Inc.
- $305,0003 bd2 ba1.8k sqft11715 S 105th East Ave, Bixby, OK 74008For SaleMLS ID #2624804, Renee' Hulsey, Chinowth & Cohen. MLS Technology, Inc.
- $359,9004 bd3 ba2.4k sqft7358 E 119th Pl S, Bixby, OK 74008For SaleMLS ID #2550518, Robert Salmons, Entera Realty LLC. MLS Technology, Inc.
