**PRICE IMPROVEMENT** Discover an unparalleled lifestyle opportunity in the esteemed 55+ Sun City Summerlin community, offering an assumable VA loan at an incredible 2.99%. This meticulously maintained residence provides a unique sense of seclusion with no direct neighbors in the front or rear, ensuring exceptional privacy. The interior boasts LVP flooring in high-traffic areas, ensuring a carpet-free environment, complemented by ceiling fans in the family room, dining area, and both bedrooms for enhanced comfort. The primary suite is a true retreat, featuring a generous walk-in closet with a custom organization system, catering to all storage needs. A dedicated hobby room or office provides flexible space for personal pursuits. Essential modern conveniences include a water softener, a reverse osmosis system, and a recently updated water heater. Step outside to a fully screened-in enclosed patio, an ideal spot for enjoying the desert breeze in comfort. The exterior also features back yard access, a charming courtyard, and a covered patio, perfect for outdoor relaxation. Embrace low-maintenance living, with the HOA handling roof maintenance, trash pickup, and landscaping. Residents enjoy access to world-class amenities, including four community centers, three 18-hole golf courses, state-of-the-art fitness centers, indoor and outdoor pools, tennis and pickleball courts, and over 80 clubs, ensuring a vibrant and active social calendar. This single-story townhouse, spanning 1,220 square feet with 2 bedrooms and 2 bathrooms offers a truly exceptional blend of financial value and an enriched lifestyle.
Pending
Price cut: $10K (6/15)
$349,900
10344 Frostburg Ln, Las Vegas, NV 89134
2beds
1,220sqft
:
Get pre-qualifiedN/A
Townhouse
Built in 1996
3,049 Square Feet Lot
$-- Zestimate®
$287/sqft
$519/mo HOA
What's special
Water softenerCharming courtyardFully screened-in enclosed patioRecently updated water heaterReverse osmosis system
- 84 days |
- 41 |
- 2 |
Zillow last checked:
Listing updated:
Listed by:
Michael Insalaco S.0197218 mikesellslvhomes@gmail.com,
Realty ONE Group, Inc
Source: LVR,MLS#: 2777444 Originating MLS: Greater Las Vegas Association of Realtors Inc
Originating MLS: Greater Las Vegas Association of Realtors IncFacts & features
Interior
Bedrooms & bathrooms
- Bedrooms: 2
- Bathrooms: 2
- Full bathrooms: 1
- 3/4 bathrooms: 1
Primary bedroom
- Description: Ceiling Fan,Custom Closet,Walk-In Closet(s)
- Dimensions: 14x11
Bedroom 2
- Description: Ceiling Fan,Closet
- Dimensions: 11x11
Primary bathroom
- Description: Double Sink
- Dimensions: 6x12
Dining room
- Description: Dining Area
- Dimensions: 10x10
Family room
- Description: Ceiling Fan
- Dimensions: 16x12
Kitchen
- Description: Breakfast Bar/Counter,Granite Countertops,Luxury Vinyl Plank
- Dimensions: 10x12
Heating
- Central, Gas
Cooling
- Central Air, Electric
Appliances
- Included: Dryer, Dishwasher, Disposal, Gas Range, Microwave, Refrigerator, Water Softener Owned, Water Purifier, Washer
- Laundry: Electric Dryer Hookup, Gas Dryer Hookup, In Garage
Features
- Ceiling Fan(s), Primary Downstairs, Window Treatments
- Flooring: Laminate, Luxury Vinyl Plank
- Doors: Storm Door(s)
- Windows: Blinds
- Has fireplace: No
Interior area
- Total structure area: 1,220
- Total interior livable area: 1,220 sqft
Video & virtual tour
Property
Parking
- Total spaces: 2
- Parking features: Attached, Garage, Private
- Attached garage spaces: 2
Features
- Stories: 1
- Patio & porch: Covered, Patio
- Exterior features: Courtyard, Patio, Private Yard
- Fencing: None
Lot
- Size: 3,049 Square Feet
- Features: Desert Landscaping, Landscaped, No Rear Neighbors, < 1/4 Acre
Details
- Parcel number: 13713815013
- Zoning description: Single Family
- Horse amenities: None
Construction
Type & style
- Home type: Townhouse
- Architectural style: One Story
- Property subtype: Townhouse
- Attached to another structure: Yes
Materials
- Roof: Tile
Condition
- Resale
- Year built: 1996
Utilities & green energy
- Electric: Photovoltaics None
- Sewer: Public Sewer
- Water: Public
- Utilities for property: Underground Utilities
Community & HOA
Community
- Senior community: Yes
- Subdivision: Sun City Las Vegas Village 10
HOA
- Has HOA: Yes
- Services included: Association Management, Maintenance Grounds, Recreation Facilities, Security, Trash
- HOA fee: $230 monthly
- HOA name: Sun city Summerlin
- HOA phone: 702-966-1400
- Second HOA fee: $289 monthly
Location
- Region: Las Vegas
Financial & listing details
- Price per square foot: $287/sqft
- Tax assessed value: $230,431
- Annual tax amount: $548
- Date on market: 5/1/2026
- Listing agreement: Exclusive Right To Sell
- Listing terms: Assumable,Cash,Conventional,FHA,VA Loan
Estimated market value
Not available
Estimated sales range
Not available
Not available
Price history
| Date | Event | Price |
|---|---|---|
| 6/18/2026 | Pending sale | $349,900$287/sqft |
Source:  LVR #2777444 Report a problem LVR #2777444 Report a problem | ||
| 6/15/2026 | Price change | $349,900-2.8%$287/sqft |
Source: LVR #2777444 Report a problem | ||
| 5/1/2026 | Listed for sale | $359,900+22%$295/sqft |
Source: LVR #2777444 Report a problem | ||
| 4/9/2021 | Sold | $295,000+1.8%$242/sqft |
Source: LVR #2274380 Report a problem | ||
| 3/10/2021 | Pending sale | $289,900$238/sqft |
Source: LVR #2274380 Report a problem | ||
| 3/7/2021 | Listed for sale | $289,900+21.3%$238/sqft |
Source: LVR #2274380 Report a problem | ||
| 5/24/2004 | Sold | $239,000+64.8%$196/sqft |
Source: Public Record Report a problem | ||
| 7/16/2002 | Sold | $145,000+16%$119/sqft |
Source: Public Record Report a problem | ||
| 2/23/1996 | Sold | $125,000$102/sqft |
Source: Public Record Report a problem | ||
Public tax history
| Year | Property taxes | Tax assessment |
|---|---|---|
| 2026 | $551 -35% | $80,651 -2.7% |
| 2025 | $848 -3.7% | $82,890 +13.5% |
| 2024 | $880 -44.9% | $73,038 +10.7% |
| 2023 | $1,599 +8% | $65,981 +15.8% |
| 2022 | $1,480 +7.7% | $56,985 -2.1% |
| 2021 | $1,374 +3% | $58,232 +4.7% |
| 2020 | $1,334 +3% | $55,603 +7% |
| 2019 | $1,295 +5.7% | $51,968 |
| 2018 | $1,225 | $51,968 +6.2% |
| 2017 | $1,225 | $48,917 +6.4% |
| 2016 | $1,225 +0.3% | $45,990 +6.2% |
| 2015 | $1,222 +3% | $43,312 +26.5% |
| 2014 | $1,186 | $34,237 |
| 2013 | -- | $34,237 -3.2% |
| 2012 | -- | $35,386 -14.8% |
| 2011 | -- | $41,543 -6.3% |
| 2010 | -- | $44,316 -10.6% |
| 2009 | -- | $49,563 |
| 2008 | -- | $49,563 -35.3% |
| 2007 | -- | $76,596 +0.7% |
| 2006 | -- | $76,034 +27.1% |
| 2005 | -- | $59,823 +25.4% |
| 2004 | -- | $47,723 +9% |
| 2003 | -- | $43,799 +7.3% |
| 2002 | -- | $40,820 +3.4% |
| 2001 | -- | $39,480 |
Find assessor info on the county website
Monthly payment
Est. payment
Payment breakdown
Explore the cost of this home by adjusting the details. Changes won't be saved.Climate risks
Neighborhood: Sun City Summerlin
Nearby schools
GreatSchools rating
- 8/10Ethel W. Staton Elementary SchoolGrades: PK-5Distance: 1.2 mi
- 6/10Ernest Becker Middle SchoolGrades: 6-8Distance: 1.6 mi
- 8/10Palo Verde High SchoolGrades: 9-12Distance: 2.4 mi
Schools provided by the listing agent
- Elementary: Staton, Ethel W.,Staton, Ethel W.
- Middle: Becker
- High: Palo Verde
Source: LVR. This data may not be complete. We recommend contacting the local school district to confirm school assignments for this home.
- $373,9002 bd2 ba1.5k sqft10340 Frostburg Ln, Las Vegas, NV 89134Off Market
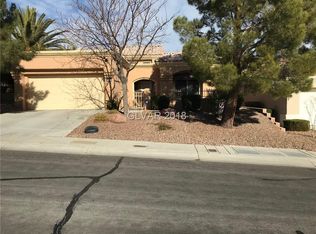
- $360,6003 bd2 ba1.5k sqft10348 Frostburg Ln, Las Vegas, NV 89134Off Market
- $375,0002 bd2 ba1.7k sqft10336 Frostburg Ln, Las Vegas, NV 89134Sold

- $415,0002 bd2 ba1.7k sqft10336 Frostburg Ln #0, Las Vegas, NV 89134Off Market

- $418,5002 bd2 ba1.2k sqft10400 Frostburg Ln, Las Vegas, NV 89134Sold
- $418,5002 bd2 ba1.2k sqft10400 Frostburg Ln #0, Las Vegas, NV 89134Sold
- $337,2002 bd1 ba1.3k sqft10332 Frostburg Ln, Las Vegas, NV 89134Off Market
- $746,8003 bd3 ba2.2k sqft2408 Ocean Edge Ct, Las Vegas, NV 89134Off Market
A local agent can set up tours, give advice and negotiate with sellers.
Similar homes
- $312,9002 bd2 ba1k sqft10627 Mission Lakes Ave, Las Vegas, NV 89134For Sale
 MLS ID #2800932, Elizabeth Hoover, ERA Brokers Consolidated. LVR
 - $364,9992 bd2 ba1.3k sqft2712 Showcase Dr, Las Vegas, NV 89134For Sale
 MLS ID #2773422, Reginald Barham jr, LPT Realty LLC. LVR
 - $410,0002 bd2 ba1.3k sqft8841 Faircrest Dr, Las Vegas, NV 89134For Sale
 MLS ID #2796577, Maria A. Delgado Garcia, United Realty Group. LVR
 - $294,0002 bd2 ba1k sqft9948 Bundella Dr, Las Vegas, NV 89134For Sale
 MLS ID #2743673, Diana Valento, RE/MAX Reliance. LVR
 - $309,0002 bd2 ba1.2k sqft9901 Trailwood Dr APT 2164, Las Vegas, NV 89134For SaleMLS ID #2778816, Brendan J. King III, Real Broker LLC. LVR
- $405,0002 bd2 ba1.3k sqft2621 Lotus Hill Dr, Las Vegas, NV 89134For SaleMLS ID #2781451, Daniel T. Kim, Simply Vegas. LVR
- $435,0002 bd2 ba1.2k sqft9837 Villa Ridge Dr, Las Vegas, NV 89134For SaleMLS ID #2789785, Lisa A. Fehrman, Simply Vegas. LVR
- $349,9003 bd2 ba1.4k sqft6521 Sierra Diablo Ave, Las Vegas, NV 89130For SaleMLS ID #2792899, Aaron Taylor, eXp Realty. LVR
- $409,9002 bd2 ba1.3k sqft2121 Red Dawn Sky St, Las Vegas, NV 89134For SaleMLS ID #2777147, Michael E. DelGais, Home Realty Center. LVR
- $360,0003 bd3 ba1.6k sqft10450 Gold Shadow Ave, Las Vegas, NV 89129For SaleMLS ID #2789387, Annette Hoyt, Petra Realty Group. LVR
- $365,0002 bd2 ba1.6k sqft3747 Toroweap Ridge St, Las Vegas, NV 89147For SaleMLS ID #2793968, Michele Kubiak, BHHS Nevada Properties. LVR
- $439,0002 bd2 ba1.3k sqft2929 Lotus Hill Dr, Las Vegas, NV 89134For SaleMLS ID #2778566, Linda M. Sunada, Signature Real Estate Group. LVR
- $350,0002 bd2 ba1.1k sqft9975 Peace Way Unit 2099, Las Vegas, NV 89147For SaleMLS ID #2784999, Diana Day, Win Win Real Estate. LVR
- $445,0002 bd2 ba1.6k sqft9617 Gold Bank Dr, Las Vegas, NV 89134For SaleMLS ID #2791620, Stephanie Phillips, Cambridge Realty. LVR
- $295,0002 bd3 ba1k sqft8000 Attraction Ct, Las Vegas, NV 89128For SaleMLS ID #2799492, Evan C. Rodgers, Keller Williams MarketPlace. LVR
- $315,0002 bd3 ba1.1k sqft3651 McMurty Ct, Las Vegas, NV 89129For SaleMLS ID #2768527, Brendan O'Connell, Legacy Real Estate Group. LVR
- $469,0003 bd2 ba1.1k sqft9832 Lenox Crest Pl, Las Vegas, NV 89134For SaleMLS ID #2795910, Leon Peshek, Leon Peshek. LVR
- $414,9002 bd2 ba1.1k sqft8509 Festival Dr, Las Vegas, NV 89134For SaleMLS ID #2760638, To Kim, Barrett & Co, Inc. LVR
- $499,0002 bd2 ba1.3k sqft2548 Tumble Brook Dr, Las Vegas, NV 89134For SaleMLS ID #2760057, Lee Benjamin Packer, Las Vegas Sotheby's Int'l. LVR
- $475,0002 bd2 ba1.3k sqft9332 Fresh Spring Dr, Las Vegas, NV 89134For SaleMLS ID #2799351, Joey Gaede, Keller Williams MarketPlace. LVR
