Welcome to 10344 Tecumseh Drive, a beautifully maintained single-story brick home offering 1,716 square feet of inviting living space in Newburgh, Indiana. Inside, a functional open layout seamlessly connects the main living areas, highlighted by a classic masonry fireplace that serves as an impressive focal point. Modern kitchen appliances and an updated HVAC system provide comfort and efficiency, while three spacious bedrooms and two full bathrooms offer generous accommodations. The exterior features an attached 2.5 garage, recently updated landscaping, remolded exterior for curb appeal, an asphalt shingle roof, and a solid crawl space foundation. Positioned near the Bellmeade and Telephone Road corridor, this move-in ready address offers effortless access to local dining, retail, and major routes into Evansville and Warrick County.
Pending
$249,000
10344 Tecumseh Dr, Newburgh, IN 47630
3beds
1,716sqft
Single Family Residence
Built in 1984
0.28 Acres Lot
$239,200 Zestimate®
$--/sqft
$-- HOA
What's special
Classic masonry fireplaceSolid crawl space foundationFunctional open layoutAsphalt shingle roofThree spacious bedroomsSingle-story brick homeModern kitchen appliances
- 2 days
- 644
- 35
Likely to sell faster than
Zillow last checked:
Listing updated:
Listed by:
Brittany Blume Cell:812-589-8082,
GOEBEL COMMERCIAL REALTY, INC
Source: IRMLS,MLS#: 202643176
Facts & features
Interior
Bedrooms & bathrooms
- Bedrooms: 3
- Bathrooms: 2
- Full bathrooms: 2
- Main level bedrooms: 3
Bedroom 1
- Level: Main
Bedroom 2
- Level: Main
Kitchen
- Area: 154
- Dimensions: 14 x 11
Living room
- Level: Main
- Area: 300
- Dimensions: 20 x 15
Heating
- Natural Gas
Cooling
- Central Air
Features
- Basement: Crawl Space
- Number of fireplaces: 1
- Fireplace features: Dining Room, Living Room
Interior area
- Total structure area: 1,716
- Total interior livable area: 1,716 sqft
- Finished area above ground: 1,716
- Finished area below ground: 0
Video & virtual tour
Property
Parking
- Total spaces: 2.5
- Parking features: Attached
- Attached garage spaces: 2.5
Features
- Levels: One
- Stories: 1
Lot
- Size: 0.28 Acres
- Dimensions: 100X125
- Features: Level
Details
- Parcel number: 871229407060.000019
Construction
Type & style
- Home type: SingleFamily
- Property subtype: Single Family Residence
Materials
- Brick, Vinyl Siding
Condition
- New construction: No
- Year built: 1984
Utilities & green energy
- Sewer: City
- Water: City
Community & HOA
Community
- Subdivision: Kenosha Hills
Location
- Region: Newburgh
Financial & listing details
- Tax assessed value: $260,900
- Annual tax amount: $1,609
- Date on market: 10/18/2026
Estimated market value
$239,200
$227,000 - $251,000
$2,030/mo
Price history
| Date | Event | Price |
|---|---|---|
| 10/20/2026 | Pending sale | $249,000 |
Source:  IRMLS #202643176 Report a problem | ||
| 10/18/2026 | Listed for sale | $249,000+13.2% |
Source: IRMLS #202643176 Report a problem | ||
| 6/11/2021 | Listing removed | -- |
Source: F.C. Tucker Emge REALTORS Report a problem | ||
| 6/5/2021 | Listed for sale | $220,000$128/sqft |
Source: F.C. Tucker Emge REALTORS #202121119 Report a problem | ||
Public tax history
| Year | Property taxes | Tax assessment |
|---|---|---|
| 2025 | $1,739 +3.2% | $260,900 +7.8% |
| 2024 | $1,686 +14.6% | $242,100 +2.4% |
| 2023 | $1,472 +23.9% | $236,500 +15.6% |
| 2022 | $1,188 +64.5% | $204,500 +23.4% |
| 2021 | $722 +2% | $165,700 +8% |
| 2020 | $708 -6.6% | $153,400 +0.8% |
| 2019 | $757 +1.8% | $152,200 +6.9% |
| 2018 | $744 +1.8% | $142,400 +3.3% |
| 2017 | $730 +10.1% | $137,800 +2% |
| 2016 | $663 +1.4% | $135,100 -0.4% |
| 2014 | $654 +1.8% | $135,700 -0.8% |
| 2013 | $643 +1.9% | $136,800 +3.3% |
| 2012 | $630 -2.7% | $132,400 -0.2% |
| 2011 | $648 +2% | $132,700 |
| 2010 | $635 +1.9% | $132,700 |
| 2009 | $623 -18.1% | $132,700 +1.6% |
| 2007 | $761 -30.3% | $130,600 +2.4% |
| 2006 | $1,091 | $127,500 +6.3% |
| 2005 | -- | $120,000 |
Find assessor info on the county website
Monthly payment
Est. payment
Payment breakdown
Explore the cost of this home by adjusting the details. Changes won't be saved.Climate risks
Neighborhood: 47630
Nearby schools
Schools provided by the listing agent
- Elementary: Newburgh
- Middle: Castle North
- High: Castle
- District: Warrick County School Corp.
Source: IRMLS. This data may not be complete. We recommend contacting the local school district to confirm school assignments for this home.


Similar homes
- $245,0003 bd3 ba2k sqft4566 Ivy Glenn Dr, Newburgh, IN 47630For Sale
 MLS ID #202625538, Matt Morton, Trueblood Real Estate. IRMLS
- $245,0003 bd2 ba2k sqft6886 Concord Dr, Newburgh, IN 47630For Sale
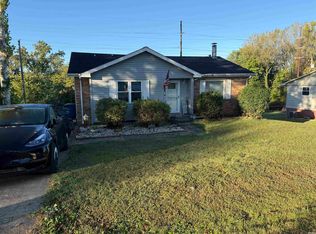 MLS ID #202641586, Jackson Holstein, Key Associates of Rockport IN. IRMLS
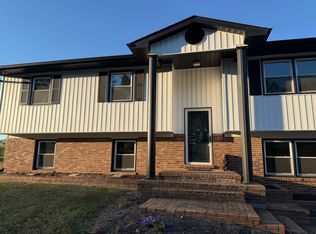
- $315,0004 bd2 ba2.3k sqft6888 Oak Grove Rd, Newburgh, IN 47630For Sale By Owner
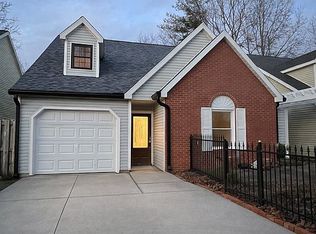
- $239,9003 bd2 ba1.6k sqft5799 Jeffrey Ln, Newburgh, IN 47630For Sale By Owner
- $254,9003 bd2 ba1.6k sqft1008 Trail Dr, Henderson, KY 42420For Sale
 MLS ID #260623, Earl Brandon, PROPERTY MGMT CO. HAMLS
