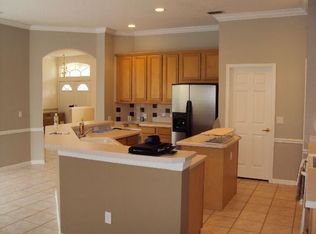
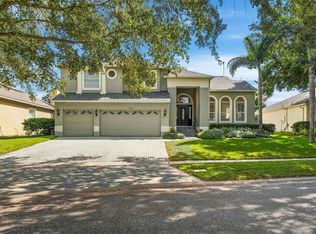
Welcome to a beautiful maintained 4-bedroom, 3-bath pool home in the sought-after San Lake Point Community, in the highly desirable Dr. Phillips area of Orlando. Enjoy the Florida lifestyle from your own private outdoor space, with plenty of opportunity for relaxing, dining and entertainment year-round. The cul-de-sac setting and corner location adds an extra sense of privacy and tranquility while maintaining convenient access to everything Orlando has to offer. Split floor plan, the primary suite provides a spacious bathroom, dual vanities, and walk-in closet. Two additional bedrooms share a full bath, and a third bedroom and full bath provide the perfect layout for families. Just minutes from Disney and all theme parks, world-class dining, shopping and entertainment. This home is move in ready to welcome its next owner!
For sale
$730,000
10349 POINTVIEW COURT, ORLANDO, FL 32836
4beds
2,108sqft
Single Family Residence
Built in 1996
0.34 Acres Lot
$704,300 Zestimate®
$346/sqft
$47/mo HOA
What's special
Private outdoor spaceCul-de-sac settingCorner locationSplit floor planDual vanitiesWalk-in closet
- 39 days
- 1,002
- 51
Zillow last checked:
Listing updated:
Listed by:
Mely Carrero 786-717-1121,
EMPIRE NETWORK REALTY 407-440-3798
Source: Stellar MLS,MLS#: S5157875 Originating MLS: Orlando Regional
Facts & features
Interior
Bedrooms & bathrooms
- Bedrooms: 4
- Bathrooms: 3
- Full bathrooms: 3
Primary bedroom
- Features: Walk-In Closet(s)
- Level: First
Bathroom 2
- Level: First
Bathroom 3
- Level: First
Bathroom 4
- Level: First
Dining room
- Level: First
Kitchen
- Level: First
Living room
- Level: First
Heating
- Electric
Cooling
- Central Air
Appliances
- Included: Dishwasher, Microwave, Refrigerator, Washer
- Laundry: Laundry Room
Features
- Crown Molding, Open Floorplan
- Flooring: Carpet, Marble, Vinyl
- Windows: Window Treatments
- Has fireplace: No
- Common walls with other units/homes: Corner Unit
Interior area
- Total structure area: 2,132
- Total interior livable area: 2,108 sqft
Video & virtual tour
Property
Parking
- Total spaces: 2
- Parking features: Garage - Attached
- Attached garage spaces: 2
Features
- Levels: One
- Stories: 1
- Patio & porch: Covered, Rear Porch
- Exterior features: Irrigation System
- Has private pool: Yes
- Pool features: In Ground
- Has spa: Yes
- Spa features: In Ground
- Fencing: Fenced
- Has view: Yes
- View description: Pool
- Waterfront features: Boat Ramp - Private, Fishing Pier
Lot
- Size: 0.34 Acres
- Features: Corner Lot, Cul-De-Sac
Details
- Parcel number: 022428786103770
- Zoning: P-D
- Special conditions: None
Construction
Type & style
- Home type: SingleFamily
- Property subtype: Single Family Residence
Materials
- Block, Tilt up Walls
- Foundation: Slab
- Roof: Shingle
Condition
- Completed
- New construction: No
- Year built: 1996
Utilities & green energy
- Sewer: Septic Tank
- Water: Public
- Utilities for property: Electricity Connected, Sewer Connected, Water Connected
Community & HOA
Community
- Features: Private Boat Ramp, Clubhouse, Community Mailbox, Deed Restrictions, Playground, Sidewalks, Tennis Court(s)
- Pet fee: $0 monthly
- Subdivision: SAND LAKE POINT
HOA
- Has HOA: Yes
- Amenities included: Tennis Court(s)
- HOA fee: $47 monthly
- HOA name: Leland Management / Richard Rosales
- HOA phone: 407-447-9955
Location
- Region: Orlando
Financial & listing details
- Price per square foot: $346/sqft
- Tax assessed value: $522,735
- Annual tax amount: $9,027
- Date on market: 9/25/2026
- Cumulative days on market: 40 days
- Ownership: Fee Simple
- Total actual rent: 0
- Electric utility on property: Yes
- Road surface type: Asphalt
Estimated market value
$704,300
$669,000 - $740,000
$3,134/mo
Price history
| Date | Event | Price |
|---|---|---|
| 9/25/2026 | Listed for sale | $730,000+65.9%$346/sqft |
Source:  Stellar MLS #S5157875 Report a problem | ||
| 9/21/2007 | Sold | $440,000-1.8%$209/sqft |
Source: Public Record Report a problem | ||
| 1/5/2006 | Sold | $448,000+745.3%$213/sqft |
Source: Public Record Report a problem | ||
| 2/21/1996 | Sold | $53,000$25/sqft |
Source: Public Record Report a problem | ||
Public tax history
| Year | Property taxes | Tax assessment |
|---|---|---|
| 2024 | $8,341 +11.4% | $454,665 +10% |
| 2023 | $7,486 +14% | $413,332 +10% |
| 2022 | $6,568 +12.1% | $375,756 +10% |
| 2021 | $5,858 -0.2% | $341,596 +0.8% |
| 2020 | $5,871 +2.3% | $338,927 +3.9% |
| 2019 | $5,738 +0.3% | $326,258 +1.6% |
| 2018 | $5,718 +0% | $321,052 +1.6% |
| 2017 | $5,718 +0.7% | $315,974 +1.9% |
| 2016 | $5,676 +0.1% | $310,188 +6.4% |
| 2015 | $5,669 +8.2% | $291,629 +4.2% |
| 2014 | $5,239 +12.1% | $279,790 +16% |
| 2013 | $4,671 +0.6% | $241,187 +1.6% |
| 2012 | $4,644 -2.4% | $237,486 -2.3% |
| 2011 | $4,758 -3.8% | $243,188 -6.6% |
| 2010 | $4,947 | $260,486 -8.5% |
| 2009 | -- | $284,647 -19.9% |
| 2008 | $6,316 +4% | $355,169 -12.5% |
| 2007 | $6,072 -6.1% | $405,831 +12.5% |
| 2006 | $6,467 +68.7% | $360,607 +47.8% |
| 2005 | $3,833 +4.4% | $244,036 +10% |
| 2004 | $3,673 +0.5% | $221,904 +5.5% |
| 2003 | $3,656 +2.9% | $210,433 +1.1% |
| 2002 | $3,553 -0.8% | $208,218 +6.8% |
| 2001 | $3,581 | $194,968 |
Find assessor info on the county website
Monthly payment
Est. payment
Payment breakdown
Explore the cost of this home by adjusting the details. Changes won't be saved.Climate risks
Neighborhood: 32836
Nearby schools
Schools provided by the listing agent
- Elementary: Sand Lake Elem
- Middle: Southwest Middle
- High: Lake Buena Vista High School
Source: Stellar MLS. This data may not be complete. We recommend contacting the local school district to confirm school assignments for this home.

Similar homes
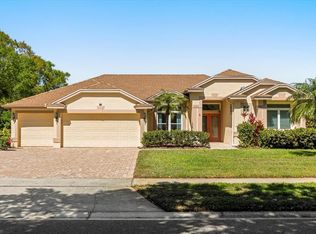
- $737,5004 bd2 ba2.3k sqft8335 LAKE CROWELL CIRCLE, ORLANDO, FL 32836For Sale
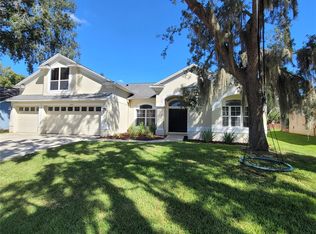
 MLS ID #O6452565, Paige Price, FLAMINGO REALTY OF ORLANDO. Stellar MLS
- $735,0004 bd3 ba2.3k sqft10133 FACET COURT, ORLANDO, FL 32836For Sale
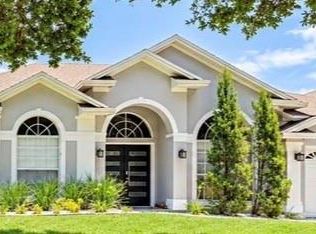 MLS ID #O6429360, Guillermo Salas, LA ROSA REALTY LLC. Stellar MLS
- $745,0004 bd3 ba2.6k sqft8426 DIAMOND COVE CIRCLE, ORLANDO, FL 32836For Sale
 MLS ID #O6451847, Carolina Oliver, MOMENTUM REALTY. Stellar MLS
- $699,9984 bd2 ba2.1k sqft8610 LAGO COURT, ORLANDO, FL 32836For Sale
 MLS ID #O6454219, Alex Van Grondelle, NEXTHOME HORIZON REALTY. Stellar MLS
- $760,0004 bd3 ba2.7k sqft10103 FACET CT, ORLANDO, FL 32836For SaleMLS ID #O6446674, Kler Do-Miller, OLDE TOWN BROKERS INC. Stellar MLS
- $899,0004 bd3 ba2.5k sqft7456 POINTE VENEZIA DRIVE, ORLANDO, FL 32836For SaleMLS ID #O6445427, Julie Bailey, HOME SOLD NETWORK LLC. Stellar MLS
- $759,9004 bd3 ba2.4k sqft10734 WOODCHASE CIRCLE, ORLANDO, FL 32836For SaleMLS ID #G5115971, David Bowden, WATSON REALTY CORP., REALTORS. Stellar MLS
- $824,9004 bd3 ba2.8k sqft8355 DIAMOND COVE CIRCLE, ORLANDO, FL 32836For SaleMLS ID #O6427534, Dave Bolton, FOLIO REALTY LLC. Stellar MLS
- $729,0004 bd2 ba2.7k sqft9310 BAY VISTA ESTATES BOULEVARD, ORLANDO, FL 32836For SaleMLS ID #A4701233, Moe Mossa, SAVVY AVENUE, LLC. Stellar MLS
- $585,0004 bd3 ba2.2k sqft7909 FERNLEAF DRIVE, ORLANDO, FL 32836For SaleMLS ID #V4947567, Ali Partovi, EXP REALTY LLC. Stellar MLS
- $960,0004 bd3 ba2.4k sqft7426 POINTE VENEZIA DRIVE, ORLANDO, FL 32836For SaleMLS ID #S5152414, Gian Balsamo, MAKTUB REALTY. Stellar MLS
- $889,0004 bd3 ba2.7k sqft9606 CAMBERLEY CIRCLE, ORLANDO, FL 32836For SaleMLS ID #O6434261, Raymond Glenn, LAKESIDE REALTY WINDERMERE INC. Stellar MLS
- $775,0003 bd3 ba2.5k sqft10926 WOODCHASE CIRCLE, ORLANDO, FL 32836For SaleMLS ID #O6392567, Justin Pekarek, ORLANDO PROPERTY ADVISORS. Stellar MLS
- $899,0004 bd3 ba2.7k sqft8468 MOREHOUSE DRIVE, ORLANDO, FL 32836For SaleMLS ID #O6444616, Sean Flatley, KELLER WILLIAMS REALTY AT THE PARKS. Stellar MLS
- $864,9004 bd3 ba2k sqft10325 PARKVIEW RESERVE LANE, ORLANDO, FL 32836For SaleMLS ID #O6452864, Gisele Kolbrich, TOP FLORIDA HOMES. Stellar MLS
- $739,0004 bd3 ba3k sqft8749 THE ESPLANADE #30, ORLANDO, FL 32836For SaleMLS ID #O6379043, Micaela Baptista, NATIONAL REAL ESTATE. Stellar MLS
- $889,5004 bd3 ba2.5k sqft11209 LEMON LAKE BOULEVARD, ORLANDO, FL 32836For SaleMLS ID #O6396701, Kristi Matthew, CENTURY 21 CARIOTI. Stellar MLS
- $624,9003 bd2 ba2.5k sqft8749 THE ESPLANADE #24, ORLANDO, FL 32836For SaleMLS ID #O6436559, Andrew Burgard, CHARLES RUTENBERG REALTY ORLANDO. Stellar MLS
- $550,0004 bd2 ba1.9k sqft8654 ALEGRE CIRCLE, ORLANDO, FL 32836For SaleMLS ID #O6423602, Ron Howell, II, EXP REALTY LLC. Stellar MLS
