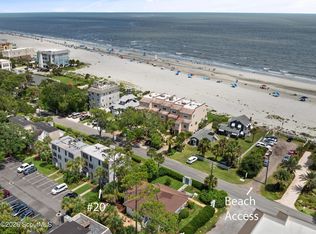
Life on St. Simons Island has a rhythm of its own - and this beautifully kept three-story condo overlooking the Atlantic puts you right in step with it, just one block from the beach with public access directly across the street. Tabby construction, arched shutters, and lush tropical landscaping set the tone from the moment you arrive. The main level opens to a bright living/dining space anchored by a tabby fireplace with built-in cabinetry, tile floors, and plantation shutters throughout. The galley kitchen features granite counters, a tiled backsplash, sleek black appliances, and a convenient guest half bath on the main level. Upstairs, the primary suite has an ensuite bath with a tub/shower combo and a nearby stacked washer/dryer. A second bedroom with built-in shelving shares the level with a full bath. The third floor is the showstopper: a second ensuite with an oversized frameless-glass shower, a generous sitting area with built-in cabinetry housing a microwave and TV, and a windowed living area opening to a private balcony with sweeping, unobstructed Atlantic views. Offered fully furnished (excluding a few family photos) - steps to the sand, minutes to the Villages shops and dining. Coastal living, move-in ready.
Active
$875,000
1035 Beachview Dr, Saint Simons Island, GA 31522
3beds
--sqft
Condominium
Built in 1984
-- sqft lot
$853,900 Zestimate®
$--/sqft
$787/mo HOA
What's special
Tabby constructionOverlooking the atlanticBeautifully kept three-story condoPlantation shutters throughoutArched shuttersTile floorsSleek black appliances
- 57 days
- 345
- 20
Zillow last checked:
Listing updated:
Listed by:
Maria Jennings 912-222-0185,
DeLoach Sotheby's Intl. Realty
Source: GAMLS,MLS#: 10852789
Facts & features
Interior
Bedrooms & bathrooms
- Bedrooms: 3
- Bathrooms: 4
- Full bathrooms: 3
- 1/2 bathrooms: 1
Rooms
- Room types: Great Room
Heating
- Central, Heat Pump
Cooling
- Ceiling Fan(s), Heat Pump
Appliances
- Included: Dishwasher, Microwave, Refrigerator
- Laundry: In Hall, Upper Level
Features
- Bookcases, Double Vanity, High Ceilings
- Flooring: Carpet, Hardwood, Tile
- Windows: Bay Window(s)
- Basement: None
- Number of fireplaces: 1
- Fireplace features: Living Room
- Common walls with other units/homes: 1 Common Wall
Interior area
- Total structure area: 0
- Finished area above ground: 0
- Finished area below ground: 0
Video & virtual tour
Property
Parking
- Parking features: Assigned, Guest
Features
- Levels: Multi/Split
- Patio & porch: Patio
- Exterior features: Balcony
- Has view: Yes
- View description: Ocean
- Has water view: Yes
- Water view: Ocean
Lot
- Features: Other
Details
- Parcel number: 0407518
Construction
Type & style
- Home type: Condo
- Architectural style: Traditional
- Property subtype: Condominium
- Attached to another structure: Yes
Materials
- Tabby
- Roof: Composition
Condition
- Updated/Remodeled
- New construction: No
- Year built: 1984
Utilities & green energy
- Sewer: Public Sewer
- Water: Public
- Utilities for property: Sewer Connected, Underground Utilities
Community & HOA
Community
- Features: Street Lights, Walk To Schools, Near Shopping
- Security: Smoke Detector(s)
- Subdivision: Beachcomber Condos
HOA
- Has HOA: Yes
- Services included: Insurance, Maintenance Structure, Maintenance Grounds, Pest Control, Trash, Water
- HOA fee: $9,448 annually
Location
- Region: Saint Simons Island
Financial & listing details
- Annual tax amount: $6,885
- Date on market: 9/24/2026
- Cumulative days on market: 57 days
- Listing agreement: Exclusive Right To Sell
- Listing terms: 1031 Exchange,Cash,Conventional
Estimated market value
$853,900
$811,000 - $897,000
$3,432/mo
Price history
| Date | Event | Price |
|---|---|---|
| 9/24/2026 | Listed for sale | $875,000+28.9% |
Source:  GAMLS #10852789 Report a problem | ||
| 5/24/2026 | Listing removed | $679,000 |
Source:  Engel & Volkers #1657155 Report a problem | ||
| 5/22/2026 | Listed for sale | $679,000-8.2% |
Source: Engel & Volkers #1657155 Report a problem | ||
| 6/10/2025 | Listing removed | $739,900 |
Source: GAMLS #10514305 Report a problem | ||
| 5/3/2025 | Listed for sale | $739,900 |
Source: GAMLS #10514305 Report a problem | ||
Public tax history
Tax history is unavailable.
Monthly payment
Est. payment
Payment breakdown
Explore the cost of this home by adjusting the details. Changes won't be saved.Climate risks
Neighborhood: 31522
Nearby schools
Schools provided by the listing agent
- Elementary: Saint Simons
- Middle: Glynn
- High: Glynn
Source: GAMLS. This data may not be complete. We recommend contacting the local school district to confirm school assignments for this home.
- $882,2003 bd3 ba1k sqft1025 Beachview Dr, Saint Simons Island, GA 31522Off Market
- $2,900-- sqft4150 2nd St, Saint Simons Island, GA 31522Off Market
- $875,0003 bd4 ba1.6k sqft1035 Beachview Dr APT 20, Saint Simons Island, GA 31522For Sale
- $1,479,7003 bd2 ba564 sqft1024 Beachview Dr, Saint Simons Island, GA 31522Off Market
Similar homes
- $925,0003 bd3 ba1.8k sqft1035 Beachview Dr APT 19, Saint Simons Island, GA 31522Active
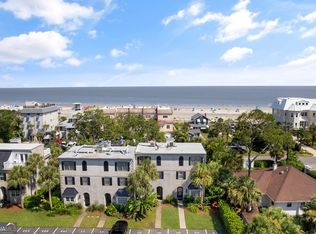
 MLS ID #10764535, Melissa K Green, Keller Williams Golden Isles. GAMLS
- $975,0002 bd2 ba1.1k sqft201 Neptune Rd, Saint Simons Island, GA 31522For Sale
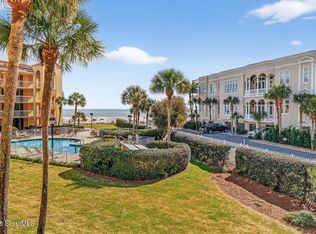 BHHS broker feed
- $975,0002 bd2 ba1.1k sqft201 Neptune Rd APT 258, Saint Simons Island, GA 31522Active
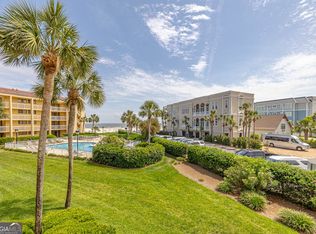 MLS ID #10891472, Missy C Neu, BHHS Hodnett Cooper Real Estate. GAMLS
- $815,0003 bd3 ba1.8k sqft1517 Wood Ave, Saint Simons Island, GA 31522Active
 MLS ID #10892159, Lori McCormick, Keller Williams Golden Isles. GAMLS
- $880,0004 bd3 ba2.6k sqft123 Plemmons Dr, Saint Simons Island, GA 31522ActiveMLS ID #10886565, MIchael Giery, BHHS Hodnett Cooper Real Estate. GAMLS
- $529,9003 bd2 ba1.1k sqft850 Mallery St, Saint Simons Island, GA 31522ActiveMLS ID #10891152, William L Duckworth IV, Duckworth Properties. GAMLS
- $1,050,0004 bd3 ba3k sqft126 Shore Rush Dr, Saint Simons Island, GA 31522ActiveMLS ID #10887520, Melissa H Johnson, St. Marys Realty Inc. GAMLS
