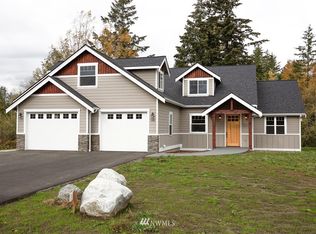
Properties like this begin with location. Tucked away at the end of Red Tail Lane, a quiet private lane shared by just 9 homes where neighbors become friends and community still matters, this extraordinary estate offers a lifestyle that's becoming increasingly difficult to find. 5 thoughtfully developed acres include a beautifully designed main home and a fully independent second residence, making multi-generational living effortless. Covered front porches & back decks invite you to slow down and enjoy the peaceful surroundings. For the outdoor enthusiast, this property is in a league of its own. Multiple insulated shops provide room for classic cars, woodworking, ATVs, boats, campers, and more, while dedicated RV storage keeps every adventure within reach—from weekends at the lake and days on the river to island boating, hunting, and snowmobiling. 4 horse stalls, greenhouse, gardens, and fenced hobby farm space complete the experience. A dedicated meat processing room with a walk-in cooler is a rare amenity, while the outdoor kitchen is the perfect place to grill freshly caught salmon, steam Dungeness crab, and gather around the fire pit. Whether you're bringing generations together, running a home-based business, pursuing lifelong hobbies, or simply looking for room to do it all, every building and every acre has been thoughtfully planned with purpose. Just 10 min from Bellingham in the Meridian School District, this is a legacy property that rarely comes to market.
Active
Listed by: Windermere RE North, Inc. • Tracie M Gulit
$1,800,000
1035 Red Tail Lane, Bellingham, WA 98226
4beds
4,443sqft
Single Family Residence
Built in 2006
5 Acres Lot
$1,711,900 Zestimate®
$405/sqft
$-- HOA
What's special
- --
- on Zillow
- 833
- views
- 53
- saves
Zillow last checked:
Listing updated:
Listed by:
Tracie M Gulit,
Windermere RE North, Inc.
Source: NWMLS as distributed by MLS GRID,MLS#: 2556551
Facts & features
Interior
Bedrooms & bathrooms
- Bedrooms: 4
- Bathrooms: 5
- Full bathrooms: 4
- 1/2 bathrooms: 1
- Main level bathrooms: 2
- Main level bedrooms: 1
Primary bedroom
- Level: Main
Bedroom
- Level: Second
Bedroom
- Level: Second
Bathroom full
- Level: Second
Bathroom full
- Level: Main
Other
- Level: Main
Other
- Level: Main
Bonus room
- Level: Second
Den office
- Level: Main
Dining room
- Level: Main
Kitchen with eating space
- Level: Main
Living room
- Level: Main
Utility room
- Level: Main
Heating
- Fireplace, 90%+ High Efficiency, Forced Air, Heat Pump, Radiant, Wall Furnace, Electric, Propane
Cooling
- 90%+ High Efficiency, Forced Air, Heat Pump, Window Unit(s)
Appliances
- Included: Dishwasher, Microwave, Refrigerator, Stove(s)/Range(s), Tankless Water Heater, Dishwasher(s), Microwave(s), Refrigerator(s), Water Heater: Gas, Water Heater Location: Garage- Main Home, Water Heater Location: Utility room- ADU
Features
- Bath Off Primary, Ceiling Fan(s), Dining Room, Loft
- Flooring: Ceramic Tile, Engineered Hardwood, Vinyl Plank, Carpet
- Doors: French Doors
- Windows: Dbl Pane/Storm Window
- Basement: None
- Number of fireplaces: 1
- Fireplace features: Gas, Main Level: 1, Fireplace
Interior area
- Total structure area: 2,569
- Total interior livable area: 4,443 sqft
Property
Parking
- Total spaces: 12
- Parking features: Attached Garage, Detached Garage, RV Parking
- Has attached garage: Yes
- Covered spaces: 12
Features
- Levels: Two
- Stories: 2
- Entry location: Main
- Patio & porch: Bath Off Primary, Ceiling Fan(s), Dbl Pane/Storm Window, Dining Room, Fireplace, French Doors, Hot Tub/Spa, Jetted Tub, Loft, Vaulted Ceiling(s), Walk-In Closet(s), Water Heater
- Has spa: Yes
- Spa features: Indoor, Bath
- Has view: Yes
- View description: Territorial
Lot
- Size: 5 Acres
- Features: Dead End Street, Open Lot, Paved, Cable TV, Deck, Fenced-Partially, Green House, High Speed Internet, Hot Tub/Spa, Outbuildings, Patio, Propane, RV Parking, Shop, Stable
- Topography: Level
- Residential vegetation: Garden Space, Wooded
Details
- Additional structures: ADU Beds: 1, ADU Baths: 2
- Parcel number: 3903281833810000
- Zoning description: Jurisdiction: County
- Special conditions: Standard
- Other equipment: Leased Equipment: Propane Tanks
Construction
Type & style
- Home type: SingleFamily
- Architectural style: Craftsman,2 Story
- Property subtype: Single Family Residence
Materials
- Cement Planked, Cement Plank
- Foundation: Poured Concrete
- Roof: Composition
Condition
- Very Good
- Year built: 2006
Utilities & green energy
- Electric: Company: PSE
- Sewer: Septic Tank, Company: Septic
- Water: Individual Well, Company: Well
- Utilities for property: Xfinity, Xfinity
Community & HOA
Community
- Features: CCRs
- Subdivision: Bellingham
Location
- Region: Bellingham
Financial & listing details
- Price per square foot: $405/sqft
- Tax assessed value: $1,258,410
- Annual tax amount: $10,913
- Date on market: 7/21/2026
- Listing terms: Conventional
- Inclusions: Dishwasher(s), Leased Equipment, Microwave(s), Refrigerator(s), Stove(s)/Range(s)
Estimated market value
$1,711,900
$1.63M - $1.80M
$5,052/mo
Price history
| Date | Event | Price |
|---|---|---|
| 7/21/2026 | Listed for sale | $1,800,000+904%$405/sqft |
Source:  NWMLS as distributed by MLS GRID #2556551 Report a problem NWMLS as distributed by MLS GRID #2556551 Report a problem | ||
| 8/30/2005 | Sold | $179,280$40/sqft |
Source: Public Record Report a problem | ||
Public tax history
| Year | Property taxes | Tax assessment |
|---|---|---|
| 2025 | $10,913 +3.3% | $1,258,410 +2.1% |
| 2024 | $10,560 +24.1% | $1,232,288 -5.4% |
| 2023 | $8,510 -3.5% | $1,302,248 +9% |
| 2022 | $8,818 +11.9% | $1,194,698 +28% |
| 2021 | $7,878 +11.5% | $933,348 +22% |
| 2020 | $7,067 | $765,034 +13.5% |
| 2019 | $7,067 +13.7% | $674,052 +21.5% |
| 2018 | $6,213 +11.2% | $554,654 +7.2% |
| 2017 | $5,585 -18.5% | $517,635 +6.5% |
| 2016 | $6,855 +13.9% | $486,236 +1.9% |
| 2015 | $6,019 | $477,265 |
| 2014 | $6,019 -0.3% | -- |
| 2013 | $6,038 | -- |
| 2012 | -- | -- |
| 2011 | -- | $421,346 +0% |
| 2010 | -- | $421,211 |
Find assessor info on the county website
Monthly payment
Est. payment
Payment breakdown
Explore the cost of this home by adjusting the details. Changes won't be saved.Climate risks
Neighborhood: 98226
Nearby schools
Schools provided by the listing agent
- Elementary: Irene Reither Primar
- Middle: Meridian Mid
- High: Meridian High
Source: NWMLS as distributed by MLS GRID. This data may not be complete. We recommend contacting the local school district to confirm school assignments for this home.

Similar homes
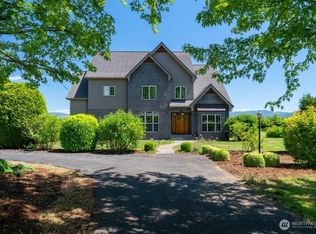
- $1,535,0004 bd4 ba3.5k sqft4644 Vining Road, Bellingham, WA 98226Active
 MLS ID #2521041, Sandra Hurtley. NWMLS as distributed by MLS GRID
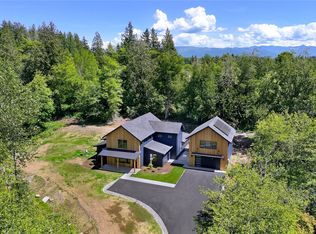
 - $1,490,0004 bd5 ba3.6k sqftFretz Ridge Cluster Short Plat, Bellingham, WA 98226Active
 MLS ID #2534131, Chris C. Nye. NWMLS as distributed by MLS GRID
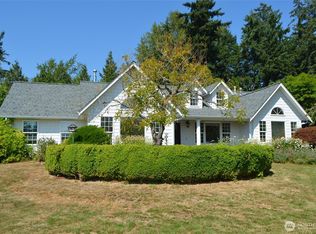
 - $1,757,5004 bd4 ba3.9k sqft5774 Denali Lane, Bellingham, WA 98226Active
 MLS ID #2533428, Chet E. Kenoyer. NWMLS as distributed by MLS GRID
 - $1,515,0003 bd2 ba3.4k sqftSterk Short Plat, Bellingham, WA 98226Active
 MLS ID #2566470, Peter Roberts. NWMLS as distributed by MLS GRID
