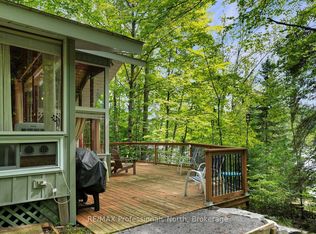
Welcome to prestigious Boshkung Lake. Nestled among majestic white pines on a gently sloped 1-acre lot, this private, turnkey retreat boasts 201 feet of shoreline flanked by peaceful creeks on both sides, offering expansive east-facing views and magnificent sunrises. Enjoy unobstructed vistas across a famed 3-lake chain providing endless boating and fishing from the extensive decking, dedicated lakeside deck, and floating dock. Inside the fully winterized main cottage, cathedral pine ceilings and pine floors frame a sun-drenched open-concept layout. The living and dining areas feature floor-to-ceiling windows, electric baseboard heat, a classic stone fireplace, and double doors leading to the lakeside deck. Highlights include an open pine kitchen with abundant cupboards, a stunning pine sunroom with peaceful lake views, 3 bedrooms, a loft, a 3-piece bath with walk-in shower, and a 2-piece ensuite. Upgrades include newer shingles, a 200-amp breaker panel, and a GenerLink system for easy generator hookup. Adding incredible value is the original 2-bedroom guest cottage with a 3-piece bath and kitchenette and living space for seasonal guests. Four-season infrastructure for the main cottage includes a heated waterline, UV light filtration system, sediment filter, and large-capacity septic system. Situated on a year-round private road and close to Highway 35, you are minutes from Carnarvon, 20 minutes to Minden, 25 minutes to Haliburton, and under an hour to Bracebridge for all amenities and for an easy GTA commute. Turn key and ready for immediate enjoyment and lifetime memory-making.
For sale
C$874,900
1035 Triple Creek Ln, Algonquin Highlands, ON K0M 1S0
5beds
3baths
Single Family Residence
Built in ----
0.86 Acres Lot
$-- Zestimate®
C$--/sqft
C$-- HOA
What's special
Expansive east-facing viewsMagnificent sunrisesExtensive deckingDedicated lakeside deckFloating dockFully winterized main cottageCathedral pine ceilings
- 1 day
- 20
- 2
Zillow last checked:
Listing updated:
Listed by:
Royal LePage Lakes Of Haliburton
Source: TRREB,MLS®#: X13735554 Originating MLS®#: One Point Association of REALTORS
Originating MLS®#: One Point Association of REALTORSFacts & features
Interior
Bedrooms & bathrooms
- Bedrooms: 5
- Bathrooms: 3
Bedroom
- Level: Main
- Dimensions: 4.27 x 2.74
Bedroom
- Level: Main
- Dimensions: 3.96 x 2.74
Bedroom
- Level: Main
- Dimensions: 3.1 x 2.77
Bedroom
- Level: Main
- Dimensions: 3 x 3.48
Bedroom
- Level: Main
- Dimensions: 2.82 x 3.43
Bathroom
- Level: Main
- Dimensions: 0 x 0
Bathroom
- Level: Main
- Dimensions: 0 x 0
Bathroom
- Level: Main
- Dimensions: 0 x 0
Other
- Level: Main
- Dimensions: 5.13 x 3.48
Dining room
- Level: Main
- Dimensions: 3.96 x 2.29
Kitchen
- Level: Main
- Dimensions: 4.27 x 3.05
Living room
- Level: Main
- Dimensions: 6.4 x 4.72
Loft
- Level: Upper
- Dimensions: 4.06 x 2.74
Sunroom
- Level: Main
- Dimensions: 4.17 x 3.48
Heating
- Baseboard, Electric
Cooling
- None
Appliances
- Included: Water Heater Owned, Water Treatment
Features
- Guest Accommodations, Primary Bedroom - Main Floor, Storage
- Basement: Crawl Space
- Has fireplace: Yes
- Fireplace features: Living Room, Wood Burning, Insert
Interior area
- Living area range: 2000-2500 null
Property
Parking
- Total spaces: 5
- Parking features: Available, Private
Features
- Patio & porch: Deck, Porch, Enclosed
- Exterior features: Fishing, Year Round Living, Private Dock
- Pool features: None
- Has view: Yes
- View description: Panoramic, Lake, Water
- Has water view: Yes
- Water view: Lake,Water,Direct
- Waterfront features: Beach Front, Dock, Direct, Lake
- Body of water: Boshkung Lake
Lot
- Size: 0.86 Acres
- Features: Cul de Sac/Dead End, Waterfront, Wooded/Treed, Ravine, Irregular Lot
- Topography: Sloping,Wooded/Treed
Details
- Additional structures: Shed, Storage
- Parcel number: 393030285
- Other equipment: Generator - Full, Sewage Pump
Construction
Type & style
- Home type: SingleFamily
- Architectural style: Bungalow
- Property subtype: Single Family Residence
Materials
- Wood
- Foundation: Block
- Roof: Asphalt Shingle
Utilities & green energy
- Sewer: Septic
- Water: Lake/River
- Utilities for property: Cell Services, Internet High Speed
Community & HOA
Location
- Region: Algonquin Highlands
Financial & listing details
- Annual tax amount: C$4,080
- Date on market: 9/2/2026
Price history
Price history is unavailable.
Public tax history
Tax history is unavailable.
Climate risks
Neighborhood: K0M
Nearby schools
GreatSchools rating
No schools nearby
We couldn't find any schools near this home.
- C$439,9002 bd1 ba-- sqft1628 Boshkung Lake Rd, Algonquin Highlands, ON K0M1J2For Sale

- C$849,0002 bd2 ba-- sqft1008 Cherokee Trl, Algonquin Highlands, ON K0M1J1For Sale

- C$450,0002 bd1 ba-- sqft2170 Buckslide Rd, Algonquin Highlands, ON K0M1J1For Sale

- C$749,9003 bd1 ba-- sqft1035 Harvest Moon Ln, Algonquin Highlands, ON K0M1J2For Sale

Similar homes
- C$825,0003 bd2 ba-- sqft1049 Ninatigo Ln, Algonquin Highlands, ON K0M 1S0For Sale
 MLS ID #X13742120, Royal LePage Lakes Of Haliburton. TRREB
 - C$699,0003 bd1 ba-- sqft1022 Two Dogs Ln, Algonquin Highlands, ON K0M 1S0For Sale
 MLS ID #X13728410, RE/MAX Jazz INC.. TRREB
 - C$799,0002 bd1 ba-- sqft1041 Penny Lane Rd, Dysart Et Al, ON K0M 1S0For Sale
 MLS ID #X13728062, RE/MAX Professionals North. TRREB
 - C$595,0003 bd1 ba-- sqft1131 Kanawa Ln, Algonquin Highlands, ON K0M 1S0For Sale
 MLS ID #X13742758, Century 21 Granite Realty Group Inc.. TRREB
