Looking for convenience, privacy, and additional living space? This exceptional property has it all! Tucked away on a private driveway, this impressive brick home offers just under 4,700 square feet of living space on a beautiful 3.21-acre lot with no HOA. The property features 4 bedrooms, 3 full bathrooms, a fully finished basement, detached 3-car garage, circular driveway, and beautifully landscaped grounds with plenty of parking. Step inside to a spacious foyer that opens to a light-filled dining room, generous kitchen, and inviting living room with original hardwood floors. The main level offers four well-sized bedrooms and two full bathrooms, providing comfortable one-level living. Outside, enjoy relaxing in the screened porch, grilling and entertaining beneath the pergola, or creating your own garden space while enjoying the privacy of your acreage. The fully finished basement adds exceptional flexibility with its own exterior entrance, making it ideal for guests, multigenerational living, an in-law suite, or potential income-producing space. The basement includes a full kitchen, dining area, living space, four additional rooms, a full bathroom, and abundant storage with three large storage areas. Conveniently located just minutes from I-85, this property offers easy access to commuting, shopping, dining, and entertainment. Costco, Target, Sam's Club, Home Depot, Lowe's, Belk, Dillard's, the mall, and more are all nearby. Downtown Spartanburg is approximately 8 minutes away, offering a vibrant mix of historic charm and new development, including the downtown baseball stadium, restaurants, breweries, coffee shops, parks, and entertainment. With acreage, privacy, flexible living space, a detached 3-car garage, and a location close to everything, this is a rare opportunity in the Spartanburg market. Schedule your private showing today and discover everything this property has to offer! This home can be re-zoned as commercial.
Active
$1,080,000
1035 Wo Ezell Blvd, Spartanburg, SC 29301
4beds
4,647sqft
Single Family Residence
Built in 1953
3.21 Acres Lot
$-- Zestimate®
$232/sqft
$-- HOA
What's special
- 1 day |
- 231 |
- 18 |
Zillow last checked:
Listing updated:
Listed by:
Julia Pipenko 864-308-7785,
Keller Williams Realty
Source: SAR as distributed by MLS GRID,MLS#: 340880
Facts & features
Interior
Bedrooms & bathrooms
- Bedrooms: 4
- Bathrooms: 3
- Full bathrooms: 3
- Main level bathrooms: 2
- Main level bedrooms: 4
Rooms
- Room types: 2nd Kitchen/Kitchenette, Main Fl Master Bedroom
Primary bedroom
- Area: 224
- Dimensions: 14x16
Bedroom 2
- Area: 195
- Dimensions: 15x13
Bedroom 3
- Area: 143
- Dimensions: 11x13
Bedroom 4
- Area: 156
- Dimensions: 12x13
Dining room
- Area: 210
- Dimensions: 15x14
Kitchen
- Area: 190
- Dimensions: 10x19
Laundry
- Area: 70
- Dimensions: 10x7
Living room
- Area: 390
- Dimensions: 26x15
Other
- Description: Basement-Kitchen
- Level: Basement
- Area: 156
- Dimensions: 12x13
Other
- Description: Basement-Family Room
- Level: Basement
- Area: 475
- Dimensions: 25x19
Other
- Description: Basement-Room 1
- Level: Basement
- Area: 182
- Dimensions: 14x13
Other
- Description: Basement-Room 2
- Level: Basement
- Area: 210
- Dimensions: 14x15
Other
- Description: Basement-Room 3
- Level: Basement
- Area: 130
- Dimensions: 10x13
Screened porch
- Area: 180
- Dimensions: 15x12
Heating
- Ductless, Forced Air, Heat Pump, Electricity
Cooling
- Ductless Mini-Split, Heat Pump, Electricity
Appliances
- Included: Electric Cooktop, Cooktop, Dishwasher, Disposal, Microwave, Double Oven, Electric Oven, Gas, Tankless Water Heater
- Laundry: 1st Floor, Electric Dryer Hookup, Walk-In, Washer Hookup
Features
- Ceiling Fan(s), Attic Stairs Pulldown, Fireplace, Ceiling - Smooth, Solid Surface Counters, Walk-In Pantry
- Flooring: Hardwood, Luxury Vinyl
- Windows: Insulated Windows
- Basement: Bath/Stubbed,Finished,Full,Walk-Out Access,Basement
- Attic: Pull Down Stairs,Storage
- Number of fireplaces: 2
- Fireplace features: Gas Log
Interior area
- Total interior livable area: 4,647 sqft
- Finished area above ground: 2,552
- Finished area below ground: 2,095
Video & virtual tour
Property
Parking
- Total spaces: 3
- Parking features: Detached, Detached Garage - 3-4 Car, Garage, Garage Faces Side, Yard Door, See Parking Features
- Garage spaces: 3
Features
- Levels: One
- Stories: 1
- Patio & porch: Deck, Screened
- Exterior features: R/V - Boat Parking
Lot
- Size: 3.21 Acres
- Features: Level, Sloped
- Topography: Level,Sloping
Construction
Type & style
- Home type: SingleFamily
- Architectural style: Ranch
- Property subtype: Single Family Residence
Materials
- Brick Veneer
- Roof: Composition
Condition
- New construction: No
- Year built: 1953
Utilities & green energy
- Electric: Duke
- Gas: PNG
- Sewer: Septic Tank
- Water: Public, Sptbg
Community & HOA
Community
- Features: None
- Security: Smoke Detector(s)
- Subdivision: Other
HOA
- Has HOA: No
Location
- Region: Spartanburg
Financial & listing details
- Price per square foot: $232/sqft
- Annual tax amount: $2,515
- Date on market: 8/21/2026
Estimated market value
Not available
Estimated sales range
Not available
Not available
Price history
| Date | Event | Price |
|---|---|---|
| 8/21/2026 | Listed for sale | $1,080,000$232/sqft |
Source:  SAR as distributed by MLS GRID #340880 Report a problem SAR as distributed by MLS GRID #340880 Report a problem | ||
Public tax history
Tax history is unavailable.
Monthly payment
Est. payment
Payment breakdown
Explore the cost of this home by adjusting the details. Changes won't be saved.Climate risks
Neighborhood: 29301
Nearby schools
GreatSchools rating
- 8/10Woodland Heights Elementary SchoolGrades: K-5Distance: 0.6 mi
- 5/10R. P. Dawkins Middle SchoolGrades: 6-8Distance: 2.5 mi
- 6/10Dorman High SchoolGrades: 9-12Distance: 6 mi
Schools provided by the listing agent
- Elementary: 6-Woodland Hg
- Middle: 6-Dawkins Middle
- High: 6-Dorman High
Source: SAR as distributed by MLS GRID. This data may not be complete. We recommend contacting the local school district to confirm school assignments for this home.
- $1,018,2005 bd2 ba2.5k sqft1035 W O'Ezell Blvd, Spartanburg, SC 29301Off Market
- $950,0004 bd4 ba4k sqft104 Arrowhead Cir, Spartanburg, SC 29301Sold
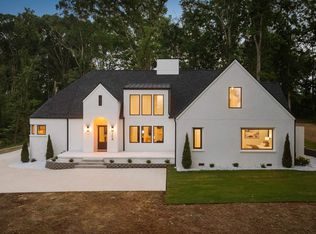
- $21,6005 bd2 ba3.9k sqft114 Arrowhead Cir, Spartanburg, SC 29301Off Market
- $176,0004 bd2 ba2.3k sqft1042 W O'Ezell Blvd, Spartanburg, SC 29301Off Market
- $789,5005 bd4 ba5.4k sqft1045 Wo Ezell Blvd, Spartanburg, SC 29301Off Market
- $215,0002 bd2 ba1.3k sqft122 Arrowhead Cir, Spartanburg, SC 29301Off Market
- $18,000-- bd-- ba-- sqft1045 Wo Ezell Blvd, Spartanburg, SC 29301Off Market
- $353,2003 bd2 ba2.1k sqft112 Arrowhead Cir, Spartanburg, SC 29301Off Market
A local agent can set up tours, give advice and negotiate with sellers.
A local lender can help you make sure your offer is ready when you are.
Similar homes
- $634,9004 bd3 ba4.3k sqft131 Woodridge Dr, Spartanburg, SC 29301For Sale
 MLS ID #340862, Sara Lyme, Keller Williams Realty. SAR as distributed by MLS GRID
 - $699,0004 bd5 ba5k sqft220 Hillsboro Trce, Spartanburg, SC 29301For Sale
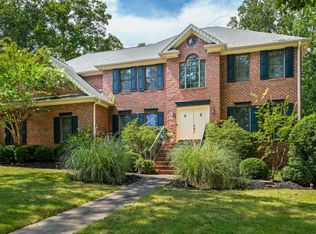 MLS ID #340893, Sara Lyme, Keller Williams Realty. SAR as distributed by MLS GRID
 - $695,0004 bd4 ba3.8k sqft216 E Woodglen Rd, Spartanburg, SC 29301For Sale By Owner
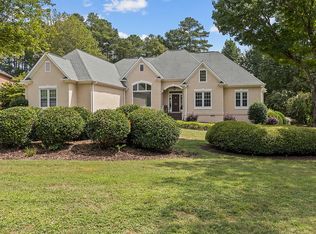
- $1,149,0004 bd4 ba3.4k sqft227 Woodlake Dr, Spartanburg, SC 29301For Sale
 MLS ID #339367, Wendi Hinson, Keller Williams Realty. SAR as distributed by MLS GRID
 - $777,0005 bd5 ba3.7k sqft412 Woodgrove Trce, Spartanburg, SC 29301For SaleMLS ID #340583, Svetlana Divinets, Keller Williams Realty. SAR as distributed by MLS GRID
- $1,200,0004 bd4 ba3.7k sqft110 Rosewood Ln, Spartanburg, SC 29302For SaleMLS ID #336660, Frances B Little, Coldwell Banker Caine Real Est. SAR as distributed by MLS GRID
- $835,9004 bd4 ba3.8k sqft318 Bouldercrest Ct, Spartanburg, SC 29301New ConstructionMLS ID #1598160, Annedy Pinto, Realty One Group Freedom. Greater Greenville AOR
- $1,249,0005 bd6 ba4.2k sqft128 Edgecombe Rd, Spartanburg, SC 29307For SaleMLS ID #336683, Robert R Ortega, Keller Williams Realty. SAR as distributed by MLS GRID
- $619,9005 bd3 ba3.5k sqft144 Hawk Creek Dr, Spartanburg, SC 29301For SaleMLS ID #338124, Brad Liles, Keller Williams on Main. SAR as distributed by MLS GRID
- $889,0005 bd4 ba4.7k sqft116 Sleepy Hollow Ln, Spartanburg, SC 29306For SaleMLS ID #339075, Laura Gault, Coldwell Banker Caine Real Est. SAR as distributed by MLS GRID
- $729,9005 bd5 ba5.1k sqft318 Ashwick Ct, Spartanburg, SC 29301For SaleMLS ID #322961, Rob Ponce, Ponce Realty Group. SAR as distributed by MLS GRID
- $1,420,0005 bd6 ba5.6k sqft231 Anita Dr, Spartanburg, SC 29302For SaleMLS ID #1599174, Liz Sanchez, LPT Realty, LLC.. Greater Greenville AOR
- $750,0006 bd7 ba5.5k sqft111 W Woodglen Rd, Spartanburg, SC 29301For SaleMLS ID #337488, Andrew Little, Coldwell Banker Caine Real Est. SAR as distributed by MLS GRID
- $925,0004 bd3 ba3.7k sqft772 Glendalyn Ave, Spartanburg, SC 29302For SaleMLS ID #338981, Elena Tkachuk, Blackstream International RE. SAR as distributed by MLS GRID
- $1,095,0006 bd6 ba5.9k sqft100 Kirkwood Pl, Spartanburg, SC 29306For SaleMLS ID #331138, Lewis White, The W Lewis White Co Inc. SAR as distributed by MLS GRID
- $575,0005 bd4 ba4k sqft313 N Oakley Ln, Spartanburg, SC 29301For SaleMLS ID #337081, Sunil Varghese, Keller Williams DRIVE. SAR as distributed by MLS GRID
- $700,0005 bd3 ba3.3k sqft420 S Oakley Ln, Spartanburg, SC 29301For SaleMLS ID #1596484, Kristi Merritt, EXP Realty LLC. Greater Greenville AOR
- $579,9004 bd3 ba2.9k sqft468 S Oakley Ln, Spartanburg, SC 29301For SaleMLS ID #339047, Cortney Knight, Ellison Real Estate Co. LLC. SAR as distributed by MLS GRID
- $895,0003 bd3 ba2.8k sqft363 Connecticut Ave, Spartanburg, SC 29302For SaleMLS ID #336438, Rabie Bytyqi, Coldwell Banker Caine Real Est. SAR as distributed by MLS GRID
- $1,400,0004 bd5 ba5.4k sqft325 Lanham Cir, Spartanburg, SC 29307For SaleMLS ID #20304175, Nora Hooper, RE/MAX Executive. WUMLS
