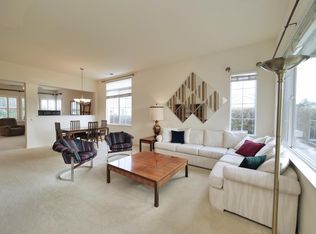
OPEN HOUSE 11-1PM, SAT. JULY 25TH. This is a TRADITIONAL SALE, check Realtor.com for accurate info. Exceptional Value in Summerset Vista! Welcome to the lifestyle you’ve been waiting for in this highly sought-after 55+ gated community. This beautiful Devonshire model offers one of the largest and most desirable floor plans, designed for both comfort and connection. Step inside and feel the light-filled, open layout that instantly feels like home. The spacious living and dining area is perfect for gathering with friends and family, while the cozy family room with fireplace invites quiet evenings and relaxed living. The kitchen overlooks it all, keeping you connected whether you're entertaining or enjoying a peaceful night in. This thoughtfully designed home features 2 bedrooms, 2.5 bathrooms, and a private office with French doors—ideal for hobbies, guests, or a dedicated workspace. The generous primary suite offers a true retreat with a large walk-in closet, while a rare half bath adds extra convenience for visitors. You’ll appreciate the abundant storage throughout, including a unique bonus space in the garage—perfect for hobbies, a workshop, or organized storage. Step outside to your covered patio, a serene setting for morning coffee or unwinding at the end of the day. No rear neighbors while sound wall provides both security & noise reduction. With a significant price reduction, this home presents an incredible opportunity to personalize and create your dream space in a community known for its lifestyle. Enjoy resort-style amenities including a clubhouse, pool, tennis and bocce courts, and a vibrant social calendar—all just minutes from Downtown Brentwood and The Streets of Brentwood.This is more than a home—it’s your next chapter. Come experience it.
Pending
Est. $559,000
1036 Bismarck Ter, Brentwood, CA 94513
2beds
2,032sqft
Single Family Residence
Built in 2001
5,662 Square Feet Lot
$-- Zestimate®
$275/sqft
$182/mo HOA
What's special
Kitchen overlooks it allRare half bathAbundant storage throughoutLight-filled open layoutCovered patio
- 199 days |
- 813 |
- 20 |
Zillow last checked:
Listing updated:
Listed by:
Olga Vidriales DRE #01918793 925-325-3713,
Corcoran Icon Properties
Source: bridgeMLS/CCAR/Bay East AOR,MLS#: 41122582
Facts & features
Interior
Bedrooms & bathrooms
- Bedrooms: 2
- Bathrooms: 3
- Full bathrooms: 2
- 1/2 bathrooms: 1
Rooms
- Room types: Family Room, Formal Dining Room, Office
Kitchen
- Features: Breakfast Bar, Tile Counters, Dishwasher, Range/Oven Free Standing
Heating
- Forced Air
Cooling
- Ceiling Fan(s), Central Air
Appliances
- Included: Dishwasher, Free-Standing Range, Gas Water Heater
- Laundry: Hookups Only, Sink
Features
- Dining Area, Breakfast Bar
- Flooring: Laminate, Tile, Carpet
- Number of fireplaces: 1
- Fireplace features: Family Room, Gas
Interior area
- Total structure area: 2,032
- Total interior livable area: 2,032 sqft
Video & virtual tour
Property
Parking
- Total spaces: 3
- Parking features: Attached
- Garage spaces: 2
Features
- Levels: One Story
- Stories: 1
- Exterior features: Back Yard, Front Yard, Landscape Back, Landscape Front
- Pool features: Other, Community
Lot
- Size: 5,662 Square Feet
- Features: Level, Back Yard, Front Yard, Landscaped
Details
- Parcel number: 0106200090
- Special conditions: Notice Of Default
Construction
Type & style
- Home type: SingleFamily
- Architectural style: Traditional
- Property subtype: Single Family Residence
Materials
- Foundation: Slab
Condition
- Existing
- New construction: No
- Year built: 2001
Utilities & green energy
- Electric: No Solar
- Sewer: Public Sewer
- Water: Public
Community & HOA
Community
- Security: Fire Sprinkler System
- Senior community: Yes
HOA
- Has HOA: Yes
- Amenities included: Clubhouse, Greenbelt, Fitness Center, Gated, Spa/Hot Tub, Tennis Court(s), Activities Available, Close to Golf Course
- Services included: Management Fee, Common Area Maint, Security
- HOA fee: $182 monthly
- HOA name: SUMMERSET HOA
- HOA phone: 925-743-3080
Location
- Region: Brentwood
Financial & listing details
- Price per square foot: $275/sqft
- Tax assessed value: $607,953
- Annual tax amount: $7,358
- Date on market: 1/30/2026
- Listing terms: Cash,Conventional,1031 Exchange,VA Loan
Foreclosure details
Estimated market value
Not available
Estimated sales range
Not available
$3,278/mo
Price history
| Date | Event | Price |
|---|---|---|
| 1/4/2019 | Sold | $545,000-2.7%$268/sqft |
Source:  Bay East AOR #40842847 Report a problem Bay East AOR #40842847 Report a problem | ||
| 12/23/2018 | Pending sale | $560,000$276/sqft |
Source: BHHS Drysdale Properties #40842847 Report a problem | ||
| 10/17/2018 | Listed for sale | $560,000+54.1%$276/sqft |
Source: BHHS Drysdale Properties #40842847 Report a problem | ||
| 10/31/2001 | Sold | $363,500$179/sqft |
Source: Public Record Report a problem | ||
Public tax history
| Year | Property taxes | Tax assessment |
|---|---|---|
| 2025 | $7,358 -3.3% | $607,953 +2% |
| 2024 | $7,605 +1.5% | $596,033 +2% |
| 2023 | $7,491 +1.5% | $584,347 +2% |
| 2022 | $7,377 +2.7% | $572,890 +2% |
| 2021 | $7,186 +0.4% | $561,658 +1% |
| 2020 | $7,159 +237.7% | $555,900 +488.6% |
| 2019 | $2,120 +9% | $94,443 +2% |
| 2018 | $1,944 +0.3% | $92,592 +2% |
| 2017 | $1,939 +2.8% | $90,778 +2% |
| 2016 | $1,887 +1.7% | $88,999 +1.5% |
| 2015 | $1,855 | $87,663 +2% |
| 2014 | $1,855 | $85,947 +0.5% |
| 2013 | -- | $85,560 +2% |
| 2012 | -- | $83,883 +2% |
| 2011 | -- | $82,239 +0.8% |
| 2010 | -- | $81,625 -0.2% |
| 2009 | -- | $81,820 +2% |
| 2008 | -- | $80,217 +2% |
| 2007 | -- | $78,645 +2% |
| 2006 | -- | $77,103 +2% |
| 2005 | -- | $75,592 +2% |
| 2004 | -- | $74,111 +1.9% |
| 2003 | -- | $72,753 +2% |
| 2002 | -- | $71,328 +91.5% |
| 2001 | -- | $37,240 |
Find assessor info on the county website
Monthly payment
Est. payment
Payment breakdown
Explore the cost of this home by adjusting the details. Changes won't be saved.Climate risks
Neighborhood: 94513
Nearby schools
GreatSchools rating
- 9/10R. Paul Krey Elementary SchoolGrades: K-5Distance: 1.1 mi
- 9/10Adams (J. Douglas) Middle SchoolGrades: 6-8Distance: 2.1 mi
- 9/10Heritage High SchoolGrades: 9-12Distance: 2 mi
- $468,7002 bd2 ba1.3k sqft1038 Bismarck Ter, Brentwood, CA 94513Off Market
- $855,0003 bd3 ba2.6k sqft1034 Bismarck Ter, Brentwood, CA 94513Sold

- $503,7002 bd2 ba1.5k sqft1040 Bismarck Ter, Brentwood, CA 94513Off Market

- $625,1002 bd2 ba2.4k sqft1032 Bismarck Ter, Brentwood, CA 94513Off Market
- $794,2003 bd3 ba2.6k sqft1033 Bismarck Ter, Brentwood, CA 94513Off Market
- $700,0002 bd3 ba2.1k sqft1035 Bismarck Ter, Brentwood, CA 94513Sold
- $630,6002 bd2 ba2.2k sqft1031 Bismarck Ter, Brentwood, CA 94513Off Market
- $653,7002 bd3 ba2.1k sqft1037 Bismarck Ter, Brentwood, CA 94513Off Market
A local agent can set up tours, give advice and negotiate with sellers.
Similar homes
- $559,0002 bd2 ba1.2k sqft1013 Jay Jay Pl, Brentwood, CA 94513For Sale
 MLS ID #226098370, Michelle Mirtoni. MetroList Services of CA
 - $560,0002 bd2 ba1.5k sqft1436 Bismarck Ln, Brentwood, CA 94513For Sale
 MLS ID #41134021, Roseann Jones. bridgeMLS/CCAR/Bay East AOR
 - $559,9002 bd2 ba1.7k sqft331 Gladstone Dr, Brentwood, CA 94513For Sale
 MLS ID #226092289, James Marvin. MetroList Services of CA
 - $524,5002 bd2 ba1.3k sqft1637 Regent Dr, Brentwood, CA 94513For Sale
 MLS ID #41138842, Cheryl Hammond. CCAR
 - $599,9993 bd3 ba1.5k sqft463 Blue Flax Ct, Brentwood, CA 94513For SaleMLS ID #41144728, Tao Sabella. bridgeMLS/CCAR/Bay East AOR
- $568,0002 bd2 ba1.5k sqft690 Central Park Pl, Brentwood, CA 94513For SaleMLS ID #226070342, Susan Sharpe. MetroList Services of CA
- $616,8002 bd2 ba1.5k sqft311 Upton Pyne Dr, Brentwood, CA 94513For SaleMLS ID #41139640, Jason Moorman. bridgeMLS/CCAR/Bay East AOR
- $535,0002 bd2 ba1.5k sqft362 Ruby Ter, Brentwood, CA 94513For SaleMLS ID #41135923, Michael Bardales. bridgeMLS/CCAR/Bay East AOR
- $499,0002 bd2 ba1.5k sqft250 Winesap Dr, Brentwood, CA 94513For SaleMLS ID #41142049, Ron Melvin. CCAR
- $639,0002 bd3 ba1.9k sqft1941 Jubilee Dr, Brentwood, CA 94513For SaleMLS ID #41139690, Nicole Rojas. bridgeMLS/CCAR/Bay East AOR
- $629,0004 bd3 ba1.8k sqft321 Cortona Way, Brentwood, CA 94513For SaleMLS ID #41137958, Wayne Wang. Bay East AOR
- $688,0003 bd2 ba1.8k sqft4519 Carnegie Ln, Brentwood, CA 94513For SaleMLS ID #41144208, Maria Toleran. CCAR
- $659,9504 bd3 ba2k sqft452 Chestnut St, Brentwood, CA 94513For SaleMLS ID #41143269, Douglas Pankey. CCAR
- $554,0003 bd3 ba1.4k sqft312 Jefferson Dr, Brentwood, CA 94513For SaleMLS ID #41140017, Lisa Grady. bridgeMLS/CCAR/Bay East AOR
- $778,0003 bd3 ba2k sqft1463 Bismarck Ln, Brentwood, CA 94513For SaleMLS ID #41128075, Kelly Wall. CCAR
- $628,5004 bd3 ba1.7k sqft460 Baja Ct, Brentwood, CA 94513For SaleMLS ID #41141705, Donna Sapienza-Gutridge. bridgeMLS/CCAR/Bay East AOR
- $675,0003 bd2 ba1.7k sqft828 Boone Dr, Brentwood, CA 94513For SaleMLS ID #226094717, Ron Hyles. MetroList Services of CA
- $809,9003 bd3 ba2k sqft1281 Sea Vista Dr, Brentwood, CA 94513For SaleMLS ID #41144051, Clifford Olson. bridgeMLS/CCAR/Bay East AOR
- $689,0003 bd3 ba2.2k sqft2472 Grant St, Brentwood, CA 94513For SaleMLS ID #41141039, Liz Wilson. Bay East AOR
- $697,5003 bd3 ba1.9k sqft52 Rockwell St, Brentwood, CA 94513For SaleMLS ID #41136648, Judy Bittner. bridgeMLS/CCAR/Bay East AOR
Local buyer's agents are ready to help
