Welcome to 1036 Stanridge Ln, a charming house located in the inviting community of Van Alstyne, TX. property accords a wonderful opportunity to enjoy a comfortable lifestyle in a serene setting. NO MUD. NO PID. LOW HOA DUES. Open floor plan. New floors and fresh paint in Living, Dining, Kitchen, Laundry, and Halls. Large lot with no rear neighbor. Priced to sell fast.
For sale
Price cut: $15K (8/18)
$265,000
1036 Stanridge Ln, Van Alstyne, TX 75495
3beds
1,590sqft
Single Family Residence
Built in 2019
6,534 Square Feet Lot
$-- Zestimate®
$167/sqft
$17/mo HOA
What's special
Open floor planNew floors
- 95 days
- 211
- 12
Zillow last checked:
Listing updated:
Listed by:
Steve Koleno 0779766 804-656-5007,
Beycome Brokerage Realty LLC 804-656-5007
Source: NTREIS,MLS#: 21323394
Facts & features
Interior
Bedrooms & bathrooms
- Bedrooms: 3
- Bathrooms: 2
- Full bathrooms: 2
Primary bedroom
- Level: First
- Dimensions: 12 x 15
Bedroom
- Level: First
- Dimensions: 10 x 11
Bedroom
- Level: First
- Dimensions: 12 x 11
Primary bathroom
- Level: First
- Dimensions: 10 x 6
Other
- Level: First
- Dimensions: 10 x 6
Kitchen
- Level: First
- Dimensions: 12 x 11
Living room
- Level: First
- Dimensions: 17 x 18
Heating
- Central, Electric
Cooling
- Central Air, Electric
Appliances
- Included: Dishwasher, Disposal, Microwave
Features
- Kitchen Island, Open Floorplan, Walk-In Closet(s)
- Flooring: Carpet, Vinyl
- Has basement: No
- Has fireplace: No
Interior area
- Total interior livable area: 1,590 sqft
Video & virtual tour
Property
Parking
- Total spaces: 2
- Parking features: Attached Carport, Garage
- Attached garage spaces: 2
Features
- Levels: One
- Stories: 1
- Patio & porch: Covered
- Pool features: None
Lot
- Size: 6,534 Square Feet
Details
- Parcel number: 403255
Construction
Type & style
- Home type: SingleFamily
- Architectural style: Detached
- Property subtype: Single Family Residence
Materials
- Brick
- Foundation: Slab
- Roof: Composition
Condition
- Year built: 2019
Utilities & green energy
- Sewer: Public Sewer
- Water: Public
- Utilities for property: Sewer Available, Water Available
Community & HOA
Community
- Subdivision: Greywood Heights
HOA
- Has HOA: Yes
- Services included: Association Management
- HOA fee: $200 annually
- HOA name: Unknown
- HOA phone: 972-679-7989
Location
- Region: Van Alstyne
Financial & listing details
- Price per square foot: $167/sqft
- Tax assessed value: $312,711
- Annual tax amount: $6,807
- Date on market: 7/7/2026
- Cumulative days on market: 95 days
- Listing terms: Cash,Conventional,FHA,Other,VA Loan
Estimated market value
Not available
Estimated sales range
Not available
Not available
Price history
| Date | Event | Price |
|---|---|---|
| 8/18/2026 | Price change | $265,000-5.4%$167/sqft |
Source: NTREIS #21323394 Report a problem | ||
| 8/1/2026 | Price change | $280,000-3.4%$176/sqft |
Source: NTREIS #21323394 Report a problem | ||
| 7/7/2026 | Listed for sale | $290,000$182/sqft |
Source: NTREIS #21323394 Report a problem | ||
Public tax history
| Year | Property taxes | Tax assessment |
|---|---|---|
| 2025 | $4,972 +1.3% | $312,318 +10% |
| 2024 | $4,907 +13.1% | $283,925 +10% |
| 2023 | $4,338 -12.4% | $258,114 +10% |
| 2022 | $4,950 | $234,649 +11.2% |
| 2021 | -- | $211,068 +4.2% |
| 2020 | -- | $202,517 |
Find assessor info on the county website
Monthly payment
Est. payment
Payment breakdown
Explore the cost of this home by adjusting the details. Changes won't be saved.Climate risks
Neighborhood: 75495
Nearby schools
Schools provided by the listing agent
- Elementary: Van Alstyne
- Middle: Van Alstyne
- High: Van Alstyne
- District: Van Alstyne ISD
Source: NTREIS. This data may not be complete. We recommend contacting the local school district to confirm school assignments for this home.
Similar homes
- $254,9003 bd3 ba1.6k sqft751 N Sherman Ave, Van Alstyne, TX 75495For Sale
 MLS ID #21316294, Roxanne DeBerry. NTREIS
 - $320,0004 bd2 ba1.9k sqft1048 Waverly Dr, Van Alstyne, TX 75495For Sale
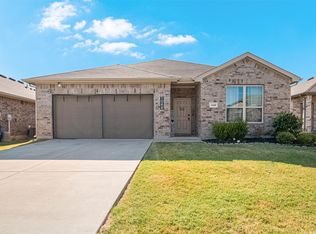 MLS ID #21372645, Genevieve Golden. NTREIS
 - $335,0003 bd3 ba1.8k sqft926 Hurstwood Dr, Van Alstyne, TX 75495For Sale
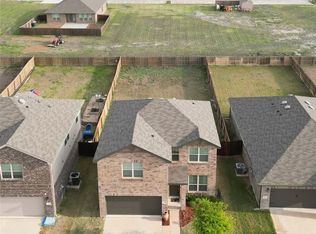 MLS ID #21397867, Michelle Girvan. NTREIS
 - $329,9004 bd2 ba1.9k sqft1217 Benwick Dr, Van Alstyne, TX 75495For Sale
 MLS ID #21296013, Princeley Jackai. NTREIS
