Under contract-accepting backup offers. One or more photo(s) has been virtually staged. Experience tranquil Florida living in this stunning WCI-built home, perfectly positioned on a premium lot with a private, serene preserve view in an Audubon-certified community. This light-filled residence offers 3 bedrooms plus a den/office with French doors across 2,044 square feet of thoughtfully designed open living space. Elegant upgrades are found throughout, including quartz countertops in the kitchen and baths, wood-look plank tile flooring in the main living areas, solid wood cabinetry with crown molding, tray ceilings, and recessed lighting. The spacious kitchen features stainless steel appliances, a pantry, and a large island that flows seamlessly into the great room—ideal for entertaining. Expansive telescoping glass sliders open to an extended screened lanai with pavers that spans the entire width of the home and is pre-plumbed for an outdoor kitchen—perfect for enjoying peaceful preserve views and abundant birdlife. The primary suite offers a relaxing retreat with a garden tub, separate shower, and dual sinks. Additional features include a whole-house water filtration system, hurricane shutters, a tile roof, paver driveway, and a 2-car garage. Located in a maintenance-free community with no required golf membership, residents enjoy a 30,000 sq. ft. clubhouse with resort-style amenities including a lagoon pool with lap lanes, hot tub, tiki bar, fitness center, tennis, pickleball, bocce, dog park, on-site dining, and a full calendar of social events. All just minutes from top-rated beaches, dining, and shopping—this home offers the perfect blend of luxury, nature, and lifestyle.
Under contract
$559,000
10363 MEDJOOL DRIVE, VENICE, FL 34293
3beds
2,044sqft
:
Get pre-qualified$4,081/mo
Single Family Residence
Built in 2016
7,450 Square Feet Lot
$-- Zestimate®
$273/sqft
$525/mo HOA
What's special
Light-filled residenceAbundant birdlifeExpansive telescoping glass slidersGarden tubTile roofSpacious kitchenHurricane shutters
- 128 days |
- 57 |
- 0 |
Zillow last checked:
Listing updated:
Listed by:
Christina Burns 941-451-9247,
EXIT KING REALTY 941-497-6060,
Lauren Fus 941-726-8208,
EXIT KING REALTY
Source: Stellar MLS,MLS#: N6143527 Originating MLS: Venice
Originating MLS: Venice
Facts & features
Interior
Bedrooms & bathrooms
- Bedrooms: 3
- Bathrooms: 2
- Full bathrooms: 2
Rooms
- Room types: Den/Library/Office
Primary bedroom
- Features: Walk-In Closet(s)
- Level: First
- Area: 221 Square Feet
- Dimensions: 17x13
Bedroom 2
- Features: Built-in Closet
- Level: First
- Area: 144 Square Feet
- Dimensions: 12x12
Bedroom 3
- Features: Built-in Closet
- Level: First
- Area: 121 Square Feet
- Dimensions: 11x11
Balcony porch lanai
- Level: First
- Area: 1131 Square Feet
- Dimensions: 39x29
Den
- Level: First
- Area: 130 Square Feet
- Dimensions: 10x13
Great room
- Level: First
- Area: 345 Square Feet
- Dimensions: 15x23
Kitchen
- Level: First
- Area: 130 Square Feet
- Dimensions: 10x13
Heating
- Electric
Cooling
- Central Air
Appliances
- Included: Dishwasher, Disposal, Dryer, Electric Water Heater, Microwave, Range, Refrigerator, Washer
- Laundry: Inside, Laundry Closet
Features
- High Ceilings, Kitchen/Family Room Combo, Open Floorplan, Solid Surface Counters, Solid Wood Cabinets, Walk-In Closet(s)
- Flooring: Carpet, Tile
- Windows: Window Treatments, Hurricane Shutters
- Has fireplace: No
Interior area
- Total structure area: 2,876
- Total interior livable area: 2,044 sqft
Video & virtual tour
Property
Parking
- Total spaces: 2
- Parking features: Garage - Attached
- Attached garage spaces: 2
- Details: Garage Dimensions: 20x22
Features
- Levels: One
- Stories: 1
- Exterior features: Rain Gutters, Sidewalk
- Has view: Yes
- View description: Garden, Trees/Woods
Lot
- Size: 7,450 Square Feet
Details
- Parcel number: 0463080050
- Zoning: RE1
- Special conditions: None
Construction
Type & style
- Home type: SingleFamily
- Property subtype: Single Family Residence
Materials
- Block, Stucco
- Foundation: Slab
- Roof: Tile
Condition
- New construction: No
- Year built: 2016
Details
- Builder model: Florencia
- Builder name: WCI
Utilities & green energy
- Sewer: Public Sewer
- Water: Public
- Utilities for property: Cable Connected, Sprinkler Recycled
Community & HOA
Community
- Features: Association Recreation - Owned, Clubhouse, Deed Restrictions, Fitness Center, Golf, Irrigation-Reclaimed Water, Playground, Pool, Restaurant, Sidewalks, Tennis Court(s)
- Pet fee: $0 monthly
- Subdivision: SARASOTA NATIONAL
HOA
- Has HOA: Yes
- Amenities included: Clubhouse, Fitness Center, Gated, Golf Course, Pickleball Court(s), Playground, Recreation Facilities, Spa/Hot Tub, Tennis Court(s)
- Services included: Cable TV, Community Pool, Maintenance Grounds, Manager, Recreational Facilities, Security
- HOA fee: $525 monthly
- HOA name: Icon Management
- HOA phone: 941-244-4819
Location
- Region: Venice
Financial & listing details
- Price per square foot: $273/sqft
- Tax assessed value: $416,100
- Annual tax amount: $6,312
- Date on market: 3/21/2026
- Cumulative days on market: 97 days
- Listing terms: Cash,Conventional,VA Loan
- Ownership: Fee Simple
- Total actual rent: 0
- Road surface type: Asphalt
Estimated market value
Not available
Estimated sales range
Not available
Not available
Price history
| Date | Event | Price |
|---|---|---|
| 7/8/2026 | Contingent | $559,000$273/sqft |
Source:  Stellar MLS #N6143527 Report a problem Stellar MLS #N6143527 Report a problem | ||
| 6/6/2026 | Pending sale | $559,000$273/sqft |
Source: Stellar MLS #N6143527 Report a problem | ||
| 4/1/2026 | Price change | $559,000-5.1%$273/sqft |
Source: Stellar MLS #N6143527 Report a problem | ||
| 3/21/2026 | Listed for sale | $589,000-5.8%$288/sqft |
Source: Stellar MLS #N6143527 Report a problem | ||
| 8/7/2023 | Sold | $625,000$306/sqft |
Source: Stellar MLS #N6126076 Report a problem | ||
| 7/18/2023 | Pending sale | $625,000$306/sqft |
Source: Stellar MLS #N6126076 Report a problem | ||
| 5/17/2023 | Price change | $625,000-0.8%$306/sqft |
Source: Stellar MLS #N6126076 Report a problem | ||
| 4/1/2023 | Listed for sale | $630,000+10.5%$308/sqft |
Source: Stellar MLS #N6126076 Report a problem | ||
| 3/3/2022 | Sold | $570,000+3.7%$279/sqft |
Source: Public Record Report a problem | ||
| 1/22/2022 | Pending sale | $549,900$269/sqft |
Source: Stellar MLS #A4522173 Report a problem | ||
| 1/19/2022 | Listed for sale | $549,900+47.8%$269/sqft |
Source: Stellar MLS #A4522173 Report a problem | ||
| 8/30/2018 | Listing removed | $2,000$1/sqft |
Source: Michael Saunders & Company - Licensed Real Estate Broker #A10363MEDJ Report a problem | ||
| 8/7/2018 | Listed for rent | $2,000$1/sqft |
Source: Michael Saunders & Company - Licensed Real Estate Broker #A10363MEDJ Report a problem | ||
| 3/10/2017 | Sold | $372,000$182/sqft |
Source: Public Record Report a problem | ||
Public tax history
| Year | Property taxes | Tax assessment |
|---|---|---|
| 2025 | $6,575 -12.4% | $416,100 -10.6% |
| 2024 | $7,503 -6.8% | $465,500 -9.8% |
| 2023 | $8,052 +15% | $516,000 +55.1% |
| 2022 | $6,999 +22.9% | $332,607 +10% |
| 2021 | $5,694 +5.2% | $302,370 +14.7% |
| 2020 | $5,411 -1.2% | $263,700 -3.3% |
| 2019 | $5,477 | $272,800 -7.2% |
| 2018 | $5,477 -3% | $293,900 +3.8% |
| 2017 | $5,649 | $283,100 |
Find assessor info on the county website
Monthly payment
Est. payment
Payment breakdown
Explore the cost of this home by adjusting the details. Changes won't be saved.Climate risks
Neighborhood: 34293
Nearby schools
GreatSchools rating
- 9/10Taylor Ranch Elementary SchoolGrades: PK-5Distance: 0.8 mi
- 7/10Venice Middle SchoolGrades: 6-8Distance: 2.7 mi
- 7/10Venice Senior High SchoolGrades: 9-12Distance: 5.7 mi
Schools provided by the listing agent
- Elementary: Taylor Ranch Elementary
- Middle: Venice Area Middle
- High: Wellen Park High
Source: Stellar MLS. This data may not be complete. We recommend contacting the local school district to confirm school assignments for this home.
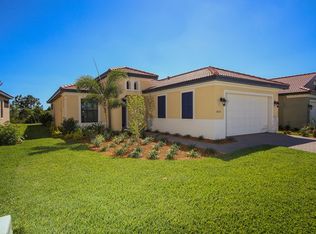
- $539,9003 bd2 ba2k sqft10363 Mediool Dr, Venice, FL 34293Off Market
- $466,5002 bd2 ba1.8k sqft10359 Medjool Dr, Venice, FL 34293Off Market
- $469,4002 bd2 ba1.8k sqft10367 Medjool Dr, Venice, FL 34293Off Market
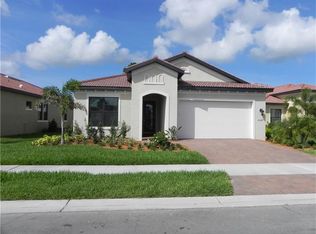
- $464,7002 bd2 ba1.8k sqft10346 Medjool, Venice, FL 34293Off Market
- $475,3002 bd2 ba1.8k sqft10414 Medjool, Venice, FL 34293Off Market
- $541,4003 bd2 ba-- sqft10410 Medjool, Venice, FL 34293Off Market
- $589,3003 bd2 ba2k sqft10522 Medjool, Venice, FL 34293Off Market
- $491,5002 bd2 ba1.8k sqft10319 Medjool, Venice, FL 34293Off Market
A local agent can set up tours, give advice and negotiate with sellers.
A local lender can help you make sure your offer is ready when you are.
Similar homes
- $549,0002 bd2 ba1.8k sqft13825 RINUCCIO STREET, VENICE, FL 34293For Sale

 MLS ID #N6144601, Christina Burns, EXIT KING REALTY. Stellar MLS
 - $550,0004 bd2 ba2.2k sqft20700 GRANLAGO DRIVE, VENICE, FL 34293For Sale
 MLS ID #N6142226, Ronald Smith, KELLER WILLIAMS ISLAND LIFE REAL ESTATE. Stellar MLS
 - $531,9002 bd2 ba1.9k sqft24113 SPARTINA DRIVE, VENICE, FL 34293For Sale
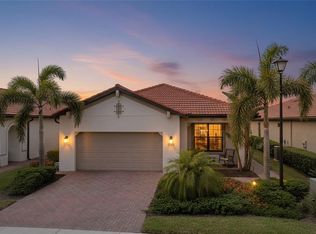 MLS ID #N6144040, Caleb Frick, SHARK TOOTH REALTY. Stellar MLS
 - $525,0003 bd2 ba2.2k sqft10812 TARFLOWER DRIVE #201, VENICE, FL 34293For Sale
 MLS ID #C7521670, Mackenzie Davis-Mahan, DOWNING FRYE REALTY, INC.. Stellar MLS
 - $524,9003 bd3 ba2.1k sqft11045 BARNSLEY DRIVE, VENICE, FL 34293For SaleMLS ID #D6147530, Audrey Smith PA, KELLER WILLIAMS ISLAND LIFE REAL ESTATE. Stellar MLS
- $385,0002 bd2 ba1.4k sqft13908 ALAFAYA STREET, VENICE, FL 34293For SaleMLS ID #N6145182, Rene Richardson, COLDWELL BANKER REALTY. Stellar MLS
- $574,9003 bd2 ba1.9k sqft18857 DAYBREAK DRIVE, VENICE, FL 34293For SaleMLS ID #N6145016, Brittany Coleman, PLLC, KELLER WILLIAMS ON THE WATER S. Stellar MLS
- $579,0004 bd3 ba2k sqft18065 GRAND PROSPERITY DRIVE, VENICE, FL 34293For SaleMLS ID #N6143519, Tracy Jones, WHITE SANDS REALTY GROUP FL. Stellar MLS
- $399,9003 bd2 ba1.7k sqft12455 GHIBERTI CIRCLE #101, VENICE, FL 34293For SaleMLS ID #TB8531505, Yelena Golovatyuk, KELLER WILLIAMS ST PETE REALTY. Stellar MLS
- $769,9993 bd4 ba2.3k sqft24252 GALLBERRY DRIVE, VENICE, FL 34293For SaleMLS ID #N6144907, Pamela Baron, MICHAEL SAUNDERS & COMPANY. Stellar MLS
- $645,0003 bd2 ba2.3k sqft12365 VIESTE COURT, VENICE, FL 34293For SaleMLS ID #N6145000, J R Smith, RE/MAX PALM REALTY OF VENICE. Stellar MLS
- $484,9003 bd3 ba2.3k sqft11759 ALESSANDRO LANE, VENICE, FL 34293For SaleMLS ID #TB8458109, Marty Zachrison, PREMIER REALTY CONSULTANTS. Stellar MLS
- $715,0004 bd3 ba2.3k sqft20186 CRISTOFORO PLACE, VENICE, FL 34293For SaleMLS ID #D6147509, Katie Smallwood, PA, KELLER WILLIAMS ISLAND LIFE REAL ESTATE. Stellar MLS
- $685,0002 bd3 ba1.8k sqft25060 SPARTINA DRIVE, VENICE, FL 34293For SaleMLS ID #N6144115, Caleb Frick, SHARK TOOTH REALTY. Stellar MLS
- $341,0002 bd2 ba1.9k sqft10039 CROOKED CREEK DRIVE #201, VENICE, FL 34293For SaleMLS ID #N6143329, Steve Goodwin, EXIT KING REALTY. Stellar MLS
- $449,9004 bd3 ba2k sqft12736 RICHEZZA DRIVE, VENICE, FL 34293For SaleMLS ID #D6147591, Kristen Conti, PA, PEACOCK PREMIER PROPERTIES LLC. Stellar MLS
- $500,0003 bd2 ba1.8k sqft12468 PALATKA DRIVE, VENICE, FL 34293For SaleMLS ID #N6144913, Tony Molnar-Strejcek, MICHAEL SAUNDERS & COMPANY. Stellar MLS
- $775,0004 bd3 ba2.7k sqft13785 TOMARO STREET, VENICE, FL 34293For SaleMLS ID #N6143620, Christina Burns, EXIT KING REALTY. Stellar MLS
- $724,9003 bd3 ba2.4k sqft20706 BENISSIMO DRIVE, VENICE, FL 34293For SaleMLS ID #N6144535, Justin Bauereiss, ZACHOS REALTY AND DESIGN GROUP. Stellar MLS
- $659,0003 bd2 ba1.8k sqft12667 BROOKGREEN STREET, VENICE, FL 34293For SaleMLS ID #N6143990, Brandon Insley, MICHAEL SAUNDERS & COMPANY. Stellar MLS
