Super cute 1 story. Open concept, light-filled living room/kitchen. All living facilities on main level., furnace room on lower level. Attractive new granite countertops and farm sink in kitchen. Fenced in front lawn. Backyard open to enjoy patio and campfires. Larger 1 car garage for storage or workspace. New windows in 2022. New roof & water heater in 2021. Newer washer/dryer. Furnace & air conditioner in 2016.
Closed
Est. $268,500
1037 Seminary Ave, Saint Paul, MN 55104
3beds
1,300sqft
Single Family Residence
Built in 1956
5,360 Square Feet Lot
$268,500 Zestimate®
$207/sqft
$-- HOA
Overview
- 44 days
- 26
- 0
Zillow last checked:
Listing updated:
Listed by:
Keller Williams Integrity Realty
Source: NorthstarMLS as distributed by MLS GRID,MLS#: 6430492
Facts & features
Interior
Bedrooms & bathrooms
- Bedrooms: 3
- Bathrooms: 1
- Full bathrooms: 1
Bedroom
- Level: Main
- Area: 120.75 Square Feet
- Dimensions: 11.5x10.5
Bedroom 2
- Level: Main
- Area: 138 Square Feet
- Dimensions: 11.5x12
Bedroom 3
- Level: Lower
- Area: 143 Square Feet
- Dimensions: 13x11
Bathroom
- Level: Main
- Area: 48 Square Feet
- Dimensions: 6x8
Bonus room
- Level: Lower
- Area: 207 Square Feet
- Dimensions: 11.5x18
Kitchen
- Level: Main
- Area: 135 Square Feet
- Dimensions: 9x15
Laundry
- Level: Lower
- Area: 108 Square Feet
- Dimensions: 12x9
Living room
- Level: Main
- Area: 192 Square Feet
- Dimensions: 12x16
Utility room
- Level: Lower
- Area: 172.5 Square Feet
- Dimensions: 11.5x15
Heating
- Forced Air
Cooling
- Central Air
Appliances
- Included: Dryer, Freezer, Gas Water Heater, Microwave, Refrigerator, Stainless Steel Appliance(s), Washer
- Laundry: Laundry Closet, Main Level
Features
- Basement: Daylight,Egress Window(s),Finished,Full,Partially Finished,Storage Space
- Has fireplace: No
Interior area
- Total structure area: 1,300
- Total interior livable area: 1,300 sqft
- Finished area above ground: 700
- Finished area below ground: 600
Property
Parking
- Total spaces: 1
- Parking features: Detached Garage, Asphalt, Garage Door Opener
- Garage spaces: 1
- Has uncovered spaces: Yes
- Details: Garage Dimensions (16x22), Garage Door Height (7), Garage Door Width (9)
Accessibility
- Accessibility features: None
Features
- Levels: One
- Stories: 1
- Patio & porch: Awning(s), Patio
- Pool features: None
- Fencing: Chain Link,Full,Partial,Vinyl
Lot
- Size: 5,360 Square Feet
- Dimensions: 40 x 134
- Features: Near Public Transit, Corner Lot, Tree Coverage - Light
Details
- Additional structures: Garage(s)
- Foundation area: 800
- Parcel number: 262923330025
- Zoning description: Residential-Single Family
Construction
Type & style
- Home type: SingleFamily
- Property subtype: Single Family Residence
Materials
- Block, Concrete
- Roof: Age 8 Years or Less,Asphalt
Condition
- New construction: No
- Year built: 1956
Utilities & green energy
- Electric: Circuit Breakers, Power Company: Xcel Energy
- Gas: Natural Gas
- Sewer: City Sewer/Connected
- Water: City Water/Connected
Community & HOA
Community
- Subdivision: Winters Add To, St Paul
HOA
- Has HOA: No
Location
- Region: Saint Paul
Financial & listing details
- Price per square foot: $207/sqft
- Tax assessed value: $266,900
- Annual tax amount: $3,521
- Date on market: 9/8/2023
- Cumulative days on market: 16 days
- Road surface type: Paved
Foreclosure details
Estimated market value
$268,500
$255,000 - $282,000
$2,088/mo
Price history
| Date | Event | Price |
|---|---|---|
| 10/18/2023 | Sold | $255,000$196/sqft |
Source:  NorthstarMLS as distributed by MLS GRID #6430492 Report a problem NorthstarMLS as distributed by MLS GRID #6430492 Report a problem | ||
| 9/28/2023 | Pending sale | $255,000$196/sqft |
Source: NorthstarMLS as distributed by MLS GRID #6430492 Report a problem | ||
| 9/12/2023 | Listed for sale | $255,000+88.9%$196/sqft |
Source: NorthstarMLS as distributed by MLS GRID #6430492 Report a problem | ||
| 5/22/2013 | Price change | $1,099-8.3%$1/sqft |
Source: Renters Warehouse Report a problem | ||
| 4/24/2013 | Price change | $1,199-4.1%$1/sqft |
Source: Renters Warehouse Report a problem | ||
| 4/6/2013 | Listed for rent | $1,250$1/sqft |
Source: Renters Warehouse Minnesota Report a problem | ||
| 1/27/2003 | Sold | $135,000$104/sqft |
Source: Public Record Report a problem | ||
Public tax history
| Year | Property taxes | Tax assessment |
|---|---|---|
| 2026 | $5,532 +36.3% | $266,900 +2.4% |
| 2025 | $4,058 +12.2% | $260,700 +4.2% |
| 2024 | $3,618 -1.8% | $250,100 +3% |
| 2023 | $3,684 +11% | $242,900 -0.2% |
| 2022 | $3,320 +12.3% | $243,500 +25.8% |
| 2021 | $2,956 +11.4% | $193,600 +12.6% |
| 2020 | $2,653 +52.4% | $172,000 +29.4% |
| 2019 | $1,741 | $132,900 |
| 2018 | $1,741 -11.5% | $132,900 +24.7% |
| 2017 | $1,966 | $106,600 |
| 2016 | $1,966 -1.5% | -- |
| 2015 | $1,996 +10.5% | $93,400 |
| 2014 | $1,806 +150.1% | -- |
| 2013 | $722 -33% | -- |
| 2012 | $1,078 | -- |
| 2011 | $1,078 | -- |
| 2010 | -- | -- |
| 2009 | $1,222 -30.3% | -- |
| 2008 | $1,754 -0.2% | -- |
| 2007 | $1,758 +16.3% | -- |
| 2006 | $1,512 +19.4% | -- |
| 2005 | $1,266 +5.5% | -- |
| 2004 | $1,200 +10.9% | -- |
| 2003 | $1,082 +14.4% | -- |
| 2002 | $946 -10.4% | -- |
| 2001 | $1,056 +30.5% | -- |
| 2000 | $809 | -- |
Find assessor info on the county website
Monthly payment
Climate risks
Neighborhood: Thomas Dale
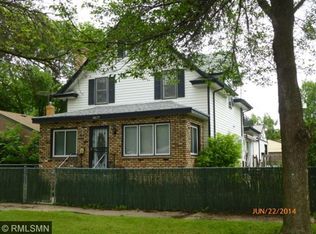


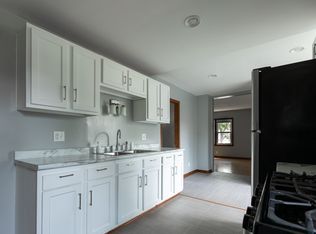
Similar homes
- $269,9003 bd2 ba1.4k sqft851 Blair Ave, Saint Paul, MN 55104For Sale
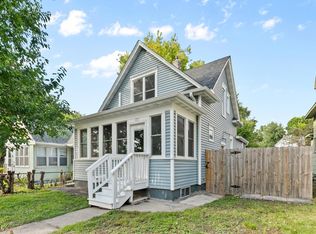
 MLS ID #7152645, Ted J. Bergstrom, RE/MAX Advantage Plus. NorthstarMLS as distributed by MLS GRID
 - $319,0003 bd1 ba1.2k sqft1194 Englewood Ave, Saint Paul, MN 55104For Sale
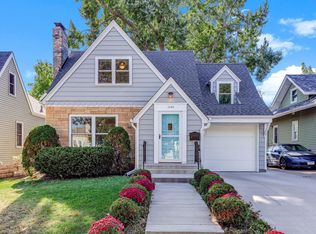 MLS ID #7151713, Harlan Kartak, Edina Realty, Inc.. NorthstarMLS as distributed by MLS GRID
 - $264,9953 bd3 ba1.5k sqft810 Van Buren Ave, Saint Paul, MN 55104For Sale
 MLS ID #7133476, Tyler Diedrich, Fuze Real Estate. NorthstarMLS as distributed by MLS GRID
 - $--3 bd2 ba1.2k sqft767 Blair Ave, Saint Paul, MN 55104Auction
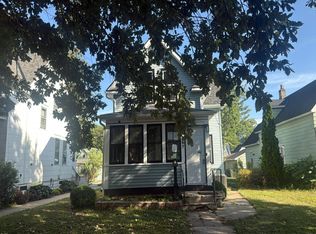 Auction.com 2
 - $310,0003 bd2 ba1.1k sqft1119 Van Buren Ave, Saint Paul, MN 55104For SaleMLS ID #7141106, Perry Nelson, GRI, Edina Realty, Inc.. NorthstarMLS as distributed by MLS GRID
- $260,0003 bd2 ba1.3k sqft1514 Lafond Ave, Saint Paul, MN 55104For SaleMLS ID #7136161, Kara Wald, Edina Realty, Inc.. NorthstarMLS as distributed by MLS GRID
- $250,0002 bd2 ba1.7k sqft1015 Lafond Ave, Saint Paul, MN 55104For SaleMLS ID #7136385, Steve Casalenda, RE/MAX Results. NorthstarMLS as distributed by MLS GRID
- $264,9004 bd2 ba1.4k sqft909 Sherburne Ave, Saint Paul, MN 55104For SaleMLS ID #7105269, Calise Inman, Pemberton RE. NorthstarMLS as distributed by MLS GRID
- $269,0003 bd1 ba1k sqft1019 Sherburne Ave, Saint Paul, MN 55104For SaleMLS ID #7119052, Brian Parker-Parker House Group, Coldwell Banker Realty. NorthstarMLS as distributed by MLS GRID
- $260,0003 bd2 ba1.4k sqft1310 Seminary Ave, Saint Paul, MN 55104For SaleMLS ID #7092092, Karen S. Keljik, Coldwell Banker Realty. NorthstarMLS as distributed by MLS GRID
- $250,0003 bd2 ba1.6k sqft611 Pascal St N, Saint Paul, MN 55104For SaleMLS ID #7154496, Benjamin Mattson, Keller Williams Realty Integrity Lakes. NorthstarMLS as distributed by MLS GRID
- $309,5224 bd2 ba1.2k sqft1763 Lafond Ave, Saint Paul, MN 55104For SaleMLS ID #7131311, Douglas J. Peterson, Coldwell Banker Realty. NorthstarMLS as distributed by MLS GRID
- $250,0002 bd2 ba1.2k sqft809 Minnehaha Ave W, Saint Paul, MN 55104For SaleMLS ID #7145944, Patrick M. Hogan, Edina Realty, Inc.. NorthstarMLS as distributed by MLS GRID
- $279,0003 bd2 ba1.2k sqft1467 Charles Ave, Saint Paul, MN 55104For SaleMLS ID #7036647, Sarah A Deziel, BRIX Real Estate. NorthstarMLS as distributed by MLS GRID
- $275,0002 bd2 ba1.3k sqft1426 Edmund Ave, Saint Paul, MN 55104For SaleMLS ID #7135332, John Brisky, Real Broker, LLC. NorthstarMLS as distributed by MLS GRID
- $249,9003 bd2 ba1.3k sqft1282 Hewitt Ave, Saint Paul, MN 55104For SaleMLS ID #7077042, Thomas R. Distad, Coldwell Banker Realty. NorthstarMLS as distributed by MLS GRID
- $300,0003 bd1 ba1.5k sqft1078 Edmund Ave, Saint Paul, MN 55104For SaleMLS ID #7146669, Amber Lange, Keller Williams Classic Rlty NW. NorthstarMLS as distributed by MLS GRID
- $295,0003 bd2 ba1.3k sqft655 Simpson St, Saint Paul, MN 55104For SaleMLS ID #7139061, Matthew L. Rich, LPT Realty, LLC. NorthstarMLS as distributed by MLS GRID
- $310,0004 bd2 ba1.8k sqft1156 Englewood Ave, Saint Paul, MN 55104For SaleMLS ID #7120863, JP Will, LPT Realty. NorthstarMLS as distributed by MLS GRID
